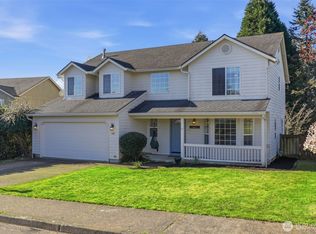
Lower your first-year payment with a lender-paid 1-year rate buydown — on a like-new JB Homes home with rare RV and boat parking in one of La Center's newest neighborhoods. The extra-wide driveway plus 3-car garage means you'll never choose between the RV and the boat — there's room for both, a genuine rarity here. Inside, an open great room flows into a gourmet kitchen with a large island and stainless steel appliances, built for gathering and everyday ease. A flexible main-level den works as a home office or potential 5th bedroom. The primary suite delivers a soaking tub, walk-in shower, and dual walk-in closets, while wide hallways and tall ceilings carry natural light through every room. Out back, an extended patio and low-maintenance yard open right off the living space — ready for summer BBQs and weekend gatherings. Move-in ready and thoughtfully built, in one of La Center, WA's most desirable new communities. Ask the listing broker about the rate buydown — it could meaningfully lower your monthly cost this year.
Pending inspection
Listed by: Worth Clark Realty • Kelyn Black
Price cut: $5K (7/9)
$636,999
618 E Tanoak Avenue, La Center, WA 98629
4beds
2,551sqft
:
Get pre-qualified$4,038/mo
Single Family Residence
Built in 2020
8,881 Square Feet Lot
$635,800 Zestimate®
$250/sqft
$66/mo HOA
What's special
Extended patioGourmet kitchenTall ceilingsLarge islandPrimary suiteSoaking tubExtra-wide driveway
- 30 days |
- 514 |
- 24 |
Zillow last checked:
Listing updated:
Listed by:
Kelyn Black,
Worth Clark Realty
Source: NWMLS as distributed by MLS GRID,MLS#: 2546651
Facts & features
Interior
Bedrooms & bathrooms
- Bedrooms: 4
- Bathrooms: 3
- Full bathrooms: 2
- 1/2 bathrooms: 1
- Main level bathrooms: 1
Primary bedroom
- Level: Second
Bedroom
- Level: Second
Bedroom
- Level: Second
Bedroom
- Level: Second
Bathroom full
- Level: Second
Bathroom full
- Level: Second
Other
- Level: Main
Dining room
- Level: Main
Entry hall
- Level: Main
Kitchen with eating space
- Level: Main
Living room
- Level: Main
Utility room
- Level: Second
Heating
- Fireplace, 90%+ High Efficiency, Electric, Natural Gas
Cooling
- Has cooling: Yes
Appliances
- Included: Dishwasher, Dryer, Microwave, Refrigerator, Stove(s)/Range(s), Washer, Dishwasher(s), Dryer(s), Microwave(s), Refrigerator(s), Washer(s), Water Heater: Tankless, Water Heater: Gas
Features
- Bath Off Primary, Ceiling Fan(s), Pantry
- Flooring: Laminate, Vinyl, Carpet
- Windows: Dbl Pane/Storm Window
- Number of fireplaces: 1
- Fireplace features: Gas, Main Level: 1, Fireplace
Interior area
- Total structure area: 2,551
- Total interior livable area: 2,551 sqft
Property
Parking
- Total spaces: 2
- Parking features: Attached Garage
- Has attached garage: Yes
- Covered spaces: 2
Features
- Levels: Two
- Stories: 2
- Entry location: Main
- Patio & porch: Bath Off Primary, Ceiling Fan(s), Dbl Pane/Storm Window, Fireplace, Pantry, Walk-In Closet(s), Water Heater
- Has view: Yes
- View description: Territorial
Lot
- Size: 8,881 Square Feet
- Features: Paved, Sidewalk, Fenced-Fully, Patio, Sprinkler System
- Topography: Level,Sloped
Details
- Parcel number: 986045639
- Special conditions: Standard
Construction
Type & style
- Home type: SingleFamily
- Architectural style: 2 Story
- Property subtype: Single Family Residence
Materials
- Cement Planked, Cement Plank
- Foundation: Poured Concrete
- Roof: Composition
Condition
- Year built: 2020
Utilities & green energy
- Sewer: Sewer Connected
- Water: Public
Community & HOA
Community
- Subdivision: La Center
HOA
- Services included: Common Area Maintenance, Maintenance Grounds
- HOA fee: $66 monthly
Location
- Region: La Center
Financial & listing details
- Price per square foot: $250/sqft
- Tax assessed value: $578,086
- Annual tax amount: $5,696
- Date on market: 6/26/2026
- Cumulative days on market: 37 days
- Listing terms: Conventional,FHA,VA Loan
- Inclusions: Dishwasher(s), Dryer(s), Microwave(s), Refrigerator(s), Stove(s)/Range(s), Washer(s)
Estimated market value
$635,800
$604,000 - $668,000
$3,276/mo
Price history
| Date | Event | Price |
|---|---|---|
| 7/22/2026 | Pending sale | $636,999$250/sqft |
Source:  RMLS (OR) #213769214 Report a problem RMLS (OR) #213769214 Report a problem | ||
| 7/9/2026 | Price change | $636,999-0.8%$250/sqft |
Source: RMLS (OR) #213769214 Report a problem | ||
| 6/26/2026 | Listed for sale | $641,999+41.1%$252/sqft |
Source: RMLS (OR) #213769214 Report a problem | ||
| 7/9/2020 | Sold | $454,900$178/sqft |
Source: RMLS (OR) #20357355 Report a problem | ||
| 3/24/2020 | Listing removed | $454,900$178/sqft |
Source: Amazing Properties LLC #20357355 Report a problem | ||
| 2/26/2020 | Listed for sale | $454,900$178/sqft |
Source: Amazing Properties LLC #20357355 Report a problem | ||
Public tax history
| Year | Property taxes | Tax assessment |
|---|---|---|
| 2024 | $5,334 +8.1% | $578,086 +3.8% |
| 2023 | $4,933 +1.8% | $556,979 +5.4% |
| 2022 | $4,846 -4.5% | $528,635 +12.7% |
| 2021 | $5,076 +261.2% | $469,049 +1.4% |
| 2020 | $1,405 | $462,701 +270.2% |
| 2019 | $1,405 +7.1% | $125,000 +4.2% |
| 2018 | $1,313 | $120,000 |
Find assessor info on the county website
Monthly payment
Est. payment
Payment breakdown
Explore the cost of this home by adjusting the details. Changes won't be saved.Climate risks
Neighborhood: 98629
Nearby schools
GreatSchools rating
- 6/10Lacenter Elementary SchoolGrades: PK-5Distance: 0.7 mi
- 7/10Lacenter Middle SchoolGrades: 6-8Distance: 0.3 mi
- 8/10La Center High SchoolGrades: 9-12Distance: 0.3 mi
Schools provided by the listing agent
- Elementary: Lacenter Elem
- Middle: Lacenter Mid
- High: La Center High
Source: NWMLS as distributed by MLS GRID. This data may not be complete. We recommend contacting the local school district to confirm school assignments for this home.
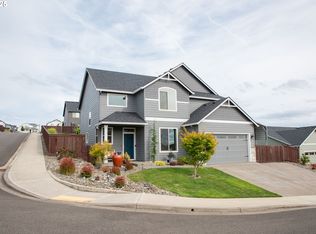
- $635,0005 bd3 ba2.4k sqft627 E Tanoak Ave, La Center, WA 98629Sold
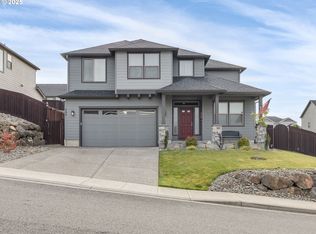
- $663,7004 bd3 ba2.4k sqft642 E Upland St, La Center, WA 98629Off Market
- $607,0003 bd3 ba2.4k sqft703 E Tanoak Ave, La Center, WA 98629Sold
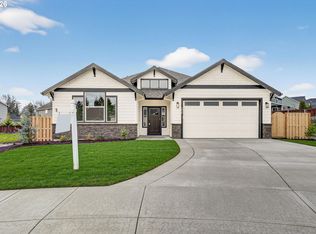
- $670,0003 bd2 ba2.1k sqft2027 E Otter Loop #68, La Center, WA 98629Sold
- $599,9003 bd2 ba1.6k sqft2035 E Otter Loop #66, La Center, WA 98629New Construction
- from $640,000-- sqft2035 E Otter Loop, La Center, WA 98629New Construction
- from $545,0007,560 Square Feet2039 E Otter Loop, La Center, WA 98629New Construction
- $719,9006 bd4 ba1.9k sqft2043 E Otter Loop, La Center, WA 98629Sold
A local agent can set up tours, give advice and negotiate with sellers.
Similar homes
- $629,0004 bd3 ba2.6k sqftKays, La Center, WA 98629Active
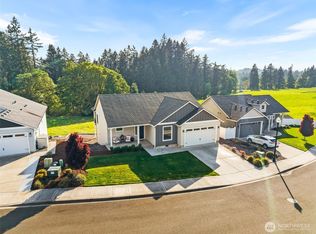 MLS ID #2520541, LeAnne Marie Moore. NWMLS as distributed by MLS GRID
 - $525,0004 bd3 ba2.2k sqft728 E Heritage Loop, La Center, WA 98629Active
 MLS ID #2499790, Lindsey Carpenter. NWMLS as distributed by MLS GRID
 - $595,0004 bd3 ba2.1k sqft7208 S 11th Street, Ridgefield, WA 98642Active
 MLS ID #2557786, Gina Nehring. NWMLS as distributed by MLS GRID
 - from $614,9604 bd3 ba2.2k sqftThe 2299 Plan, Golden Grove, La Center, WA 98629New Construction
 Holt Homes
 - $769,9003 bd3 ba2.6k sqftUrban Meadows, La Center, WA 98629ActiveMLS ID #2543615, Joe Bjorklund. NWMLS as distributed by MLS GRID
- $699,0004 bd3 ba2.3k sqftGreely Farms Ph 2a, Ridgefield, WA 98642ActiveMLS ID #2555100, Megan I Anderson. NWMLS as distributed by MLS GRID
- $465,0003 bd3 ba1.6k sqft1228 W 16TH Avenue, La Center, WA 98629ActiveMLS ID #2523127, Amy E Asivido. NWMLS as distributed by MLS GRID
- $858,9003 bd3 ba2.2k sqft717 NE 382nd Street, La Center, WA 98629ActiveMLS ID #2531170, Terry B. Eccles-Pettet. NWMLS as distributed by MLS GRID
- from $614,9604 bd3 ba2.2k sqftThe 2299 Plan, Greely Farms, Ridgefield, WA 98642New ConstructionHolt Homes
- $689,0004 bd3 ba2.7k sqft409 N 43rd Court, Ridgefield, WA 98642ActiveMLS ID #2532324, Jessica Kipp. NWMLS as distributed by MLS GRID
- $749,9994 bd3 ba2.4k sqft775 N 49 Avenue, Ridgefield, WA 98642ActiveMLS ID #2546985, Anthony Giglio. NWMLS as distributed by MLS GRID
- $625,0004 bd3 ba2.1k sqftRamble Creek, Vancouver, WA 98686ActiveMLS ID #2488193, Hal Byrd. NWMLS as distributed by MLS GRID
- $649,0003 bd3 ba2.3k sqftWhipple Creek Place Ph E Lot 28 Sub 2006, Vancouver, WA 98685ActiveMLS ID #2547341, Nicole White. NWMLS as distributed by MLS GRID
- $615,0004 bd3 ba2.8k sqftStone Forest, Kalama, WA 98625ActiveMLS ID #2539633, Taryn A. Nelson. NWMLS as distributed by MLS GRID
- $650,0005 bd3 ba3.3k sqft248 Misty Lane, Woodland, WA 98674ActiveMLS ID #2494663, Frederick M. Sanchez. NWMLS as distributed by MLS GRID
- $750,0004 bd3 ba2.8k sqft123 Blackjack Drive, Kalama, WA 98625ActiveMLS ID #2520430, Emory J.Storedahl. NWMLS as distributed by MLS GRID
- $635,0004 bd3 ba2.5k sqft12216 NE 109th St, Vancouver, WA 98682Active
 MLS ID #129786286, Joshua Gibson, Berkshire Hathaway HomeServices NW Real Estate. RMLS (OR)
 - $599,9006 bd3 ba2.8k sqftWitts Farm Subdivision Lot 28 Sub 2007, Yacolt, WA 98675ActiveMLS ID #2518215, Kelly Primerano. NWMLS as distributed by MLS GRID
- $715,0003 bd2 ba2k sqft825 S Goose Loop, Ridgefield, WA 98642ActiveMLS ID #2468614, Eric Anthony Lopez. NWMLS as distributed by MLS GRID
- $799,9004 bd3 ba2.5k sqft3201 N 10th St, Ridgefield, WA 98642ActiveMLS ID #728144998, Nathan Cano, Cano Real Estate LLC. RMLS (OR)
