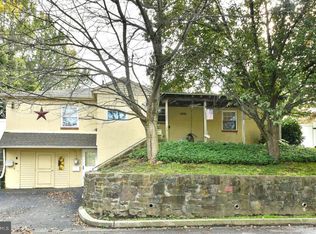
Room to come together—and space for privacy! This corner property in Glenside offers a standout feature: a true main-level in-law suite with its own side entrance, separate living room, spacious bedroom with ceiling fan, and a fully accessible bathroom featuring a walk-in shower and grab bars in both the bathroom and shower. Designed for accessible living, the suite connects directly to the main home’s living room and shares the spacious eat-in kitchen, offering a thoughtful balance of independence and connection. The main home welcomes you with a covered front porch and an entrance foyer with a generous coat closet. The living room features built-in glass-front shelving, while the formal dining room offers chair rail detailing. The large eat-in kitchen includes a gas cooktop with vent hood, built-in wall oven, dishwasher, refrigerator, and two pantry closets. At the rear of the home, a comfortable family room opens to the rear deck and includes a laundry closet with washer and dryer. A main-level powder room with a grab bar adds convenience. Upstairs, you’ll find three bedrooms with ceiling fans, including a spacious primary bedroom with two closets and an alcove, plus a ceramic-tile full bathroom. Pull-down attic access in both the main home and in-law suite provides additional storage. The finished basement offers even more flexible living space, a powder room and direct access to the one-car garage. Enjoy outdoor gatherings on the rear deck overlooking the fenced yard with a storage shed. A driveway accommodates two cars, while an additional driveway off Highland Avenue provides access to the garage and basement entrance. With four bedrooms, two full bathrooms, two powder rooms, and an accessible in-law suite, this home offers exceptional flexibility under one roof. Schedule your private showing and discover the possibilities!
Pending
$525,000
618 Highland Ave, Glenside, PA 19038
4beds
2,507sqft
Single Family Residence
Built in 1951
9,078 Square Feet Lot
$514,200 Zestimate®
$209/sqft
$-- HOA
What's special
Covered front porchDriveway accommodates two carsBuilt-in wall ovenTwo pantry closetsLarge eat-in kitchenCorner property
- 27 days
- 1,466
- 89
Zillow last checked:
Listing updated:
Listed by:
Kurt Werner 215-885-8900,
RE/MAX Keystone (215) 885-8900
Source: Bright MLS,MLS#: PAMC2197686
Facts & features
Interior
Bedrooms & bathrooms
- Bedrooms: 4
- Bathrooms: 4
- Full bathrooms: 2
- 1/2 bathrooms: 2
- Main level bathrooms: 2
- Main level bedrooms: 1
Rooms
- Room types: In-Law/auPair/Suite
Other
- Level: Main
Heating
- Central, Natural Gas
Cooling
- Central Air, Natural Gas
Appliances
- Included: Cooktop, Dishwasher, Dryer, Oven, Refrigerator, Washer, Gas Water Heater
- Laundry: Main Level
Features
- Attic, Bathroom - Walk-In Shower, Bathroom - Tub Shower, Built-in Features, Ceiling Fan(s), Chair Railings, Entry Level Bedroom, Floor Plan - Traditional, Formal/Separate Dining Room, Kitchen - Table Space, Pantry
- Basement: Exterior Entry,Interior Entry,Walk-Out Access,Garage Access,Finished
- Has fireplace: No
Interior area
- Total structure area: 2,507
- Total interior livable area: 2,507 sqft
- Finished area above ground: 2,507
- Finished area below ground: 0
Property
Parking
- Total spaces: 4
- Parking features: Basement, Built In, Garage Faces Side, Inside Entrance, Asphalt, Attached, Driveway
- Attached garage spaces: 1
- Uncovered spaces: 3
Accessibility
- Accessibility features: Grip-Accessible Features, Mobility Improvements, Accessible Approach with Ramp
Features
- Levels: Two
- Stories: 2
- Patio & porch: Deck, Porch
- Exterior features: Sidewalks
- Pool features: None
- Fencing: Wood
Lot
- Size: 9,078 Square Feet
- Features: Corner Lot
Details
- Additional structures: Above Grade, Below Grade
- Parcel number: 300029008005
- Zoning: RESIDENTIAL
- Special conditions: Standard
Construction
Type & style
- Home type: SingleFamily
- Architectural style: Colonial,Traditional
- Property subtype: Single Family Residence
Materials
- Masonry
- Foundation: Stone, Block
Condition
- New construction: No
- Year built: 1951
Utilities & green energy
- Sewer: Public Sewer
- Water: Public
Community & HOA
Community
- Subdivision: Glenside Gardens
HOA
- Has HOA: No
Location
- Region: Glenside
- Municipality: ABINGTON TWP
Financial & listing details
- Price per square foot: $209/sqft
- Tax assessed value: $169,590
- Annual tax amount: $8,822
- Date on market: 10/15/2026
- Listing agreement: Exclusive Right To Sell
- Inclusions: Washer, Dryer And Refrigerator In "as Is" Condition With No Monetary Value
- Ownership: Fee Simple
Estimated market value
$514,200
$488,000 - $540,000
$3,547/mo
Price history
Price history is unavailable.
Public tax history
| Year | Property taxes | Tax assessment |
|---|---|---|
| 2025 | $8,169 +5.3% | $169,590 |
| 2024 | $7,760 | $169,590 |
| 2023 | $7,760 +6.5% | $169,590 |
| 2022 | $7,285 +5.7% | $169,590 |
| 2021 | $6,893 +0.4% | $169,590 |
| 2020 | $6,864 +1% | $169,590 |
| 2019 | $6,794 +0.6% | $169,590 |
| 2018 | $6,754 +3.5% | $169,590 |
| 2017 | $6,528 +3.1% | $169,590 |
| 2016 | $6,329 +3.1% | $169,590 |
| 2015 | $6,136 +3.6% | $169,590 |
| 2014 | $5,923 +0.1% | $169,590 |
| 2013 | $5,915 +0.6% | $169,590 |
| 2012 | $5,881 +1.3% | $169,590 |
| 2011 | $5,803 +2.4% | $169,590 |
| 2010 | $5,668 -0.5% | $169,590 |
| 2009 | $5,695 +2% | $169,590 |
| 2008 | $5,581 +3.6% | -- |
| 2007 | $5,388 +5.7% | -- |
| 2006 | $5,097 +5.1% | -- |
| 2005 | $4,851 +6.9% | -- |
| 2004 | $4,540 +0.7% | -- |
| 2003 | $4,509 +3.3% | -- |
| 2002 | $4,366 +23.7% | -- |
| 2000 | $3,530 +4.7% | -- |
| 1999 | $3,371 | -- |
Find assessor info on the county website
Monthly payment
Est. payment
Payment breakdown
Explore the cost of this home by adjusting the details. Changes won't be saved.Climate risks
Neighborhood: 19038
Nearby schools
Schools provided by the listing agent
- Elementary: Copper Beech
- Middle: Abington Junior High School
- High: Abington Senior
- District: Abington
Source: Bright MLS. This data may not be complete. We recommend contacting the local school district to confirm school assignments for this home.

Similar homes
- $475,0003 bd2 ba1.6k sqft615 N Hills Ave, Glenside, PA 19038For Sale
 MLS ID #PAMC2194258, Lydia Vessels, Coldwell Banker Hearthside Realtors. Bright MLS
- $515,0005 bd2 ba2.1k sqft5 Whitemarsh Ave, Erdenheim, PA 19038For Sale
 MLS ID #PAMC2192574, Ron Vogel, RE/MAX Main Line - Malvern. Bright MLS
- $470,0004 bd3 ba2.1k sqft1124 Highland Ave, Abington, PA 19001For Sale
 MLS ID #PAMC2198214, Alexis McBride, Keller Williams Main Line. Bright MLS
- $519,9004 bd3 ba2.5k sqft506 Inman Ter, Willow Grove, PA 19090For Sale
 MLS ID #PAMC2195958, Kim Rock, Keller Williams Real Estate-Langhorne. Bright MLS
- $425,0004 bd2 ba1.7k sqft26 North Ave, Wyncote, PA 19095For SaleMLS ID #PAMC2199300, Stas Szczurek, KW Empower. Bright MLS
- $569,9003 bd3 ba2k sqft9279 Darlington Rd, Philadelphia, PA 19115For SaleMLS ID #PAPH2688200, Kurt Werner, RE/MAX Keystone. Bright MLS
- $489,9003 bd3 ba2.2k sqft115 Summit Ave, Willow Grove, PA 19090For SaleMLS ID #PAMC2197984, Tom Smeland, EXP Realty, LLC. Bright MLS
- $540,0004 bd3 ba2.2k sqft604 Hidden Valley Rd, King Of Prussia, PA 19406For SaleMLS ID #PAMC2197864, Brooke Grohol, Compass RE. Bright MLS
- $599,9004 bd3 ba2.7k sqft2332 Boyd Rd, Huntingdon Valley, PA 19006For SaleMLS ID #PAMC2183274, Frank Blumenthal, Keller Williams Real Estate Tri-County. Bright MLS
- $535,0005 bd3 ba3.1k sqft1124 Lowell Ave, Bensalem, PA 19020For SaleMLS ID #PABU2132760, Michael Barrett, Coldwell Banker Hearthside Realtors. Bright MLS
- $540,0003 bd2 ba2.1k sqft110 Taifer Ave, Doylestown, PA 18901For SaleMLS ID #PABU2134460, David Curry, RE/MAX Legacy. Bright MLS
- $499,9004 bd3 ba1.7k sqft4851 Magnolia Ave, Trevose, PA 19053For SaleMLS ID #PABU2134544, Yan Korol, Elite Realty Group Unl. Inc.. Bright MLS
- $475,0004 bd3 ba2k sqft50 Cornell Dr, Delran, NJ 08075For SaleMLS ID #NJBL2121818, Ashley Moorhouse, Keller Williams Realty - Cherry Hill. Bright MLS
- $570,0004 bd2 ba1.8k sqft312 Lower Valley Rd, North Wales, PA 19454For SaleMLS ID #PAMC2197234, Maureen King, Keller Williams Real Estate-Montgomeryville. Bright MLS
- $499,0004 bd3 ba3.4k sqft3235 Marilyn Ave, Eagleville, PA 19403For SaleMLS ID #PAMC2195726, Kelly Bernardyn, RE/MAX Reliance. Bright MLS
- $519,9004 bd3 ba1.5k sqft215 Parkview Dr, Broomall, PA 19008For SaleMLS ID #PADE2124788, William Joos, Century 21 All Elite Inc-Brookhaven. Bright MLS
- $550,0003 bd3 ba2.4k sqft907 Church Rd, Hatfield, PA 19440For SaleMLS ID #PABU2131510, Tina Kennedy, BHHS Fox & Roach-Doylestown. Bright MLS
- $575,0004 bd3 ba2.8k sqft260 Heather Rd, King Of Prussia, PA 19406For SaleMLS ID #PAMC2195862, David Spinosa, Keller Williams Real Estate-Horsham. Bright MLS
- $600,0004 bd3 ba2.3k sqft424 Long Ave, Langhorne, PA 19047For SaleMLS ID #PABU2132406, Robert Larente, RE/MAX Centre Realtors. Bright MLS
