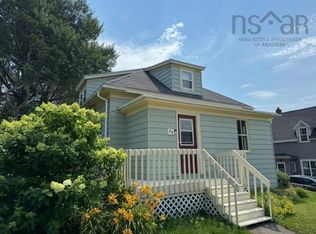
Welcome to 618 Main Street in Mulgrave, an oceanfront 1½-storey home situated directly on the shores of the Strait of Canso. This waterfront property offers great ocean views and the opportunity to enjoy the water right from your own property. The lot slopes gently toward the shoreline and has just enough mature trees to add to the setting while still maintaining the water views. The main level features an eat-in kitchen with oak cabinets, a large living room, and a full bathroom. The second level has four bedrooms and a second full bathroom, providing plenty of space for a family or guests.The home sits on a concrete foundation, with recent updates including a new roof and oil tank in 2023. A large deck extends along the side and back of the home, providing a great place to sit, relax, and take in the views of the Strait of Canso. Enjoy the peace and quiet of this welcoming community while being only 15 minutes from the Town of Port Hawkesbury, where you will find all the amenities you need.
For sale
C$249,000
618 Main St, Mulgrave, NS B0E 2G0
4beds
1,464sqft
Single Family Residence
Built in ----
10,149 Square Feet Lot
$-- Zestimate®
C$170/sqft
C$-- HOA
What's special
Waterfront propertyGreat ocean viewsFour bedrooms
- 16 days
- 174
- 11
Zillow last checked:
Listing updated:
Listed by:
Kevin King,
Cape Breton Realty Brokerage
Source: NSAR,MLS®#: 202624451 Originating MLS®#: Nova Scotia Association of REALTORS®
Originating MLS®#: Nova Scotia Association of REALTORS®Facts & features
Interior
Bedrooms & bathrooms
- Bedrooms: 4
- Bathrooms: 2
- Full bathrooms: 2
- Main level bathrooms: 1
Bedroom
- Level: Second
- Area: 121.5
- Dimensions: 9 x 13.5
Bedroom 1
- Level: Second
- Area: 83.64
- Dimensions: 10.2 x 8.2
Bedroom 2
- Level: Second
- Area: 109.34
- Dimensions: 7.7 x 14.2
Bedroom 3
- Level: Second
- Area: 88.74
- Dimensions: 8.7 x 10.2
Bathroom
- Level: Main
- Area: 116.4
- Dimensions: 12 x 9.7
Bathroom 1
- Level: Second
- Area: 44.8
- Dimensions: 7 x 6.4
Kitchen
- Level: Main
- Area: 211.47
- Dimensions: 15.9 x 13.3
Living room
- Level: Main
- Area: 357
- Dimensions: 21 x 17
Heating
- Forced Air, Furnace
Appliances
- Included: Stove, Dishwasher, Washer, Microwave, Refrigerator
Features
- High Speed Internet
- Flooring: Hardwood, Laminate, Vinyl
- Basement: Full,Unfinished
Interior area
- Total structure area: 1,464
- Total interior livable area: 1,464 sqft
- Finished area above ground: 1,464
Property
Parking
- Parking features: No Garage, Gravel
Features
- Levels: One and One Half
- Stories: 1
- Has view: Yes
- View description: Ocean
- Has water view: Yes
- Water view: Ocean
- Waterfront features: Ocean Front, Ocean Access, Salt Water
- Body of water: Strait Of Canso
Lot
- Size: 10,149 Square Feet
- Features: Cleared, Landscaped, Sloping/Terraced, Under 0.5 Acres
Details
- Parcel number: 35211598
- Zoning: R1
- Other equipment: No Rental Equipment
Construction
Type & style
- Home type: SingleFamily
- Property subtype: Single Family Residence
Materials
- Vinyl Siding
- Roof: Asphalt
Condition
- New construction: No
Utilities & green energy
- Gas: Oil
- Sewer: Municipal
- Water: Municipal
- Utilities for property: Cable Connected, Electricity Connected, Phone Connected
Community & HOA
Location
- Region: Mulgrave
Financial & listing details
- Price per square foot: C$170/sqft
- Tax assessed value: C$66,800
- Price range: C$249K - C$249K
- Date on market: 9/27/2026
- Ownership: Freehold
- Electric utility on property: Yes
Price history
| Date | Event | Price |
|---|---|---|
| 9/27/2026 | Listed for sale | C$249,000+398%C$170/sqft |
Source:  NSAR #202624451 Report a problem NSAR #202624451 Report a problem | ||
| 4/29/2013 | Sold | C$50,000C$34/sqft |
Source: Public Record Report a problem | ||
Public tax history
| Year | Property taxes | Tax assessment |
|---|---|---|
| 2019 | -- | C$66,800 |
Climate risks
Neighborhood: B0E
Nearby schools
GreatSchools rating
No schools nearby
We couldn't find any schools near this home.
Schools provided by the listing agent
- Elementary: Tamarac Education Centre
- Middle: Tamarac Education Centre
- High: Strait Area Education/ Recreation Centre
Source: NSAR. This data may not be complete. We recommend contacting the local school district to confirm school assignments for this home.
Similar homes
- C$255,0005 bd2 ba1.2k sqft7 Harold St, Pt Hawkesbury, NS B9A 2Z8For Sale
 MLS ID #202624180, Kelly Austin, RE/MAX Park Place Inc. (Port Hawkesbury) Brokerage. NSAR
 - C$299,9993 bd1 ba1.3k sqft7 Dale Ave, Mulgrave, NS B0E 2G0For Sale
 MLS ID #202611392, Raylene Garby, Royal LePage Atlantic(Stellarton) Brokerage. NSAR
 - C$249,5002 bd1 ba1.4k sqft26 Pitt St, Pt Hawkesbury, NS B9A 2T3For Sale
 MLS ID #202621488, Debbie Benn, Harvey Realties Limited Brokerage. NSAR
 - C$269,0003 bd1 ba1.1k sqft5419 Highway 344, Sand Pt, NS B0E 2G0For Sale
 MLS ID #202614142, Robert Wambolt, Harvey Realties Limited (St.Peters) Brokerage. NSAR
