Room to Breath and Space to Grow
Enjoy the best of comfortable, modern living with room to spread out in this inviting one-level home on approximately 1.7 acres in Portland, TN. Built in 2024 this 3-bedroom, 2-Bath residence offers nearly 1,600 square feet of living space, an attached 2-car garage, and the convenience of single-level living. The spacious homesite provides room to enjoy the outdoors, garden, or just sit and relax in the private screened in patio. The backyard has new privacy fence that still allows private wooded views along the back of the property. The interior offers a convenient split floor plan, with large primary suite with especially roomy primary bath. All closets have custom built in shelving. Conveniently located in the Portland area with access to shopping, and dining. This property offers a wonderful opportunity to enjoy newer construction and extra acreage without sacrificing everyday convenience.
Active
$499,900
618 Scattersville Rd, Portland, TN 37148
3beds
1,566sqft
Single Family Residence, Residential
Built in 2024
1.7 Acres Lot
$-- Zestimate®
$319/sqft
$-- HOA
What's special
- 19 days
- 331
- 32
Likely to sell faster than
Zillow last checked:
Listing updated:
Listed by:
Ann Cain 615-301-1650,
RE/MAX Advantage 615-301-1650
Source: RealTracs MLS as distributed by MLS GRID,MLS#: 3626097
Facts & features
Interior
Bedrooms & bathrooms
- Bedrooms: 3
- Bathrooms: 2
- Full bathrooms: 2
- Main level bedrooms: 3
Bedroom 1
- Features: Full Bath
- Area: 224 Square Feet
- Dimensions: 16x14
Bedroom 2
- Features: Extra Large Closet
- Area: 121 Square Feet
- Dimensions: 11x11
Bedroom 3
- Features: Extra Large Closet
- Area: 121 Square Feet
- Dimensions: 11x11
Primary bathroom
- Features: Double Vanity
Kitchen
- Area: 221 Square Feet
- Dimensions: 17x13
Living room
- Features: Great Room
- Area: 252 Square Feet
- Dimensions: 18x14
Heating
- Natural Gas
Cooling
- Central Air
Appliances
- Included: Built-In Electric Oven, Built-In Electric Range, Dishwasher, Microwave, Stainless Steel Appliance(s)
Features
- Ceiling Fan(s), High Ceilings, Open Floorplan, Walk-In Closet(s), High Speed Internet, Kitchen Island
- Flooring: Luxury Vinyl
- Basement: Crawl Space
Interior area
- Total structure area: 1,566
- Total interior livable area: 1,566 sqft
- Finished area above ground: 1,566
Property
Parking
- Total spaces: 2
- Parking features: Attached
- Attached garage spaces: 2
Features
- Levels: One
- Stories: 1
- Patio & porch: Porch, Covered, Screened
- Has view: Yes
Lot
- Size: 1.7 Acres
- Features: Level, Private
- Topography: Level,Private
Details
- Parcel number: 019H A 00800 000
- Special conditions: Standard
Construction
Type & style
- Home type: SingleFamily
- Property subtype: Single Family Residence, Residential
Materials
- Fiber Cement
- Roof: Shingle
Condition
- New construction: No
- Year built: 2024
Utilities & green energy
- Sewer: Septic Tank
- Water: Public
- Utilities for property: Natural Gas Available, Water Available
Community & HOA
Community
- Subdivision: Quail Run Estates
HOA
- Has HOA: No
Location
- Region: Portland
Financial & listing details
- Price per square foot: $319/sqft
- Tax assessed value: $436,500
- Annual tax amount: $1,551
- Date on market: 10/23/2026
Estimated market value
Not available
Estimated sales range
Not available
Not available
Price history
| Date | Event | Price |
|---|---|---|
| 10/23/2026 | Listed for sale | $499,900+13.6%$319/sqft |
Source:  RealTracs MLS as distributed by MLS GRID #3626097 Report a problem | ||
| 8/26/2024 | Sold | $440,000+2.8%$281/sqft |
Source: RealTracs MLS as distributed by MLS GRID #2676892 Report a problem | ||
| 7/18/2024 | Contingent | $428,000$273/sqft |
Source: RealTracs MLS as distributed by MLS GRID #2676892 Report a problem | ||
| 7/13/2024 | Listed for sale | $428,000+409.5%$273/sqft |
Source: RealTracs MLS as distributed by MLS GRID #2676892 Report a problem | ||
| 2/18/2022 | Sold | $84,000-6.6%$54/sqft |
Source: Public Record Report a problem | ||
| 2/8/2022 | Pending sale | $89,900$57/sqft |
Source: Owner Report a problem | ||
| 12/10/2021 | Listed for sale | $89,900+13.8%$57/sqft |
Source: Owner Report a problem | ||
| 9/18/2021 | Listing removed | -- |
Source: Owner Report a problem | ||
| 6/17/2021 | Price change | $79,000+5.3%$50/sqft |
Source: Owner Report a problem | ||
| 4/24/2021 | Listed for sale | $75,000-2.5%$48/sqft |
Source: Owner Report a problem | ||
| 4/9/2021 | Listing removed | -- |
Source: Owner Report a problem | ||
| 1/9/2021 | Price change | $76,900+2.5%$49/sqft |
Source: Owner Report a problem | ||
| 1/3/2021 | Listed for sale | $75,000+25%$48/sqft |
Source: Owner Report a problem | ||
| 12/31/2020 | Sold | $60,000-10.3%$38/sqft |
Source: RealTracs MLS as distributed by MLS GRID #2169868 Report a problem | ||
| 7/9/2020 | Price change | $66,900+19.5%$43/sqft |
Source: Wally Gilliam Realty & Auction #2167613 Report a problem | ||
| 7/8/2020 | Listed for sale | $56,000+124%$36/sqft |
Source: Wally Gilliam Realty & Auction #2167613 Report a problem | ||
| 3/26/2018 | Sold | $25,000$16/sqft |
Source: Public Record Report a problem | ||
Public tax history
| Year | Property taxes | Tax assessment |
|---|---|---|
| 2025 | $1,551 +325.4% | $109,125 +325.4% |
| 2024 | $364 +60.3% | $25,650 +154% |
| 2023 | $227 -0.2% | $10,100 -75% |
| 2022 | $228 -0.2% | $40,400 |
| 2021 | $228 | $40,400 |
| 2020 | $228 -4.5% | $40,400 -4.5% |
| 2019 | $239 +56.9% | $42,300 +73.4% |
| 2018 | $153 | $24,400 |
| 2017 | -- | -- |
| 2016 | -- | -- |
| 2015 | -- | -- |
| 2014 | -- | -- |
| 2011 | $163 +32.2% | $6,099 |
| 2010 | $123 | $6,099 |
| 2009 | $123 | $6,099 |
| 2008 | -- | $6,099 +17.4% |
| 2007 | $118 | $5,197 |
| 2006 | $118 0% | $5,197 +13.5% |
| 2005 | $119 | $4,577 |
| 2004 | $119 | $4,577 |
| 2002 | $119 | $4,577 +2.6% |
| 2001 | -- | $4,461 -75% |
| 2000 | -- | $17,842 |
Find assessor info on the county website
Monthly payment
Est. payment
Payment breakdown
Explore the cost of this home by adjusting the details. Changes won't be saved.Climate risks
Neighborhood: 37148
Nearby schools
Schools provided by the listing agent
- Elementary: Portland Gateview Elementary School
- Middle: Portland West Middle School
- High: Portland High School
Source: RealTracs MLS as distributed by MLS GRID. This data may not be complete. We recommend contacting the local school district to confirm school assignments for this home.
Similar homes
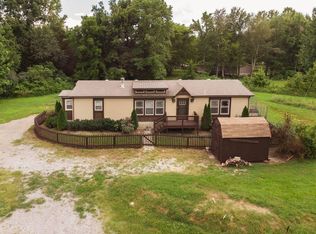
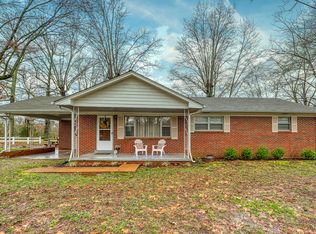
- $349,9003 bd2 ba1.4k sqft148B T G T Rd, Portland, TN 37148For Sale

 MLS ID #3634511, Amber Johns. RealTracs MLS as distributed by MLS GRID
- $--3 bd2 ba1.8k sqft647-52 High St, Portland, TN 37148Auction
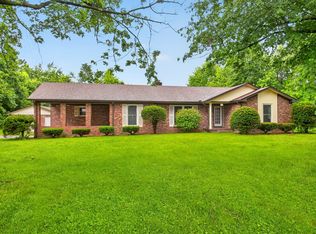 MLS ID #3627444, Mitch Healey. RealTracs MLS as distributed by MLS GRID
- $465,0004 bd2 ba1.9k sqft130 Beaver Creek Dr, Portland, TN 37148For Sale
 MLS ID #3594377, Josh McCoy. RealTracs MLS as distributed by MLS GRID
- $389,9003 bd2 ba1.5k sqft123 Megann Dr, Portland, TN 37148For Sale
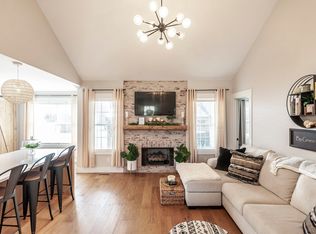 MLS ID #3632957, Danielle Beasley. RealTracs MLS as distributed by MLS GRID
- $319,9003 bd2 ba1.1k sqft7210 Highland Rd, Portland, TN 37148For SaleMLS ID #3633875, Kassie George. RealTracs MLS as distributed by MLS GRID
- $475,0003 bd2 ba1.6k sqft1300 Vickie Ln, Portland, TN 37148New ConstructionMLS ID #3610926, Jordan Smith. RealTracs MLS as distributed by MLS GRID
- $320,0003 bd2 ba1.2k sqft228A T G T Rd #A, Portland, TN 37148For SaleMLS ID #3255219, Taylor Brianne Smith, TN & KY. RealTracs MLS as distributed by MLS GRID
- $489,5004 bd2 ba2.3k sqft105 Hood Trl, Portland, TN 37148For SaleMLS ID #3546302, Angela Ballou. RealTracs MLS as distributed by MLS GRID
- $330,0003 bd2 ba1.2k sqft212 Shaub Rd, Portland, TN 37148For SaleMLS ID #3634370, Jacob Woodward. RealTracs MLS as distributed by MLS GRID
- $429,9003 bd2 ba2.1k sqft101 W Longview Dr, Portland, TN 37148For SaleMLS ID #3629552, Ryan Richardson. RealTracs MLS as distributed by MLS GRID
- $425,0003 bd2 ba1.5k sqft100 Burley Way, Portland, TN 37148For SaleMLS ID #3624110, Austin Hogue. RealTracs MLS as distributed by MLS GRID
- $360,0003 bd2 ba1.3k sqft140 Cody Ct, Portland, TN 37148For SaleMLS ID #3592663, Ciera Netherton. RealTracs MLS as distributed by MLS GRID
- $345,0003 bd2 ba1.2k sqft272 Clubbs Rd, Portland, TN 37148For SaleMLS ID #3525828, Gary Ashton. RealTracs MLS as distributed by MLS GRID
- $431,9003 bd3 ba1.6k sqft1273 Vickie Ln, Portland, TN 37148For SaleMLS ID #3304222, Justin Palmer. RealTracs MLS as distributed by MLS GRID
- $389,9003 bd2 ba1.5k sqft1220 Vickie Ln, Portland, TN 37148New ConstructionMLS ID #3122451, Isaac Norman. RealTracs MLS as distributed by MLS GRID
- $399,9993 bd2 ba1.5k sqft112 Eagles Nest Dr, Portland, TN 37148For SaleMLS ID #3528670, Susanne Flynn. RealTracs MLS as distributed by MLS GRID
- $424,9003 bd2 ba1.8k sqft825 Parkside Blvd, Portland, TN 37148For SaleMLS ID #3628612, Eric Willis. RealTracs MLS as distributed by MLS GRID
- $369,9003 bd3 ba1.9k sqft208 S Russell St, Portland, TN 37148For SaleMLS ID #3626633, Wylie Chapman. RealTracs MLS as distributed by MLS GRID
