Welcome to 6183 Main Street in Jane Lew! This historic 1920's home offers timeless character and remarkable spaciousness. Featuring lovely decorative fireplaces throughout, this residence combines lasting charm with substantial potential. With 4 spacious bedrooms, the home boasts over 2500 sq. ft. plus an additional 703 sq. ft. finished basement area, where you can let your imagination run wild! Located in this friendly community, you have superb access to amenities and quick access to the interstate. You're going to appreciate the newer roof, HVAC, and refurbished kitchen and bath. Begin your next journey into homeownership! The lovely fireplaces are decorative. Dining nook measurements are also included in the overall kitchen size. This is a short sale due to the home having a reverse mortgage. The details are in the agent remarks.
Contingent
$176,000
6183 Main St, Jane Lew, WV 26378
4beds
3,425sqft
Single Family Residence
Built in 1920
9,265 Square Feet Lot
$170,000 Zestimate®
$51/sqft
$-- HOA
What's special
- 78 days
- 15
- 0
Zillow last checked:
Listing updated:
Listed by:
JO HELEN WILLIAMS 304-288-7474,
HOMEFINDERS PLUS REAL ESTATE INC,
DIANA EUBANK,
HOMEFINDERS PLUS REAL ESTATE INC
Source: NCWV REIN,MLS#: 10166192
Facts & features
Interior
Bedrooms & bathrooms
- Bedrooms: 4
- Bathrooms: 4
- Full bathrooms: 1
- 1/2 bathrooms: 3
Rooms
- Room types: Foyer, Formal Dining Rm, Breakfast Nook, Other
Bedroom 2
- Features: Ceiling Fan(s)
- Level: Second
- Area: 334.4
- Dimensions: 17.6 x 19
Bedroom 3
- Features: Ceiling Fan(s)
- Level: Second
- Area: 246.4
- Dimensions: 16 x 15.4
Bedroom 4
- Features: Ceiling Fan(s)
- Level: First
- Area: 145.92
- Dimensions: 9.6 x 15.2
Dining room
- Features: Ceiling Fan(s), Window Treatment, Balcony/Deck
- Level: First
- Area: 168.48
- Dimensions: 10.4 x 16.2
Kitchen
- Features: Dining Area
- Level: First
- Area: 142.2
- Dimensions: 15.8 x 9
Living room
- Features: Fireplace, Window Treatment
- Level: First
- Area: 240.16
- Dimensions: 15.8 x 15.2
Basement
- Level: Basement
Heating
- Forced Air, Natural Gas
Cooling
- Central Air, Ceiling Fan(s)
Appliances
- Included: Countertop Range, Wall Oven, Dishwasher, Refrigerator, Gas Stove Connection
Features
- High Speed Internet
- Flooring: Carpet, Vinyl
- Doors: Storm Door(s)
- Windows: Some Window Treatments
- Basement: Crawl Space,Finished,Partially Finished,Interior Entry,Exterior Entry
- Attic: Scuttle
- Number of fireplaces: 3
- Fireplace features: Other
Interior area
- Total structure area: 3,425
- Total interior livable area: 3,425 sqft
- Finished area above ground: 2,722
- Finished area below ground: 703
Property
Parking
- Total spaces: 2
- Parking features: Carport, 2 Cars, Off Street
- Has carport: Yes
Features
- Levels: Two
- Stories: 2
- Patio & porch: Porch, Deck
- Exterior features: Balcony
- Fencing: None
- Has view: Yes
- View description: Neighborhood
- Waterfront features: None
Lot
- Size: 9,265 Square Feet
- Features: Level
Details
- Parcel number: 54041210520106.0000
- Zoning description: None
Construction
Type & style
- Home type: SingleFamily
- Property subtype: Single Family Residence
Materials
- Frame, Vinyl Siding
- Foundation: Block
- Roof: Metal
Condition
- Year built: 1920
Utilities & green energy
- Electric: Other
- Sewer: Public Sewer
- Water: Public
- Utilities for property: Cable Available
Community & HOA
Community
- Features: Park
- Security: Security System
HOA
- Has HOA: No
Location
- Region: Jane Lew
Financial & listing details
- Price per square foot: $51/sqft
- Tax assessed value: $112,600
- Annual tax amount: $571
- Date on market: 7/31/2026
- Electric utility on property: Yes
Estimated market value
$170,000
$162,000 - $179,000
$2,754/mo
Price history
| Date | Event | Price |
|---|---|---|
| 8/11/2026 | Contingent | $176,000$51/sqft |
Source:  NCWV REIN #10166192 Report a problem NCWV REIN #10166192 Report a problem | ||
| 7/31/2026 | Listed for sale | $176,000$51/sqft |
Source: NCWV REIN #10166192 Report a problem | ||
Public tax history
| Year | Property taxes | Tax assessment |
|---|---|---|
| 2025 | $570 -43.9% | $67,560 +10.2% |
| 2024 | $1,016 -32.5% | $61,320 -7.5% |
| 2023 | $1,506 +196% | $66,300 +2.3% |
| 2022 | $509 +2.9% | $64,800 +2% |
| 2021 | $494 | $63,540 +2.6% |
| 2020 | -- | $61,920 +1.7% |
| 2019 | $464 +3.1% | $60,900 +2% |
| 2018 | $450 +13.3% | $59,700 +7.7% |
| 2017 | $397 +2.9% | $55,440 +4.5% |
| 2016 | $386 +0.9% | $53,040 +0.6% |
| 2015 | $383 +4.6% | $52,740 +2.8% |
| 2014 | $366 | $51,300 |
Find assessor info on the county website
Monthly payment
Est. payment
Payment breakdown
Explore the cost of this home by adjusting the details. Changes won't be saved.Climate risks
Neighborhood: 26378
Nearby schools
Schools provided by the listing agent
- Elementary: Jane Lew Elementary
- Middle: Robert L. Bland Middle
- High: Lewis County High
- District: Lewis
Source: NCWV REIN. This data may not be complete. We recommend contacting the local school district to confirm school assignments for this home.
Similar homes
- $179,0003 bd2 ba1.8k sqft101 Perin St, Century, WV 26201For Sale
 MLS ID #10167253, AMBER NESTOR. NCWV REIN
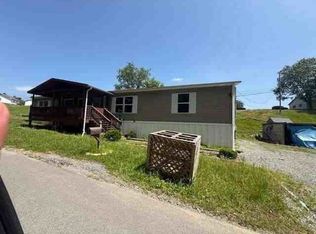
 - $104,5003 bd2 ba2.1k sqft694 Park Ave, Jane Lew, WV 26378Auction
 Xome
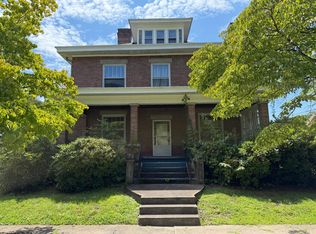
Xome - $169,9005 bd2 ba3.1k sqft131 W 7th St, Weston, WV 26452For Sale
 MLS ID #10166316, CASSIE MOATS. NCWV REIN
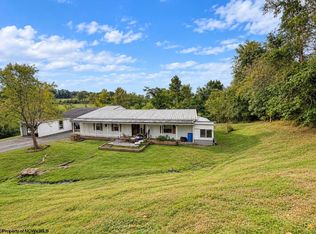
 - $235,0003 bd2 ba2.2k sqft2568 Sycamore Lick Rd, Jane Lew, WV 26378For Sale
 MLS ID #10167205, TINA CUNNINGHAM. NCWV REIN
