Welcome to an extraordinary new-construction modern estate in coveted Champion Park, where striking architecture, exceptional craftsmanship, and resort-style living come together in one remarkable residence. Built by DDB Design and completed in 2026, this spectacular 6,681-square-foot home offers an uncompromising level of luxury, privacy, and sophistication. From the moment you enter through the private gated driveway, the scale and design of this residence are immediately apparent. Dramatic 25-foot ceilings create a breathtaking first impression and continue into the expansive great room, anchored by a spectacular floor-to-ceiling 25-foot stone fireplace that serves as the architectural centerpiece of the home. Throughout the residence, 11-foot ceilings, custom lighting, designer finishes, and meticulous millwork create an elevated contemporary aesthetic. The thoughtfully designed floor plan features six bedrooms and seven-and-a-half baths, with five bedrooms upstairs and a private main-level bedroom with its own entrance-ideal for guests, extended family, or a private retreat. Every bedroom is accompanied by a beautifully appointed en-suite bathroom, offering comfort and privacy throughout the home. The heart of the residence is the extraordinary custom chef's kitchen, featuring Sub-Zero refrigeration, a Wolf gas range, Miele built-in coffee system, custom cabinetry, and luxurious quartz countertops. A spacious butler's pantry with a sink provides additional prep and storage space while keeping the main kitchen beautifully streamlined. The primary suite is a true private sanctuary. The spacious bedroom features its own fireplace and opens to a massive private balcony, creating an exceptional retreat for morning coffee or evening relaxation. The custom primary bathroom also offers direct access to its own private balcony, bringing an extraordinary sense of indoor/outdoor connection to the suite. A dedicated flex space adjacent to the primary bedroom provides versatility for a sitting area, private lounge or additional office space. Custom built-ins throughout the closets provide exceptional organization and functionality. Designed for both everyday living and unforgettable entertaining, the home includes a dedicated media room, private gym, office, and additional flex spaces. Multiple private balconies overlook the beautifully landscaped grounds, including one guest bedroom with its own balcony overlooking the spectacular saltwater pool and spa. Outdoor living is equally impressive, with a resort-inspired backyard featuring a saltwater pool and spa, covered outdoor kitchen, beautifully landscaped grounds, and multiple areas for entertaining and relaxing. The result is a private oasis designed to feel like a luxury resort in your own backyard. Additional highlights include a three-car garage, private gated driveway entry, custom architectural lighting, extensive custom closet systems, and a top-of-the-line Control4 security and camera system.Every element of this residence has been thoughtfully curated to deliver a sophisticated modern lifestyle without sacrificing warmth or functionality. Brand new, architecturally distinctive, and exceptionally appointed, 619 Katy Creek represents a rare opportunity to own a true luxury estate in Champion Park.
Coming soon 11/12
$2,000,000
619 Katy Crk, Atlanta, GA 30349
6beds
6,681sqft
Single Family Residence
Built in 1954
1.01 Acres Lot
$739,800 Zestimate®
$299/sqft
$-- HOA
What's special
- --
- on Zillow
- 1,179
- views
- 189
- saves
Zillow last checked:
Listing updated:
Listed by:
Peter Rivers 925-922-2129,
Compass,
Matthew Doyle 561-707-6139,
Compass
Source: GAMLS,MLS#: 10877443
Facts & features
Interior
Bedrooms & bathrooms
- Bedrooms: 6
- Bathrooms: 8
- Full bathrooms: 7
- 1/2 bathrooms: 1
- Main level bathrooms: 2
- Main level bedrooms: 1
Rooms
- Room types: Bonus Room, Den, Exercise Room, Family Room, Game Room, Great Room, Laundry, Media Room, Office
Kitchen
- Features: Breakfast Area, Breakfast Bar, Breakfast Room, Kitchen Island, Pantry, Solid Surface Counters, Walk-in Pantry
Heating
- Central, Natural Gas
Cooling
- Ceiling Fan(s), Central Air, Gas
Appliances
- Included: Convection Oven, Dishwasher, Disposal, Gas Water Heater, Ice Maker, Oven/Range (Combo), Refrigerator, Stainless Steel Appliance(s)
- Laundry: Upper Level
Features
- Double Vanity, High Ceilings, In-Law Floorplan, Separate Shower, Soaking Tub, Split Bedroom Plan, Tile Bath, Walk-In Closet(s), Wet Bar
- Flooring: Hardwood
- Windows: Storm Window(s)
- Basement: None
- Number of fireplaces: 2
- Fireplace features: Family Room, Master Bedroom
- Common walls with other units/homes: No Common Walls
Interior area
- Total structure area: 6,681
- Total interior livable area: 6,681 sqft
- Finished area above ground: 6,681
- Finished area below ground: 0
Property
Parking
- Total spaces: 3
- Parking features: Attached, Garage, Garage Door Opener, Kitchen Level, Parking Pad
- Has attached garage: Yes
- Has uncovered spaces: Yes
Features
- Levels: Two
- Stories: 2
- Patio & porch: Patio, Porch
- Exterior features: Balcony, Gas Grill
- Has private pool: Yes
- Pool features: Heated, Pool/Spa Combo, In Ground, Salt Water
- Fencing: Back Yard,Fenced,Privacy
- Body of water: None
Lot
- Size: 1.01 Acres
- Features: Cul-De-Sac, Level, Private
Details
- Additional structures: Garage(s), Other, Outdoor Kitchen
- Parcel number: 09F390001764182
Construction
Type & style
- Home type: SingleFamily
- Architectural style: Contemporary
- Property subtype: Single Family Residence
Materials
- Stucco
- Foundation: Slab
- Roof: Other
Condition
- New Construction
- New construction: Yes
- Year built: 1954
Utilities & green energy
- Sewer: Public Sewer
- Water: Public
- Utilities for property: Cable Available, Electricity Available, High Speed Internet, Natural Gas Available, Phone Available, Sewer Available, Water Available
Community & HOA
Community
- Features: Near Shopping
- Security: Carbon Monoxide Detector(s), Gated Community, Security System, Smoke Detector(s)
- Subdivision: Champion Park
HOA
- Has HOA: No
- Services included: None
Location
- Region: Atlanta
Financial & listing details
- Price per square foot: $299/sqft
- Tax assessed value: $166,200
- Annual tax amount: $2,561
- Date on market: 11/12/2026
- Listing agreement: Exclusive Right To Sell
- Listing terms: Cash,Conventional,FHA,VA Loan
- Electric utility on property: Yes
Estimated market value
$739,800
$570,000 - $940,000
$4,821/mo
Price history
| Date | Event | Price |
|---|---|---|
| 6/20/2024 | Sold | $84,000-11.6%$13/sqft |
Source: Public Record Report a problem | ||
| 2/24/2024 | Listed for sale | $95,000$14/sqft |
Source:  GAMLS #10257908 Report a problem | ||
| 2/1/2024 | Listing removed | $95,000$14/sqft |
Source: GAMLS #10237988 Report a problem | ||
| 1/4/2024 | Listed for sale | $95,000+27.1%$14/sqft |
Source: GAMLS #10237988 Report a problem | ||
| 8/2/2023 | Sold | $74,773-14.5%$11/sqft |
Source: Public Record Report a problem | ||
| 9/8/2022 | Sold | $87,500-20.5%$13/sqft |
Source: Public Record Report a problem | ||
| 7/17/2022 | Pending sale | $110,000$16/sqft |
Source: GAMLS #20045581 Report a problem | ||
| 7/11/2022 | Price change | $110,000-18.5%$16/sqft |
Source: GAMLS #20045581 Report a problem | ||
| 6/20/2022 | Price change | $135,000-10%$20/sqft |
Source: GAMLS #20045581 Report a problem | ||
| 5/31/2022 | Listed for sale | $150,000$22/sqft |
Source: GAMLS #20045581 Report a problem | ||
Public tax history
| Year | Property taxes | Tax assessment |
|---|---|---|
| 2025 | $2,561 0% | $66,480 |
| 2024 | $2,561 -0.2% | $66,480 |
| 2023 | $2,565 +161.7% | $66,480 +165.9% |
| 2022 | $980 -1.7% | $25,000 +3% |
| 2021 | $997 +47.2% | $24,280 +1.2% |
| 2020 | $677 +18.6% | $24,000 +15.8% |
| 2019 | $571 | $20,720 +2.4% |
| 2018 | $571 | $20,240 +91.7% |
| 2017 | $571 +61% | $10,560 |
| 2016 | $355 -17.8% | $10,560 |
| 2015 | $432 -5.2% | $10,560 |
| 2014 | $455 +3.7% | $10,560 |
| 2013 | $439 +4.7% | $10,560 |
| 2012 | $419 -50% | $10,560 -53.3% |
| 2011 | $838 -0.3% | $22,600 |
| 2010 | $841 +2.8% | $22,600 |
| 2009 | $818 -11.3% | $22,600 -5% |
| 2008 | $922 +13% | $23,800 |
| 2007 | $816 | $23,800 |
Find assessor info on the county website
Monthly payment
Est. payment
Payment breakdown
Explore the cost of this home by adjusting the details. Changes won't be saved.Climate risks
Neighborhood: 30349
Nearby schools
Schools provided by the listing agent
- Elementary: Wolf Creek
- Middle: Sandtown
- High: Westlake
Source: GAMLS. This data may not be complete. We recommend contacting the local school district to confirm school assignments for this home.
Similar homes
- $1,275,0007 bd7 ba7.5k sqft3285 Stonewall Tell Rd S, Atlanta, GA 30349Active
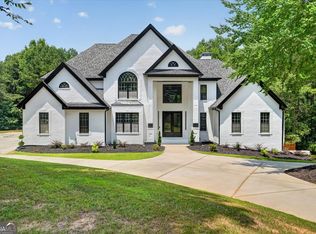
 MLS ID #10885952, Douglas D Parson, Drake Realty, Inc.. GAMLS
- $1,895,0006 bd5 ba5.6k sqft1929 Lenox Rd NE, Atlanta, GA 30306Active
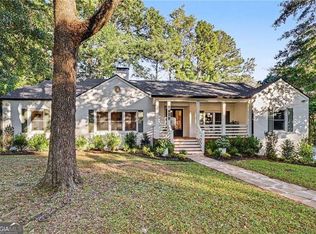 MLS ID #10883646, Ken Covers, Engel & Völkers Atlanta. GAMLS
- $1,995,0006 bd6 ba5.3k sqft75 26th St NW, Atlanta, GA 30309For Sale

 MLS ID #7836730, STEPHANIE MCCARTHY, Atlanta Fine Homes Sotheby's International. FMLS GA
- $1,999,0004 bd5 ba4k sqft423 Hillside Dr NW, Atlanta, GA 30342Active
 MLS ID #10877894, Michael Ellman, Chapman Hall Realtors. GAMLS
- $3,000,0006 bd8 ba8k sqft4 Polo Dr NE, Atlanta, GA 30309For SaleMLS ID #7852866, Ally and Seth Team, Atlanta Fine Homes Sotheby's International. FMLS GA
- $2,000,0004 bd4 ba5.4k sqft707 Darlington Rd NE, Atlanta, GA 30305ActiveMLS ID #10849126, Matthew Doyle, Compass. GAMLS
- $1,795,0005 bd5 ba4.5k sqft1488 Peachtree Battle Ave NW, Atlanta, GA 30327For SaleMLS ID #7845229, CHARLES GUTHRIE, Dorsey Alston Realtors. FMLS GA
- $1,995,0005 bd6 ba4.1k sqft208 Terrace Dr NE, Atlanta, GA 30305ActiveMLS ID #10884630, Bradley Poole, Compass. GAMLS
- $1,500,0008 bd6 ba5.5k sqft1351 Paces Forest Dr NW, Atlanta, GA 30327For SaleMLS ID #7862850, James YEH, TruPorch Homes. FMLS GA
- $1,795,0005 bd6 ba4.9k sqft1929 Wildwood Pl NE, Atlanta, GA 30324For SaleMLS ID #7858031, JARED SAPP, Atlanta Fine Homes Sotheby's International. FMLS GA
- $1,924,0006 bd7 ba5k sqft1409 Sheridan Rd NE, Atlanta, GA 30324For SaleMLS ID #7825612, Vivian Clarke, HomeSmart. FMLS GA
- $1,750,0007 bd8 ba7.6k sqft187 Fontaine Rd SW, Mableton, GA 30126ActiveMLS ID #10842583, Hunt Home Team, Keller Williams Realty PeachtreeRoad. GAMLS
- $2,395,0005 bd5 ba5.8k sqft4431 Northside Chase NW, Atlanta, GA 30327New ConstructionMLS ID #7863452, Steve Raimonde, Knapp Realty. FMLS GA
- $2,395,0005 bd5 ba5.8k sqft4431 Northside Chase Rd, Atlanta, GA 30327ActiveMLS ID #10884423, Steve Raimonde, Knapp Realty. GAMLS
- $2,100,0006 bd6 ba7k sqft3184 Andrews Ct NW, Atlanta, GA 30305ActiveMLS ID #10615598, Timothy Jenkins, Trend Atlanta Realty, Inc.. GAMLS
- $2,500,0005 bd8 ba10k sqft1710 Adams Dr SW, Atlanta, GA 30311ActiveMLS ID #10843918, Olaniyi Adewole, eXp Realty. GAMLS
- $2,250,0005 bd5 ba5.7k sqft2870 Margaret Mitchell Dr NW, Atlanta, GA 30327ActiveMLS ID #10874246, The Farren Group, Keller Williams Realty PeachtreeRoad. GAMLS
- $1,500,0005 bd5 ba4.6k sqft4411 Sentinel Post Rd NW, Atlanta, GA 30327For SaleMLS ID #7860763, Hilary Harrison, Dorsey Alston Realtors. FMLS GA
- $1,795,0005 bd4 ba4.1k sqft700 Elkmont Dr NE, Atlanta, GA 30306ActiveMLS ID #10848021, Ken Covers, Engel & Völkers Atlanta. GAMLS
- $1,585,0006 bd6 ba6.7k sqft400 Old Ivy Rd NE, Atlanta, GA 30342For SaleMLS ID #7815183, Casey Keesee, Atlanta Fine Homes Sotheby's International. FMLS GA
