0PEN H0USE THIS SATURDAY NOV 14TH 1-3PM & SUNDAY NOV 15TH 2-4PM Welcome to 619 Springharbor Drive, a spacious brick-front traditional home nestled on a beautiful .60-acre lot in the highly sought-after Springfield Place community, ideally located along the Canton/Woodstock line with the added benefit of lower Cherokee County taxes! Offering approximately 3,624 square feet, this impressive home features 4 bedrooms, 3 full bathrooms, a half bathroom, and a finished basement providing exceptional flexibility for today's lifestyle. From the moment you enter the inviting two-story foyer, you'll appreciate the generous living spaces, beautiful hardwood flooring, crown molding, and thoughtful floor plan designed for both comfortable everyday living and entertaining. The main level features a formal living room, elegant separate dining room, and spacious family room with a cozy fireplace surrounded by custom built-in bookcases. The kitchen is truly the heart of the home, featuring white cabinetry, solid surface countertops, a center island, pantry, breakfast area, and an open view into the family room, making it ideal for gatherings with family and friends. Enjoy the convenience of a main-level laundry room complete with a utility sink, along with a NEW MAIN-LEVEL AIR CONDITIONING SYSTEM! Basement HVAC system 10 years old. Upstairs, you'll find four generously sized bedrooms, including an expansive primary retreat featuring beautiful trey ceilings, a private sitting area, walk-in closet, and access to a charming Juliet deck overlooking the backyard. The oversized primary bathroom offers vaulted ceilings, dual vanities, a relaxing soaking tub, and separate shower, creating a wonderful space to unwind. Need additional living space? The finished terrace level offers incredible versatility with an additional bedroom, full bathroom, private office, bar area, craft room, and plenty of storage! Whether you need room for guests, a home office, hobbies, entertaining, or multigenerational living, the possibilities are endless. Outdoor living is just as inviting, with a spacious deck off the kitchen overlooking the large backyard, offering plenty of room for entertaining, relaxing, gardening, or outdoor activities. The level driveway, attached two-car garage, and beautiful brick-front exterior add to the home's appeal. LOCATION IS EVERYTHING, and this home delivers! Enjoy living in a highly desirable Cherokee County neighborhood served by sought-after schools, including Johnston Elementary, Mill Creek Middle, and River Ridge High School. Conveniently located near Downtown Woodstock, shopping, restaurants, parks, and everyday conveniences, with easy access to I-575 and the Peach Pass express lanes for commuters. With its generous square footage, multiple living areas, finished basement, expansive primary suite, large lot, and exceptional location, this home offers an incredible opportunity to personalize and make it your own. Don't miss this opportunity to own a spacious home in one of the area's desirable established communities! House does need some TLC but has great bones and a true gem! Original owner!
Active
$439,900
619 Springharbor Dr, Woodstock, GA 30188
5beds
3,624sqft
Single Family Residence
Built in 1996
0.6 Acres Lot
$431,600 Zestimate®
$121/sqft
$35/mo HOA
What's special
Large backyardAttached two-car garageCrown moldingCenter islandCustom built-in bookcasesBeautiful hardwood flooringGenerous living spaces
- 4 days
- 1,821
- 216
Zillow last checked:
Listing updated:
Listed by:
Lindsey Haas 678-933-1962,
Keller Williams Realty
Source: GAMLS,MLS#: 10874913
Facts & features
Interior
Bedrooms & bathrooms
- Bedrooms: 5
- Bathrooms: 4
- Full bathrooms: 3
- 1/2 bathrooms: 1
Rooms
- Room types: Keeping Room, Laundry, Media Room
Dining room
- Features: Separate Room
Kitchen
- Features: Breakfast Area, Breakfast Bar, Pantry, Solid Surface Counters
Heating
- Central
Cooling
- Ceiling Fan(s), Central Air
Appliances
- Included: Dishwasher, Disposal, Gas Water Heater, Microwave, Oven, Refrigerator, Stainless Steel Appliance(s)
- Laundry: Other
Features
- Bookcases, High Ceilings, Entrance Foyer, Vaulted Ceiling(s), Walk-In Closet(s)
- Flooring: Carpet, Hardwood, Tile
- Windows: Double Pane Windows
- Basement: Bath Finished,Daylight,Exterior Entry,Finished,Full,Interior Entry
- Number of fireplaces: 1
- Fireplace features: Family Room, Gas Starter
- Common walls with other units/homes: No Common Walls
Interior area
- Total structure area: 3,624
- Total interior livable area: 3,624 sqft
- Finished area above ground: 2,484
- Finished area below ground: 1,140
Property
Parking
- Total spaces: 2
- Parking features: Garage, Garage Door Opener, Kitchen Level, Side/Rear Entrance
- Has garage: Yes
Features
- Levels: Two
- Stories: 2
- Patio & porch: Deck
- Waterfront features: No Dock Or Boathouse
- Body of water: None
Lot
- Size: 0.6 Acres
- Features: Level
- Residential vegetation: Cleared, Partially Wooded
Details
- Parcel number: 15N15B 218
Construction
Type & style
- Home type: SingleFamily
- Architectural style: Brick 3 Side,Traditional
- Property subtype: Single Family Residence
Materials
- Brick
- Foundation: Slab
- Roof: Composition
Condition
- Resale
- New construction: No
- Year built: 1996
Utilities & green energy
- Electric: 220 Volts
- Sewer: Public Sewer
- Water: Public
- Utilities for property: Cable Available, Electricity Available, Natural Gas Available, Phone Available, Sewer Connected, Underground Utilities, Water Available
Green energy
- Energy efficient items: Windows
Community & HOA
Community
- Features: Playground, Pool, Tennis Court(s), Walk To Schools, Near Shopping
- Security: Smoke Detector(s)
- Subdivision: Springfield Place
HOA
- Has HOA: Yes
- Services included: Swimming
- HOA fee: $423 annually
Location
- Region: Woodstock
Financial & listing details
- Price per square foot: $121/sqft
- Tax assessed value: $501,630
- Annual tax amount: $1,073
- Date on market: 11/7/2026
- Cumulative days on market: 3 days
- Listing agreement: Exclusive Right To Sell
- Listing terms: 1031 Exchange,Cash,Conventional,FHA,VA Loan
- Electric utility on property: Yes
Estimated market value
$431,600
$410,000 - $453,000
$3,851/mo
Price history
| Date | Event | Price |
|---|---|---|
| 10/26/2026 | Listed for sale | $439,900-11.8%$121/sqft |
Source:  GAMLS #10874913 Report a problem | ||
| 4/28/2025 | Listing removed | $499,000$138/sqft |
Source:  FMLS GA #7491707 Report a problem | ||
| 4/15/2025 | Price change | $499,000-7.6%$138/sqft |
Source: FMLS GA #7491707 Report a problem | ||
| 3/21/2025 | Price change | $539,999-1.8%$149/sqft |
Source: FMLS GA #7491707 Report a problem | ||
| 2/27/2025 | Price change | $549,999-4.3%$152/sqft |
Source: GAMLS #10423083 Report a problem | ||
| 2/4/2025 | Price change | $574,999-4.2%$159/sqft |
Source: FMLS GA #7491707 Report a problem | ||
| 12/5/2024 | Listed for sale | $600,000+234.3%$166/sqft |
Source: FMLS GA #7491707 Report a problem | ||
| 9/13/1996 | Sold | $179,500$50/sqft |
Source: Public Record Report a problem | ||
Public tax history
| Year | Property taxes | Tax assessment |
|---|---|---|
| 2025 | $1,073 -0.1% | $200,652 +2.7% |
| 2024 | $1,073 -0.6% | $195,372 +2.4% |
| 2023 | $1,079 -2.1% | $190,812 +5% |
| 2022 | $1,103 +10.3% | $181,692 +25.8% |
| 2021 | $1,000 +4.8% | $144,376 +10% |
| 2020 | $954 +1.2% | $131,296 +2.4% |
| 2019 | $942 +1.7% | $128,160 -57.2% |
| 2018 | $927 -0.6% | $299,200 +3.9% |
| 2017 | $933 -0.7% | $288,100 +5.3% |
| 2016 | $939 | $273,500 +4.6% |
| 2015 | $939 +13.9% | $261,500 +22.7% |
| 2014 | $824 +9.6% | $213,100 +10.2% |
| 2013 | $752 +6.7% | $193,400 +7.5% |
| 2012 | $704 -8.9% | $179,900 -15.7% |
| 2011 | $773 +7.3% | $213,300 +144.8% |
| 2010 | $721 -71.3% | $87,120 -6.9% |
| 2009 | $2,508 -11% | $93,560 -12.9% |
| 2008 | $2,817 +11.5% | $107,440 +0.9% |
| 2007 | $2,528 +0.3% | $106,440 +1.9% |
| 2006 | $2,521 +7.4% | $104,440 +7.2% |
| 2005 | $2,347 | $97,440 -59.9% |
| 2004 | -- | $242,900 +17.3% |
| 2003 | -- | $207,000 +153.8% |
| 2002 | $1,918 -1.1% | $81,560 +3.9% |
| 2001 | $1,940 | $78,520 |
| 2000 | -- | $78,520 +5.2% |
| 1999 | $2,042 | $74,640 |
Find assessor info on the county website
Monthly payment
Est. payment
Payment breakdown
Explore the cost of this home by adjusting the details. Changes won't be saved.Climate risks
Neighborhood: 30188
Nearby schools
Schools provided by the listing agent
- Elementary: Johnston
- Middle: Mill Creek
- High: River Ridge
Source: GAMLS. This data may not be complete. We recommend contacting the local school district to confirm school assignments for this home.
- $466,5004 bd3 ba2.7k sqft621 Springharbor Dr, Woodstock, GA 30188Off Market
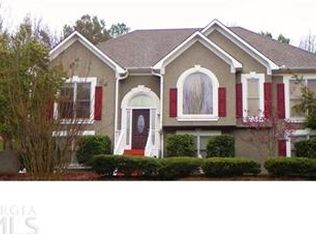
- $434,8004 bd3 ba2.4k sqft615 Springharbor Dr, Woodstock, GA 30188Off Market
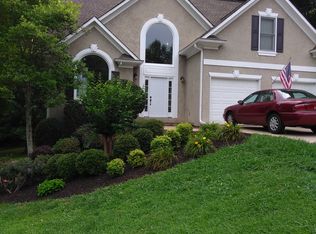
- $487,8006 bd4 ba3k sqft617 Springharbor Dr, Woodstock, GA 30188Off Market
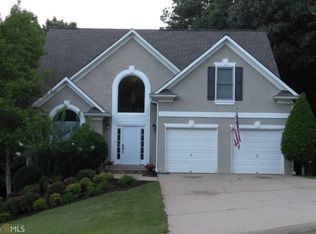
- $499,1007 bd4 ba3k sqft617 Springharbor Dr #122, Woodstock, GA 30188Off Market
Similar homes
- $420,0004 bd3 ba2.1k sqft352 Park Creek Rdg, Woodstock, GA 30188Active

 MLS ID #10886155, Meagan Farrow, Keller Williams Realty. GAMLS
- $545,0005 bd3 ba2.8k sqft260 Park Ave, Woodstock, GA 30188Active
 MLS ID #10837636, Emelyn Mangold, Keller Williams Realty First Atlanta. GAMLS
- $475,0004 bd3 ba2.2k sqft161 Stone Manor Ct, Woodstock, GA 30188Active
 MLS ID #10846955, Jodi Godfrey, Keller Williams Realty North Atlanta. GAMLS
- $650,0004 bd4 ba2.9k sqft1015 Avery Creek Dr, Woodstock, GA 30188Active Under Contract
 MLS ID #10869010, Dianne Piecuch, Keller Williams Realty. GAMLS
- $540,0005 bd4 ba3.5k sqft225 Colonial Dr, Woodstock, GA 30189ActiveMLS ID #10795088, Amy L Holt, Greystone Real Estate, LLC. GAMLS
- $545,0003 bd3 ba3.1k sqft211 Nacoochee Dr, Woodstock, GA 30188ActiveMLS ID #10828943, Francisco Urrea, Atlanta Communities. GAMLS
- $550,0004 bd3 ba2.9k sqft715 Waveland Dr, Woodstock, GA 30189Active Under ContractMLS ID #10876947, Christopher Contreras, Keller Williams Realty Partners. GAMLS
- $499,0004 bd3 ba2k sqft431 Highlands Loop, Woodstock, GA 30188ActiveMLS ID #10873401, Jessica Bonner, Keller Williams Realty North Atlanta. GAMLS
- $584,9005 bd4 ba3.6k sqft3905 N Seminole Way, Woodstock, GA 30189For Sale
 MLS ID #7811846, Dana Possick, Quantum Realty Inc. FMLS GA
- $529,9004 bd3 ba2.8k sqft7021 Hunters Rdg, Woodstock, GA 30189ActiveMLS ID #10876357, Linda St.Clair, Keller Williams Realty Partners. GAMLS
- $499,9904 bd3 ba2.2k sqft191 Wrights Mill Way, Canton, GA 30115ActiveMLS ID #10885262, Konstantin Rykman, Rykman Realty. GAMLS
- $474,9005 bd3 ba3.4k sqft6034 Silver Lace Ln NW, Acworth, GA 30101ActiveMLS ID #10879279, Justine Derby, Real Broker, LLC. GAMLS
- $450,0004 bd3 ba2.6k sqft2280 Northbrook Rdg NW, Kennesaw, GA 30152ActiveMLS ID #10879218, Tiffany Pron, Atlanta Communities. GAMLS
- $475,0004 bd3 ba1.8k sqft124 Ivygreen Chase, Canton, GA 30114ActiveMLS ID #10876778, Mahria Heller, RE/MAX Town & Country. GAMLS
- $467,5005 bd3 ba2.4k sqft3688 Bells Ferry Rd NW, Marietta, GA 30144ActiveMLS ID #10868542, Gina Weeks, BHHS Georgia Properties. GAMLS
- $550,0005 bd3 ba3.3k sqft1152 Arborhill Dr, Woodstock, GA 30189ActiveMLS ID #10851725, Paula Kellam, Keller Williams Realty First Atlanta. GAMLS
- $449,0003 bd5 ba2.3k sqft133 Dogwood Ct, Waleska, GA 30183ActiveMLS ID #10841563, Audrey Legrand, ERA Sunrise Realty. GAMLS
- $649,5005 bd5 ba4.2k sqft1053 Longwood Dr, Woodstock, GA 30189ActiveMLS ID #10818543, Christine Frady, GA Realty LLC. GAMLS
- $475,0003 bd3 ba2k sqft618 Syemore Pass, Canton, GA 30115ActiveMLS ID #10876834, Taylor Lobus, eXp Realty. GAMLS
- $449,0003 bd3 ba1.9k sqft3451 Hawkins Glen Ct SE, Smyrna, GA 30082ActiveMLS ID #10886082, Tameika W Jordan, Transition Realty, Inc.. GAMLS
