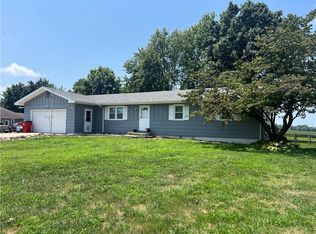
Move right into this beautifully updated ranch, ideally situated in a quiet, established neighborhood just minutes from schools, shopping, and everyday conveniences. Offering the perfect blend of modern updates with timeless charm, this home is ready for its next owner. The main level features three bedrooms and afull bathroom, while the finished basement adds a second full bathroom and a fourth non-conforming bedroom—ideal for guests, a home office, or hobby space. Nearly every room has been refreshed with new flooring, fresh paint, updated trim, stylish lighting, new interior and exterior doors, and all-new windows. Additional improvements include updated electrical, a newer furnace, and a newer water heater for added peace of mind. The kitchen showcases the beauty and craftsmanship of the original solid wood cabinetry, offering abundant storage and the opportunity to personalize the space if desired. Quartz countertops provide a fresh, modern finish along with a durable workspace for everyday living. The finished basement offers exceptional flexibility with a beautifully remodeled full bathroom featuring a walk-in shower, a spacious non-conforming bedroom, and a large bonus room perfect for a game room, pool table, home gym, media room, or additional family living space. An all-weather room provides the perfect place to relax year-round while overlooking the backyard, adding even more functional living space. Practical amenities include laundry hookups on both the main level and in the basement, along with a sump pump for added convenience. With quality updates throughout, versatile living areas, and a desirable location, this move-in ready home offers comfort, functionality, and lasting value. Schedule your private showing today and discover all this home has to offer!
Pending
$252,900
619 W 30th St, Higginsville, MO 64037
3beds
2,632sqft
:
Get pre-qualified$1,705/mo
Single Family Residence
Built in 1966
7,013 Square Feet Lot
$-- Zestimate®
$96/sqft
$-- HOA
What's special
Updated trimQuartz countertopsFresh paintStylish lightingAll-new windowsNew flooring
- 25 days |
- 788 |
- 24 |
Likely to sell faster than
Zillow last checked:
Listing updated:
Listed by:
Cheri Hudson Landwehr 660-322-0067,
RE/MAX Central
Source: Heartland MLS as distributed by MLS GRID,MLS#: 2630512
Facts & features
Interior
Bedrooms & bathrooms
- Bedrooms: 3
- Bathrooms: 2
- Full bathrooms: 2
Living room
- Features: Luxury Vinyl
- Level: Main
Heating
- Natural Gas
Cooling
- Attic Fan, Electric
Appliances
- Included: Refrigerator, Free-Standing Electric Oven
- Laundry: In Basement, Main Level
Features
- Ceiling Fan(s)
- Flooring: Luxury Vinyl, Tile
- Windows: Thermal Windows
- Basement: Basement BR,Finished,Full,Sump Pump,Walk-Up Access
- Has fireplace: No
Interior area
- Total structure area: 2,632
- Total interior livable area: 2,632 sqft
- Finished area above ground: 1,336
- Finished area below ground: 1,296
Property
Parking
- Total spaces: 1
- Parking features: Attached, Garage Door Opener, Garage Faces Front
- Attached garage spaces: 1
Features
- Patio & porch: Screened
Lot
- Size: 7,013 Square Feet
- Features: City Limits
Details
- Parcel number: 161.0121002021.000
Construction
Type & style
- Home type: SingleFamily
- Architectural style: Traditional
- Property subtype: Single Family Residence
Materials
- Frame, Vinyl Siding
- Roof: Composition
Condition
- Year built: 1966
Utilities & green energy
- Sewer: Public Sewer
- Water: Public
Community & HOA
Community
- Subdivision: Other
HOA
- Has HOA: No
Location
- Region: Higginsville
Financial & listing details
- Price per square foot: $96/sqft
- Tax assessed value: $111,080
- Annual tax amount: $1,498
- Date on market: 7/8/2026
- Listing terms: Cash,Conventional,FHA,USDA Loan,VA Loan
- Ownership: Private
- Road surface type: Paved
Estimated market value
Not available
Estimated sales range
Not available
Not available
Price history
| Date | Event | Price |
|---|---|---|
| 7/29/2026 | Pending sale | $252,900$96/sqft |
Source:  Heartland MLS as distributed by MLS GRID #2630512 Report a problem Heartland MLS as distributed by MLS GRID #2630512 Report a problem | ||
| 7/21/2026 | Contingent | $252,900$96/sqft |
Source: Heartland MLS as distributed by MLS GRID #2630512 Report a problem | ||
| 7/9/2026 | Listed for sale | $252,900$96/sqft |
Source: Heartland MLS as distributed by MLS GRID #2630512 Report a problem | ||
Public tax history
| Year | Property taxes | Tax assessment |
|---|---|---|
| 2025 | $1,498 +12.4% | $21,106 +14% |
| 2024 | $1,332 +1.4% | $18,512 |
| 2023 | $1,313 | $18,512 |
| 2022 | -- | $18,512 |
| 2021 | -- | $18,512 +0.6% |
| 2020 | -- | $18,405 |
| 2019 | -- | $18,405 |
| 2018 | -- | $18,405 |
| 2017 | -- | $18,405 -77.2% |
| 2016 | -- | $80,660 -3.4% |
| 2012 | -- | $83,460 |
Find assessor info on the county website
Monthly payment
Est. payment
Payment breakdown
Explore the cost of this home by adjusting the details. Changes won't be saved.Climate risks
Neighborhood: 64037
Nearby schools
GreatSchools rating
- 7/10Grandview Elementary SchoolGrades: PK-5Distance: 0.1 mi
- 5/10Lafayette Co. Middle SchoolGrades: 6-8Distance: 0.3 mi
- 4/10Lafayette Co. High SchoolGrades: 9-12Distance: 0.3 mi
- $233,4002 bd2 ba2k sqft617 W 30th St, Higginsville, MO 64037Off Market
- $230,5003 bd2 ba1.4k sqft621 W 30th St, Higginsville, MO 64037Off Market
- $207,1002 bd2 ba1.1k sqft618 W 31st St, Higginsville, MO 64037Off Market
- $153,9002 bd1 ba1k sqft615 W 30th St, Higginsville, MO 64037Off Market
- $213,0003 bd2 ba1.2k sqft618 W 30th St, Higginsville, MO 64037Off Market
- $189,4003 bd2 ba1.3k sqft616 W 31st St, Higginsville, MO 64037Off Market
- $200,7003 bd1 ba1.2k sqft620 W 31st St, Higginsville, MO 64037Off Market
- $196,9003 bd1 ba1.3k sqft616 W 30th St, Higginsville, MO 64037Off Market
A local agent can set up tours, give advice and negotiate with sellers.
A local lender can help you make sure your offer is ready when you are.
Similar homes
- $323,0003 bd3 ba2.4k sqft500 W 33rd St, Higginsville, MO 64037For Sale
 MLS ID #2625937, Monica Ritter, RE/MAX Central. Heartland MLS as distributed by MLS GRID
 - $295,0003 bd3 ba2.2k sqft408 E Walnut St, Odessa, MO 64076For Sale
 MLS ID #2633907, Danette Kay Iman, Heritage Realty. Heartland MLS as distributed by MLS GRID
 - $248,5003 bd2 ba1.4k sqft1482 S Business Highway 13, Lexington, MO 64067For Sale
 MLS ID #2633510, Tanya Adams, Community Realty. Heartland MLS as distributed by MLS GRID
 - $250,0004 bd4 ba1.4k sqft404 SW 7th Ter, Concordia, MO 64020For Sale

 MLS ID #103630, Megan Spencer, Elite Realty. WCAR MO
 - $275,0003 bd2 ba1.9k sqft1919 South St, Lexington, MO 64067For SaleMLS ID #2631571, Natalie Downs, ReeceNichols - Lees Summit. Heartland MLS as distributed by MLS GRID
- $240,0003 bd3 ba2k sqft1416 Franklin Ave, Lexington, MO 64067For SaleMLS ID #2626237, Lance Tomlin, ReeceNichols - Lees Summit. Heartland MLS as distributed by MLS GRID
- $220,0003 bd1 ba1.3k sqft305 E Orchard St, Odessa, MO 64076For SaleMLS ID #2632988, Donn Quick, Home Realty. Heartland MLS as distributed by MLS GRID
- $278,9003 bd2 ba2k sqft623 W Mason St, Odessa, MO 64076For SaleMLS ID #2570430, Timmie James, Local Living Real Estate. Heartland MLS as distributed by MLS GRID
- $306,4003 bd1 ba2.1k sqft12064 Mike Rd, Lexington, MO 64067For SaleMLS ID #2630959, Michelle Hoskins, Old Drum Real Estate. Heartland MLS as distributed by MLS GRID
- $268,5334 bd3 ba2.3k sqft1815 N Franklin St, Lexington, MO 64067For SaleMLS ID #2596898, Serena Bales, KW KANSAS CITY METRO. Heartland MLS as distributed by MLS GRID
- $195,0003 bd1 ba1.4k sqft607 May St, Wellington, MO 64097For SaleMLS ID #2632768, Harley Amos Todd, Heritage Realty. Heartland MLS as distributed by MLS GRID
- $350,0003 bd2 ba2.3k sqft19383 Bottomview Rd, Lexington, MO 64067For SaleMLS ID #2632222, Kathy Adkins, Riverview Realty. Heartland MLS as distributed by MLS GRID
- $215,0004 bd2 ba2.1k sqft124 N 23rd St, Lexington, MO 64067For SaleMLS ID #2604792, Samantha Adkins, Riverview Realty. Heartland MLS as distributed by MLS GRID
- $299,9002 bd2 ba1.3k sqft237 NW 21st Rd, Warrensburg, MO 64093For SaleMLS ID #2622792, Jill Colson, Old Drum Real Estate. Heartland MLS as distributed by MLS GRID
- $250,0003 bd2 ba1.8k sqft1805 South St, Lexington, MO 64067For SaleMLS ID #2603071, Stephanie McCullough, Weichert, Realtors Welch & Co.. Heartland MLS as distributed by MLS GRID
- $295,0003 bd3 ba2.5k sqft1527 South St, Lexington, MO 64067For SaleMLS ID #2616253, Eddie Davis, Orenda Real Estate Services. Heartland MLS as distributed by MLS GRID
- $249,0001 bd2 ba2.8k sqft1622 South St, Lexington, MO 64067For SaleMLS ID #2617963, Felicia Davis, EXP Realty LLC. Heartland MLS as distributed by MLS GRID
- $349,9993 bd3 ba2.5k sqft7 Country Club Ter, Lexington, MO 64067For SaleMLS ID #2623961, Audrey Quint, ReeceNichols - Lees Summit. Heartland MLS as distributed by MLS GRID
- $290,0003 bd2 ba1.4k sqft105 S 5th St, Odessa, MO 64076For SaleMLS ID #2615425, Jake Dwyer, RE/MAX Premier Properties. Heartland MLS as distributed by MLS GRID
- $175,0003 bd2 ba1.8k sqft402 Pine St, Blackburn, MO 65321For SaleMLS ID #2571207, Liz Fish, Platinum Realty LLC. Heartland MLS as distributed by MLS GRID
