Welcome to 6190 Detrick Road! Situated on .72 acres in Monroe Township, this updated brick ranch offers an impressive combination of modern improvements, generous living spaces, and a picturesque country setting. With 3 bedrooms, 2 full bathrooms, and 1,941 square feet, this home has much more to offer than meets the eye! Inside, the remodeled kitchen features granite countertops, stainless steel appliances, and updated flooring. Both bathrooms have been renovated, including the primary bath with its stunning granite shower. The former attached garage has been converted into a spacious second living area with a gas fireplace, offering a comfortable place to entertain or unwind. A new oversized 24' x 25' two-car garage addition provides ample space for vehicles and storage. Outside, the property really shines! Mature trees, attractive landscaping, and sweeping views of the surrounding countryside create a peaceful setting with plenty of privacy and open space. The expansive backyard features a fenced area and multiple patios, including a partially covered entertaining area ideal for outdoor dining, gatherings, or simply enjoying the scenery. A large shed with a loft provides additional storage for lawn equipment and hobbies. Other notable improvements include a new concrete driveway with an additional parking pad, updated flooring, granite finishes throughout, and a new Tempstar furnace and central air conditioning system installed in October 2026. All kitchen appliances, washer and dryer, and Generac generator convey with the sale. Beautifully maintained, extensively improved, and surrounded by gorgeous grounds. This one... you need to see in person!
Accepting backups
$374,888
6190 Detrick Rd, Tipp City, OH 45371
3beds
1,941sqft
Single Family Residence
Built in 1970
0.72 Acres Lot
$373,800 Zestimate®
$193/sqft
$-- HOA
What's special
Gas fireplaceUpdated brick ranchMultiple patiosAttractive landscapingGenerous living spacesStunning granite showerStainless steel appliances
- 16 days
- 1,118
- 92
Zillow last checked:
Listing updated:
Listed by:
Julie Carter (937)440-8740,
Howard Hanna Real Estate Serv
Source: DABR MLS,MLS#: 972130 Originating MLS: Dayton Area Board of REALTORS
Facts & features
Interior
Bedrooms & bathrooms
- Bedrooms: 3
- Bathrooms: 2
- Full bathrooms: 2
- Main level bathrooms: 2
Primary bedroom
- Level: Main
- Dimensions: 13 x 11
Bedroom
- Level: Main
- Dimensions: 10 x 10
Bedroom
- Level: Main
- Dimensions: 11 x 10
Dining room
- Level: Main
- Dimensions: 14 x 16
Entry foyer
- Level: Main
- Dimensions: 5 x 5
Family room
- Level: Main
- Dimensions: 17 x 14
Kitchen
- Level: Main
- Dimensions: 14 x 13
Laundry
- Level: Main
- Dimensions: 11 x 5
Living room
- Level: Main
- Dimensions: 19 x 20
Office
- Level: Main
- Dimensions: 8 x 5
Utility room
- Level: Main
- Dimensions: 7 x 3
Heating
- Forced Air, Natural Gas
Cooling
- Central Air, Whole House Fan
Appliances
- Included: Dryer, Dishwasher, Disposal, Microwave, Range, Refrigerator, Washer, Gas Water Heater
Features
- Ceiling Fan(s), Granite Counters, High Speed Internet, Kitchen Island, Remodeled, Skylights
- Windows: Skylight(s)
- Number of fireplaces: 1
- Fireplace features: One, Gas
Interior area
- Total structure area: 1,941
- Total interior livable area: 1,941 sqft
Property
Parking
- Total spaces: 2
- Parking features: Attached, Garage, Two Car Garage, Garage Door Opener
- Attached garage spaces: 2
Features
- Levels: One
- Stories: 1
- Patio & porch: Patio, Porch
- Exterior features: Fence, Porch, Patio, Storage
Lot
- Size: 0.72 Acres
- Dimensions: 125 x 250
Details
- Additional structures: Shed(s)
- Parcel number: G12082061
- Zoning: Residential
- Zoning description: Residential
- Other equipment: Generator
Construction
Type & style
- Home type: SingleFamily
- Architectural style: Ranch
- Property subtype: Single Family Residence
Materials
- Brick
- Foundation: Slab
Condition
- Year built: 1970
Utilities & green energy
- Sewer: Septic Tank
- Water: Well
- Utilities for property: Natural Gas Available, Septic Available, Water Available, Cable Available
Community & HOA
Community
- Security: Smoke Detector(s)
- Subdivision: Michael Meadow
HOA
- Has HOA: No
Location
- Region: Tipp City
Financial & listing details
- Price per square foot: $193/sqft
- Tax assessed value: $235,200
- Annual tax amount: $3,642
- Date on market: 10/29/2026
Estimated market value
$373,800
$355,000 - $392,000
$2,240/mo
Price history
| Date | Event | Price |
|---|---|---|
| 10/31/2026 | Pending sale | $374,888$193/sqft |
Source: DABR MLS #972130 Report a problem | ||
| 10/31/2026 | Contingent | $374,888$193/sqft |
Source:  WRIST #1049451 Report a problem | ||
| 10/29/2026 | Listed for sale | $374,888+78.6%$193/sqft |
Source: WRIST #1049451 Report a problem | ||
| 11/6/2020 | Sold | $209,900+6.3%$108/sqft |
Source: WRIST #1006156 Report a problem | ||
| 10/3/2020 | Pending sale | $197,500$102/sqft |
Source: RE/MAX Alliance Realty Inc. #827084 Report a problem | ||
| 10/1/2020 | Listed for sale | $197,500+31.5%$102/sqft |
Source: RE/MAX Alliance Realty #827084 Report a problem | ||
| 12/1/2016 | Sold | $150,150+0.2%$77/sqft |
Source: Public Record Report a problem | ||
| 10/1/2016 | Listed for sale | $149,900$77/sqft |
Source: RE/MAX Victory #380568 Report a problem | ||
Public tax history
| Year | Property taxes | Tax assessment |
|---|---|---|
| 2025 | $3,642 +6.3% | $82,330 +26.5% |
| 2024 | $3,428 +13.8% | $65,070 |
| 2023 | $3,012 -4.1% | $65,070 |
| 2022 | $3,142 +26.4% | $65,070 +35% |
| 2021 | $2,486 -1.2% | $48,200 |
| 2020 | $2,516 -0.9% | $48,200 |
| 2019 | $2,538 +6.7% | $48,200 +14.5% |
| 2018 | $2,380 -0.4% | $42,110 |
| 2017 | $2,388 +31.6% | $42,110 |
| 2016 | $1,814 +5.6% | $42,110 |
| 2015 | $1,719 | $42,110 |
| 2014 | $1,719 -0.5% | $42,110 |
| 2013 | $1,727 +7% | $42,110 -5.3% |
| 2012 | $1,614 -0.2% | $44,450 |
| 2011 | $1,616 +2.4% | $44,450 |
| 2010 | $1,579 -3.8% | $44,450 -3.8% |
| 2009 | $1,642 +7.5% | $46,200 |
| 2008 | $1,528 -47.2% | $46,200 |
| 2007 | $2,891 -4.1% | -- |
| 2006 | $3,015 +11.3% | -- |
| 2005 | $2,708 +0% | -- |
| 2004 | $2,707 +5.5% | -- |
| 2003 | $2,566 | -- |
| 2002 | $2,566 +0.8% | -- |
| 2001 | $2,545 +7% | -- |
| 2000 | $2,378 | -- |
Find assessor info on the county website
Monthly payment
Est. payment
Payment breakdown
Explore the cost of this home by adjusting the details. Changes won't be saved.Climate risks
Neighborhood: 45371
Nearby schools
Schools provided by the listing agent
- District: Tipp City
Source: DABR MLS. This data may not be complete. We recommend contacting the local school district to confirm school assignments for this home.
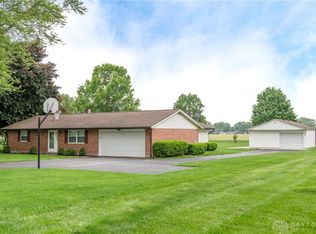
Similar homes
- $379,9004 bd2 ba2.5k sqft885 Michaels Rd, Tipp City, OH 45371For Sale
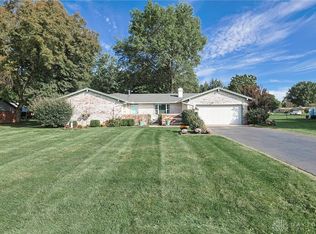
 MLS ID #969495, Jackie L Halderman, Sibcy Cline Inc.. DABR MLS
- $419,9003 bd2 ba1.7k sqft6315 Country Estates Dr, Tipp City, OH 45371For Sale
 MLS ID #971560, Diane M Lyons, RE/MAX Victory + Affiliates. DABR MLS
- $376,9004 bd3 ba2.1k sqft5295 David Dr, Tipp City, OH 45371For Sale
 MLS ID #965269, Sheena Ellison, Garden Gate Realty Inc.. DABR MLS
- $339,9003 bd2 ba2k sqft820 Pinehurst Dr, Tipp City, OH 45371For Sale
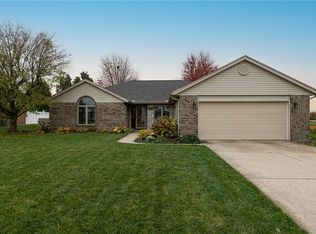 MLS ID #972559, Emily Tith, Irongate Inc.. DABR MLS
- $339,5003 bd3 ba2k sqft845 Burnside Dr, Tipp City, OH 45371For SaleMLS ID #969017, Michele Dankworth, Keller Williams Home Town Rlty. DABR MLS
- $330,0003 bd2 ba1.7k sqft1323 W State Route 571, Tipp City, OH 45371For SaleMLS ID #955519, Kerry Santiago, Coldwell Banker Heritage. DABR MLS
- $305,0003 bd2 ba1.8k sqft6925 Pisgah Rd, Tipp City, OH 45371For SaleMLS ID #972279, Margaret A Stiggers, Coldwell Banker Heritage. DABR MLS
- $365,9003 bd2 ba1.7k sqft787 Antioch School Rd, Vandalia, OH 45377For SaleMLS ID #967822, Lindsey Chaney, Coldwell Banker Heritage. DABR MLS
- $380,0003 bd3 ba2.3k sqft1133 Jackson Rd, Vandalia, OH 45377For SaleMLS ID #970597, Nick Donahey, Local Roots Realty. DABR MLS
- $359,9003 bd2 ba1.8k sqft10619 Frederick Pike, Vandalia, OH 45377For SaleMLS ID #965808, Lisa Nishwitz, Coldwell Banker Heritage. DABR MLS
- $449,5003 bd3 ba2.8k sqft650 Oakwood Ct, Troy, OH 45373For SaleMLS ID #970219, Gareth Johnston, BHHS Professional Realty. DABR MLS
- $405,0003 bd2 ba2k sqft710 Westlake Dr, Troy, OH 45373For SaleMLS ID #971471, Tracey Smith, Keller Williams Home Town Rlty. DABR MLS
- $349,9004 bd3 ba2.2k sqft2148 Lefevre Rd, Troy, OH 45373For SaleMLS ID #967770, Kimberly Monnin, Howard Hanna Real Estate Serv. DABR MLS
- $330,0003 bd3 ba2k sqft619 Colony Trl, New Carlisle, OH 45344For SaleMLS ID #968089, Scot M Rife, Plum Tree Realty. DABR MLS
- $365,0004 bd4 ba2.3k sqft234 Irongate Dr, Englewood, OH 45322For SaleMLS ID #967537, Rhonda Chambal, Irongate Inc.. DABR MLS
- $365,0004 bd2 ba2.1k sqft2455 Brown Bark Dr, Dayton, OH 45431For SaleMLS ID #972125, Kyra Buckner, Glasshouse Realty Group. DABR MLS
- $439,0003 bd3 ba2.4k sqft7040 Frederick Pike, Dayton, OH 45414For SaleMLS ID #966981, Marcus Raffat, Bella Realty Group. DABR MLS
- $239,9002 bd2 ba1.1k sqft631 Thornburg Pl, Tipp City, OH 45371For SaleMLS ID #972480, Marlene Wagner, RE/MAX Victory + Affiliates. DABR MLS
- $341,9002 bd1 ba1.7k sqft1226 Troy Urbana Rd, Troy, OH 45373For SaleMLS ID #962956, Derek Windle, Keller Williams Home Town Rlty. DABR MLS
