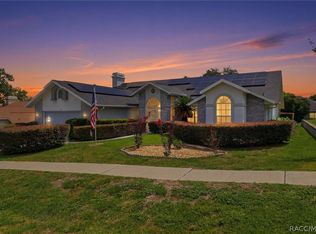
Welcome to your dream oasis in the highly sought-after Oak Ridge community of Beverly Hills! This stunning 4-bedroom, 3-bathroom pool home offers the perfect blend of spacious living, modern comfort, and exceptional outdoor entertainment. Spanning an impressive 3,009 living square feet, the property boasts a bright and airy floor plan designed for both relaxed family living and hosting unforgettable gatherings. The heart of the home seamlessly connects the living spaces to a pristine backyard retreat, featuring a private, sparkling swimming pool perfect for warm days and weekend relaxation.The generous master suite serves as a peaceful sanctuary, complemented by three additional well-appointed bedrooms that offer flexibility for guests, a home office, or a growing family. With three full bathrooms, morning routines will be a breeze for everyone.Vehicles and extra storage are easily accommodated in the spacious 2-car garage. Situated in a desirable, established neighborhood, this home combines private luxury with convenient access to local amenities.Don't miss the opportunity to make this spectacular Oak Ridge property your own!
For sale
$345,000
6191 N White Palm Way, Beverly Hills, FL 34465
4beds
3,009sqft
Single Family Residence
Built in 1993
0.33 Acres Lot
$410,400 Zestimate®
$115/sqft
$60/mo HOA
What's special
Private sparkling swimming poolModern comfortThree additional well-appointed bedroomsGenerous master suitePristine backyard retreatSpacious livingExceptional outdoor entertainment
- 1 day |
- 413 |
- 25 |
Zillow last checked:
Listing updated:
Listed by:
Kirk Johnson 352-634-4574,
Citrus Ridge Realty
Source: Realtors Association of Citrus County,MLS#: 856480 Originating MLS: Realtors Association of Citrus County
Originating MLS: Realtors Association of Citrus CountyFacts & features
Interior
Bedrooms & bathrooms
- Bedrooms: 4
- Bathrooms: 3
- Full bathrooms: 3
Heating
- Central, Electric
Cooling
- Central Air
Appliances
- Included: Dryer, Dishwasher, Electric Oven, Electric Range, Refrigerator, Range Hood, Washer
Features
- Attic, Breakfast Bar, Cathedral Ceiling(s), Eat-in Kitchen, Pull Down Attic Stairs, Stone Counters, Window Treatments
- Flooring: Tile
- Windows: Blinds
- Attic: Pull Down Stairs
Interior area
- Total structure area: 3,920
- Total interior livable area: 3,009 sqft
Property
Parking
- Total spaces: 2
- Parking features: Attached, Concrete, Driveway, Garage
- Attached garage spaces: 2
- Has uncovered spaces: Yes
Features
- Stories: 1
- Exterior features: Storm/Security Shutters, Concrete Driveway
- Pool features: In Ground, Pool, Community
Lot
- Size: 0.33 Acres
- Features: Corner Lot, Flat
Details
- Parcel number: 2615796
- Zoning: PDR
- Special conditions: Standard
Construction
Type & style
- Home type: SingleFamily
- Architectural style: Ranch
- Property subtype: Single Family Residence
Materials
- Stucco
- Foundation: Block
- Roof: Asphalt,Shingle
Condition
- New construction: No
- Year built: 1993
Utilities & green energy
- Sewer: Septic Tank
- Water: Public
Community & HOA
Community
- Features: Pool
- Security: Security System
- Subdivision: Oak Ridge
HOA
- Has HOA: Yes
- Services included: Legal/Accounting, Pool(s), Tennis Courts
- HOA fee: $717 annually
- HOA name: Oak Ridge
- HOA phone: 315-778-8788
Location
- Region: Beverly Hills
Financial & listing details
- Price per square foot: $115/sqft
- Tax assessed value: $328,560
- Annual tax amount: $2,546
- Date on market: 7/21/2026
- Listing terms: Cash,Conventional,FHA,VA Loan
- Road surface type: Paved
Estimated market value
$410,400
$378,000 - $443,000
$2,872/mo
Price history
| Date | Event | Price |
|---|---|---|
| 7/21/2026 | Listed for sale | $345,000+6.2%$115/sqft |
Source:  Realtors Association of Citrus County #856480 Report a problem Realtors Association of Citrus County #856480 Report a problem | ||
| 9/12/2019 | Listing removed | $324,900$108/sqft |
Source: Plantation Realty, Inc. #785936 Report a problem | ||
| 9/8/2019 | Listed for sale | $324,900+91.1%$108/sqft |
Source: Plantation Realty, Inc. #785936 Report a problem | ||
| 8/13/2015 | Sold | $170,000$56/sqft |
Source: Realtors Association of Citrus County #719955 Report a problem | ||
Public tax history
| Year | Property taxes | Tax assessment |
|---|---|---|
| 2025 | $2,547 +5.1% | $201,217 +2.9% |
| 2024 | $2,424 -0.5% | $195,546 +3% |
| 2023 | $2,436 +6.8% | $189,850 +3% |
| 2022 | $2,282 +4.2% | $184,320 +3% |
| 2021 | $2,191 +4.8% | $178,951 +1.4% |
| 2020 | $2,090 +1.3% | $176,480 +2.3% |
| 2019 | $2,063 +1.3% | $172,512 +1.9% |
| 2018 | $2,037 | $169,295 +2.1% |
| 2017 | $2,037 +0.3% | $165,813 +6.4% |
| 2016 | $2,030 -21.3% | $155,878 +8.5% |
| 2015 | $2,578 +43.7% | $143,680 +0.8% |
| 2014 | $1,795 -5.7% | $142,540 -3.8% |
| 2013 | $1,904 +10.6% | $148,124 +1.7% |
| 2012 | $1,721 -8.2% | $145,648 -5.6% |
| 2011 | $1,875 -6.2% | $154,342 -6.3% |
| 2010 | $1,999 -6.1% | $164,771 -1.7% |
| 2009 | $2,130 +1% | $167,645 +0.1% |
| 2008 | $2,109 -3.5% | $167,478 +3% |
| 2007 | $2,186 +0.1% | $162,600 +3.4% |
| 2006 | $2,185 -5.9% | $157,200 +2.9% |
| 2005 | $2,321 -0.9% | $152,700 +3% |
| 2004 | $2,342 +5.5% | $148,300 +1.9% |
| 2003 | $2,219 +2.4% | $145,600 +2.4% |
| 2002 | $2,167 +5.4% | $142,200 +4.6% |
| 2000 | $2,055 | $136,000 |
Find assessor info on the county website
Monthly payment
Est. payment
Payment breakdown
Explore the cost of this home by adjusting the details. Changes won't be saved.Climate risks
Neighborhood: 34465
Nearby schools
GreatSchools rating
- 4/10Central Ridge Elementary SchoolGrades: PK-5Distance: 1.4 mi
- 6/10Citrus Springs Middle SchoolGrades: 6-8Distance: 1.3 mi
- 5/10Lecanto High SchoolGrades: 9-12Distance: 9.7 mi
Schools provided by the listing agent
- Elementary: Central Ridge Elementary
- Middle: Citrus Springs Middle
- High: Lecanto High
Source: Realtors Association of Citrus County. This data may not be complete. We recommend contacting the local school district to confirm school assignments for this home.
- $297,9003 bd2 ba1.8k sqft6175 N White Palm Way, Beverly Hills, FL 34465Off Market
- $18,5000.28 Acres6262 N Whispering Oak Loop, Beverly Hills, FL 34465Sold
- $299,9003 bd2 ba1.7k sqft63 W Forest Oak Pl, Beverly Hills, FL 34465Sold
- $318,3003 bd2 ba1.8k sqft6274 N Whispering Oak Loop, Beverly Hills, FL 34465Off Market
- $343,3003 bd2 ba1.8k sqft6250 N Whispering Oak Loop, Beverly Hills, FL 34465Off Market
- $314,5003 bd2 ba2.2k sqft77 W Forest Oak Pl, Beverly Hills, FL 34465Off Market
- $361,2003 bd2 ba2.4k sqft68 W Honey Palm Loop, Beverly Hills, FL 34465Off Market
- $324,7000.5 Acres6236 N Whispering Oak Loop, Beverly Hills, FL 34465Off Market
A local agent can set up tours, give advice and negotiate with sellers.
Similar homes
- $299,9003 bd2 ba1.9k sqft6337 N Whispering Oak Loop, Beverly Hills, FL 34465For Sale
 MLS ID #848868, Russell Barber, Berkshire Hathaway Homeservice. Realtors Association of Citrus County
 - $399,9003 bd3 ba2.6k sqft72 W Honey Palm Loop, Beverly Hills, FL 34465For Sale
 MLS ID #855682, Tamara Munday, Coldwell Banker Investors Realty. Realtors Association of Citrus County
 - $388,5003 bd2 ba1.8k sqft6164 N Silver Palm Way, Beverly Hills, FL 34465For Sale
 MLS ID #856124, Nicoletta Lingrosso, Keller Williams-Elite Partners. Realtors Association of Citrus County
 - $265,0003 bd2 ba1.5k sqft6130 N Whispering Oak Loop, Beverly Hills, FL 34465For Sale
 MLS ID #856358, Jacqueline Beech, ERA American Suncoast Realty. Realtors Association of Citrus County
 - $315,0003 bd3 ba1.9k sqft141 W Forest Oak Pl, Beverly Hills, FL 34465For SaleMLS ID #847681, Linda Meahl, RE/MAX Realty One. Realtors Association of Citrus County
- $375,0003 bd3 ba2.6k sqft39 W Amalfi Ct, Beverly Hills, FL 34465For SaleMLS ID #853221, Jacqueline Davis, ERA American Suncoast Realty. Realtors Association of Citrus County
- $289,9993 bd2 ba2k sqft119 W Forest Oak Pl, Beverly Hills, FL 34465For Sale
 MLS ID #GC536463, Amy Yang, BOSSHARDT REALTY SERVICES LLC. Stellar MLS
 - $270,0003 bd2 ba2k sqft88 W Honey Palm Loop, Beverly Hills, FL 34465For SaleMLS ID #852383, Jacqueline Beech, ERA American Suncoast Realty. Realtors Association of Citrus County
- $330,0003 bd2 ba1.7k sqft224 W Rexford Dr, Beverly Hills, FL 34465For SaleMLS ID #854329, Roni Sayer, REALTRUST REALTY. Realtors Association of Citrus County
- $365,0003 bd2 ba1.9k sqft209 W Rexford Dr, Beverly Hills, FL 34465For SaleMLS ID #853652, Mark Allgood, Century 21 J.W.Morton R.E.. Realtors Association of Citrus County
- $325,0003 bd2 ba1.9k sqft521 W Hillwood Path, Beverly Hills, FL 34465For SaleMLS ID #TB8520112, Alejandro Colombo, BEACHFRONT REALTY INC. Stellar MLS
- $369,9003 bd2 ba2k sqft251 W Rexford Dr, Beverly Hills, FL 34465For SaleMLS ID #G5106936, Kevin Russell, DOWN HOME REALTY, LLLP. Stellar MLS
- $330,0004 bd2 ba2.2k sqft7206 N Glenridge Cir, Citrus Springs, FL 34434For SaleMLS ID #855947, Joy Hayner, ERA American Suncoast Realty. Realtors Association of Citrus County
- $349,9004 bd3 ba1.8k sqft162 W Romany Loop, Beverly Hills, FL 34465New ConstructionMLS ID #854079, Lindsey Nations, Tropic Shores Realty. Realtors Association of Citrus County
- $314,9002 bd2 ba1.6k sqft168 W Romany Loop, Beverly Hills, FL 34465For SaleMLS ID #855344, Lynn Harris, ERA American Suncoast Realty. Realtors Association of Citrus County
- $315,8003 bd2 ba2k sqft4614 N Crestline Dr, Beverly Hills, FL 34465For SaleMLS ID #852257, Sarita Harty, Compass Florida LLC. Realtors Association of Citrus County
- $327,0003 bd2 ba1.9k sqft336 W Rexford Dr, Beverly Hills, FL 34465For SaleMLS ID #855822, Jennifer Boyette, Coastal Properties Group Inter. Realtors Association of Citrus County
- $385,0003 bd2 ba1.8k sqft4740 N Crestline Dr, Beverly Hills, FL 34465For SaleMLS ID #851997, Sarita Harty, Compass Florida LLC. Realtors Association of Citrus County
- $289,9903 bd2 ba1.6k sqft418 W Putting Green Ct, Beverly Hills, FL 34465For Sale By Owner
- $349,9004 bd2 ba2k sqft7265 EVEREST Avenue, Citrus Springs, FL 34434For SaleMLS ID #2151774, DEREK RATLIFF. realMLS
