Perched at the top of the hill on a wonderfully large lot, this 3 BD, 2 BA ranch feels right the moment you walk in. Living spaces flow from the living room to the great room, into a warm eat-in kitchen and family room,while the part-finished basement adds even more room to spread out. Walk right out from the kitchen on the main floor to the expansive, low-maintenance Trex deck with vinyl railings and imagine quiet mornings or lively get-togethers taking in the view. Car and hobby enthusiasts will love the rare 4-car tandem lower-level garage, perfect for extra vehicles, storage, or a dream workshop. Tucked into a coveted West Side location minutes from top-rated schools and all the area's shopping and dining, this home has been well maintained with an 8-year roof, 2-year furnace, 1.5-year-old garage doors, and approx 16-year-old AC it won't take much to make it elevated in style and all yours. Easy to show, call today for your tour. Sold AS IS, WHERE IS, current condition
Pending
$299,900
6191 Ramblingridge Dr, Cincinnati, OH 45247
3beds
1,550sqft
Single Family Residence
Built in 1982
0.68 Acres Lot
$293,500 Zestimate®
$193/sqft
$-- HOA
What's special
Wonderfully large lotFamily roomWarm eat-in kitchen
- 38 days
- 64
- 0
Likely to sell faster than
Zillow last checked:
Listing updated:
Listed by:
Melissa B. Friede 513-255-0193,
Keller Williams Seven Hills Re 513-371-5070,
Patricia Hempel,
Keller Williams Seven Hills Re
Source: Cincy MLS,MLS#: 1893126 Originating MLS: Cincinnati Area Multiple Listing Service
Facts & features
Interior
Bedrooms & bathrooms
- Bedrooms: 3
- Bathrooms: 2
- Full bathrooms: 2
Primary bedroom
- Features: Bath Adjoins, Wall-to-Wall Carpet
- Level: First
- Area: 247
- Dimensions: 19 x 13
Bedroom 2
- Level: First
- Area: 156
- Dimensions: 13 x 12
Bedroom 3
- Level: First
- Area: 110
- Dimensions: 11 x 10
Bedroom 4
- Area: 0
- Dimensions: 0 x 0
Bedroom 5
- Area: 0
- Dimensions: 0 x 0
Primary bathroom
- Features: Tub w/Shower
Bathroom 1
- Features: Full
- Level: First
Bathroom 2
- Features: Full
- Level: First
Dining room
- Features: Wall to Wall Carpet
- Level: First
- Area: 99
- Dimensions: 11 x 9
Family room
- Features: Walkout, Wall-to-Wall Carpet
- Area: 247
- Dimensions: 19 x 13
Kitchen
- Features: Eat-in Kitchen, Vinyl Floor, Walkout, Wood Cabinets
- Area: 165
- Dimensions: 15 x 11
Living room
- Features: Walkout, Wall-to-Wall Carpet
- Area: 325
- Dimensions: 25 x 13
Office
- Area: 0
- Dimensions: 0 x 0
Heating
- Forced Air, Gas
Cooling
- Central Air
Appliances
- Included: Dishwasher, Oven/Range, Refrigerator, Gas Water Heater
Features
- Doors: French Doors
- Windows: Aluminum Frames, Double Hung
- Basement: Full,Walk-Out Access
- Attic: Storage
Interior area
- Total structure area: 1,550
- Total interior livable area: 1,550 sqft
Property
Parking
- Total spaces: 4
- Parking features: Driveway
- Attached garage spaces: 4
- Has uncovered spaces: Yes
Features
- Levels: One
- Stories: 1
Lot
- Size: 0.68 Acres
- Features: .5 to .9 Acres, Wooded
Details
- Parcel number: 5500092007300
- Zoning description: Residential
Construction
Type & style
- Home type: SingleFamily
- Architectural style: Ranch
- Property subtype: Single Family Residence
Materials
- Brick
- Foundation: Concrete Perimeter
- Roof: Shingle
Condition
- New construction: No
- Year built: 1982
Utilities & green energy
- Gas: Natural
- Sewer: Aerobic Septic
- Water: Public
Community & HOA
Community
- Subdivision: White Oak
HOA
- Has HOA: No
Location
- Region: Cincinnati
Financial & listing details
- Price per square foot: $193/sqft
- Tax assessed value: $230,550
- Annual tax amount: $4,378
- Date on market: 9/11/2026
- Listing terms: No Special Financing
Estimated market value
$293,500
$279,000 - $308,000
$2,107/mo
Price history
| Date | Event | Price |
|---|---|---|
| 9/27/2026 | Pending sale | $299,900$193/sqft |
Source:  Cincy MLS #1893126 Report a problem | ||
| 9/21/2026 | Listed for sale | $299,900+118.9%$193/sqft |
Source: Cincy MLS #1893126 Report a problem | ||
| 7/6/1998 | Sold | $137,000$88/sqft |
Source: Cincy MLS #633218 Report a problem | ||
Public tax history
| Year | Property taxes | Tax assessment |
|---|---|---|
| 2025 | $4,378 +2.3% | $80,693 |
| 2024 | $4,281 -0.5% | $80,693 |
| 2023 | $4,301 +18.7% | $80,693 +45.4% |
| 2022 | $3,625 +8% | $55,507 |
| 2021 | $3,356 | $55,507 +0% |
| 2020 | $3,356 +13.9% | $55,506 +12% |
| 2019 | $2,946 +5.8% | $49,560 |
| 2018 | $2,784 | $49,560 |
| 2017 | $2,784 -4.2% | $49,560 -1.8% |
| 2016 | $2,906 | $50,491 |
| 2015 | $2,906 -0.2% | $50,491 |
| 2014 | $2,911 +5.9% | $50,491 -1% |
| 2013 | $2,750 -0.2% | $51,002 |
| 2012 | $2,756 +11.4% | $51,002 |
| 2011 | $2,473 -13.7% | $51,002 -18.4% |
| 2010 | $2,865 +2.3% | $62,532 |
| 2009 | $2,800 +2.5% | $62,532 |
| 2008 | $2,733 +7.7% | $62,532 -2% |
| 2007 | $2,538 +10.4% | $63,805 |
| 2006 | $2,300 -0.1% | $63,805 |
| 2005 | $2,303 +16.8% | $63,805 +25% |
| 2003 | $1,971 -0.8% | $51,030 |
| 2002 | $1,986 +1.4% | $51,030 +6.7% |
| 2001 | $1,958 +2.8% | $47,810 |
| 2000 | $1,906 | $47,810 |
Find assessor info on the county website
Monthly payment
Est. payment
Payment breakdown
Explore the cost of this home by adjusting the details. Changes won't be saved.Climate risks
Neighborhood: 45247
Similar homes
- $329,9003 bd2 ba1.3k sqft9184 Silva Dr, Cincinnati, OH 45251For Sale

 MLS ID #1894944, Sarah McGuire, eXp Realty. Cincy MLS
- $244,9003 bd3 ba1.1k sqft2020 Carpenter Dr, Cincinnati, OH 45239For Sale
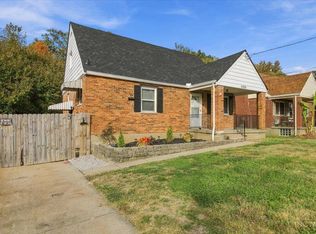 MLS ID #1898585, Mamadou L Sidibe, Huff Realty. Cincy MLS
- $284,0003 bd2 ba1.5k sqft11481 Gravenhurst Dr, Cincinnati, OH 45231For Sale
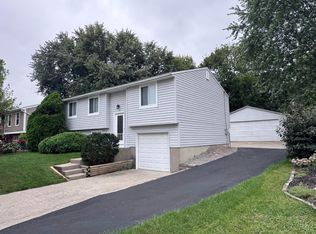 MLS ID #1895038, Steven Koleno, Beycome Brokerage Realty LLC. Cincy MLS
- $275,0004 bd2 ba2k sqft6230 Charity Dr, Cincinnati, OH 45248For Sale
 MLS ID #1891088, Joshua K. Wheaton, Sibcy Cline, Inc.. Cincy MLS
- $244,9003 bd2 ba1.5k sqft7160 River Rd, Cincinnati, OH 45233For SaleMLS ID #1898472, Ryan Casey, RE/MAX Preferred Group. Cincy MLS
- $249,9003 bd3 ba1.1k sqft3335 Stevie Ln, Cincinnati, OH 45239For SaleMLS ID #1889071, Sasi R Pullalarevu, Plum Tree Realty. Cincy MLS
- $310,0003 bd2 ba1.4k sqft2821 E Turtle Creek Dr, Fairfield, OH 45014For SaleMLS ID #1892866, John M Ervin, Plum Tree Realty. Cincy MLS
- $310,0003 bd4 ba1.5k sqft1420 Nilles Rd, Fairfield, OH 45014For SaleMLS ID #1894375, William V. Kugler, Bowling & Kugler Realty. Cincy MLS
- $339,9005 bd3 ba1.6k sqft5569 Goldcrest Dr, Cincinnati, OH 45238For SaleMLS ID #1891014, Nick G Guetle, Cincinnati Boardwalk, Inc.. Cincy MLS
- $158,0002 bd2 ba1.2k sqft3701 W Galbraith Rd Unit 52, Cincinnati, OH 45247For SaleMLS ID #1887232, Michelle N. Billings, Keller Williams Advisors. Cincy MLS
- $290,0004 bd3 ba1.9k sqft3580 Millikin Rd, Hamilton, OH 45011For SaleMLS ID #1896028, Kurt W Marchlewski II, Keller Williams Seven Hills Re. Cincy MLS
- $264,0003 bd2 ba1.4k sqft11518 Raphael Pl, Cincinnati, OH 45240For SaleMLS ID #1888024, Warren G Curry, RE/MAX Preferred Group. Cincy MLS
- $286,0003 bd2 ba1.2k sqft7258 Dimmick Rd, West Chester, OH 45069For SaleMLS ID #1897023, Cody R. Harper, Howard Hanna Real Estate Serv. Cincy MLS
- $235,0004 bd2 ba2.1k sqft5390 Sidney Rd, Cincinnati, OH 45238For SaleMLS ID #1894212, Kurt W Marchlewski II, Keller Williams Seven Hills Re. Cincy MLS
- $275,0004 bd2 ba1.5k sqft5837 E Kemper Rd, Cincinnati, OH 45241For SaleMLS ID #1893200, Evelyn Black, Comey & Shepherd. Cincy MLS
- $398,5003 bd3 ba1.9k sqft5014 Airymeadows Dr, Cincinnati, OH 45252For SaleMLS ID #1894983, Daniel J Morena, Huff Realty. Cincy MLS
- $279,9004 bd2 ba1.4k sqft2471 Millville Oxford Rd, Hamilton, OH 45013For SaleMLS ID #1893748, Christina L. Hool, Century 21 Thacker & Assoc.. Cincy MLS
- $295,0004 bd3 ba1.7k sqft502 Hooven Ave, Hamilton, OH 45015For SaleMLS ID #1895169, William V. Kugler, Bowling & Kugler Realty. Cincy MLS
