Motivated Sellers!! $5,000 Seller Concessions, + 1% Lender Credit Available PLUS a Free Appraisal!
Welcome to 6192 Holland Street, a home built for real life, room to spread out, and the kind of space that’s hard to find. Let’s start with what sets it apart: three garages. Whether you need room for your vehicles, a workshop, a home gym, or the toys and gear that never seem to fit anywhere else, this home delivers what most simply can’t.
Inside, you’ll find 5 spacious bedrooms and 4 full bathrooms, including not one but three bedrooms with their own attached full bath. Alongside the primary suite, a second ensuite bedroom features its own walk-in closet and full bathroom, ideal for guests, extended stays, or anyone who deserves a little privacy. Every secondary bedroom offers generous closet space, so storage is never an afterthought. Find yourself running out of hot water? The home is equipped with a tankless water heater! The home offers upgraded luxury vinyl hardwood both upstairs and downstairs.
The heart of the home is the kitchen, anchored by an extended, extra-large island made for morning coffee, homework sessions, and holiday spreads alike. The second floor offers a large flex space that gives you room to gather, entertain, host game night, or simply relax with the people you love.
Retreat to the primary suite, where dual custom-built closets bring order and ease to your everyday routine. Out back, the yard is a blank canvas waiting for your vision. Picture a patio, a fire pit, a garden, or your own backyard oasis.
Just three years old, this home offers modern construction and peace of mind, plus a neighborhood pool, community center with rentable space, kids playground, and other community amenities right around the corner. You’re only minutes from the shopping, dining, and charm of Waxhaw and Ballantyne, while enjoying South Carolina’s favorable property taxes for primary residences. The newly opened Harrisburg Global Academy Charter school bus has routes inside the community which no other neighboring communities offer this amenity at this time.
And the incentives? They’re incredible. The motivated sellers are offering a $5,000 seller concession. But wait, there’s more! Qualified buyers who use the sellers’ preferred lender, Atlantic Bay, may also receive a 1% lender credit and a free appraisal. Imagine putting those funds toward a 2/1 rate buydown or your closing costs. It’s all on the table when you choose this home.
So many spaces, so many possibilities, so much value. THIS IS YOUR HOME. Schedule your showing today!
Active
$665,000
6192 Holland St, Indian Land, SC 29707
5beds
3,315sqft
Single Family Residence
Built in 2022
0.2 Acres Lot
$653,200 Zestimate®
$201/sqft
$100/mo HOA
What's special
Kids playgroundNeighborhood poolThree garagesTankless water heaterPrimary suite
- 17 days
- 1,540
- 45
Likely to sell faster than
Zillow last checked:
Listing updated:
Listed by:
Taj Robinson hello@tajrobinson.com,
Jason Mitchell Real Estate
Source: Canopy MLS as distributed by MLS GRID,MLS#: 4435720
Facts & features
Interior
Bedrooms & bathrooms
- Bedrooms: 5
- Bathrooms: 4
- Full bathrooms: 4
- Main level bedrooms: 1
Primary bedroom
- Level: Upper
Bedroom s
- Level: Main
Bedroom s
- Level: Upper
Bedroom s
- Level: Upper
Bedroom s
- Level: Upper
Bathroom full
- Level: Main
Bathroom full
- Level: Upper
Bathroom full
- Level: Upper
Bathroom full
- Level: Upper
Dining area
- Level: Main
Flex space
- Level: Upper
Kitchen
- Level: Main
Laundry
- Level: Upper
Living room
- Level: Main
Heating
- Natural Gas
Cooling
- Electric
Appliances
- Included: Dishwasher, Disposal, Double Oven, Exhaust Fan, Exhaust Hood, Gas Cooktop, Microwave, Refrigerator, Tankless Water Heater, Washer/Dryer
- Laundry: Laundry Room, Upper Level
Features
- Built-in Features, Kitchen Island, Open Floorplan, Walk-In Closet(s), Walk-In Pantry
- Flooring: Carpet, Tile, Vinyl
- Has basement: No
Interior area
- Total structure area: 3,315
- Total interior livable area: 3,315 sqft
- Finished area above ground: 3,315
- Finished area below ground: 0
Property
Parking
- Total spaces: 3
- Parking features: Driveway, Attached Garage, Garage Door Opener, Garage Faces Front, Keypad Entry, Garage on Main Level
- Attached garage spaces: 3
- Has uncovered spaces: Yes
Features
- Levels: Two
- Stories: 2
- Patio & porch: Front Porch
- Pool features: Community
Lot
- Size: 0.2 Acres
Details
- Parcel number: 0008N0P189.00
- Zoning: Res
- Special conditions: Standard
Construction
Type & style
- Home type: SingleFamily
- Property subtype: Single Family Residence
Materials
- Hardboard Siding
- Foundation: Slab
Condition
- New construction: No
- Year built: 2022
Utilities & green energy
- Sewer: Public Sewer
- Water: City
Community & HOA
Community
- Features: Clubhouse, Playground, Street Lights
- Subdivision: Ansley Park
HOA
- Has HOA: Yes
- HOA fee: $100 monthly
- HOA name: Key CMI Management
Location
- Region: Indian Land
Financial & listing details
- Price per square foot: $201/sqft
- Tax assessed value: $685,000
- Annual tax amount: $4,000
- Date on market: 10/29/2026
- Cumulative days on market: 17 days
- Listing terms: Cash,Conventional,FHA,VA Loan
- Road surface type: Concrete
Estimated market value
$653,200
$621,000 - $686,000
$3,358/mo
Price history
| Date | Event | Price |
|---|---|---|
| 10/29/2026 | Listed for sale | $665,000+20%$201/sqft |
Source:  Canopy MLS as distributed by MLS GRID #4435720 Report a problem | ||
| 7/22/2022 | Sold | $554,170+407%$167/sqft |
Source: Public Record Report a problem | ||
| 3/15/2022 | Sold | $109,302$33/sqft |
Source: Public Record Report a problem | ||
Public tax history
| Year | Property taxes | Tax assessment |
|---|---|---|
| 2025 | $4,000 -47.5% | $25,340 +15% |
| 2024 | $7,612 | $22,032 |
| 2023 | $7,612 +399.7% | $22,032 +389.6% |
| 2022 | $1,523 | $4,500 |
Find assessor info on the county website
Monthly payment
Est. payment
Payment breakdown
Explore the cost of this home by adjusting the details. Changes won't be saved.Climate risks
Neighborhood: Indian Land
Nearby schools
Schools provided by the listing agent
- Elementary: Indian Land
- Middle: Indian Land
- High: Indian Land
Source: Canopy MLS as distributed by MLS GRID. This data may not be complete. We recommend contacting the local school district to confirm school assignments for this home.
Similar homes
- $685,0005 bd4 ba3.5k sqft3494 Friendship St, Indian Land, SC 29707For Sale
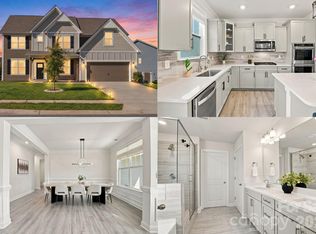
 MLS ID #4435367, Kristen Bernard, Keller Williams South Park. Canopy MLS as distributed by MLS GRID
- $650,0004 bd4 ba3.3k sqft11534 Fernleigh Pl, Indian Land, SC 29707For Sale
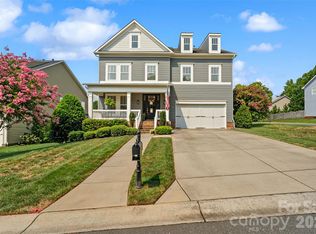 MLS ID #4408851, Katherine Seger, EXP Realty LLC Rock Hill. Canopy MLS as distributed by MLS GRID
- $575,0003 bd3 ba2.6k sqft1025 Ansley Park Dr, Indian Land, SC 29707For Sale
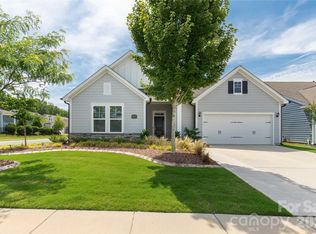 MLS ID #4387863, Kathleen Rodriguez, NorthGroup Real Estate LLC. Canopy MLS as distributed by MLS GRID
- $625,0003 bd2 ba2.1k sqft9475 Man O War Rd, Indian Land, SC 29707For Sale
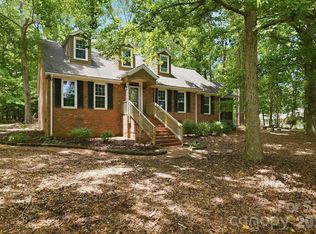 MLS ID #4402394, Susan Rodriguez, Coldwell Banker Realty. Canopy MLS as distributed by MLS GRID
- $574,0004 bd3 ba2.8k sqft1104 Bassett Way, Indian Land, SC 29707For SaleMLS ID #4416105, Karin Hull, RE/MAX Executive. Canopy MLS as distributed by MLS GRID
- $435,0004 bd3 ba2.2k sqftHighland Creek, Indian Land, SC 29707For SaleMLS ID #4443140, Betsy Mayer, RE/MAX Executive. Canopy MLS as distributed by MLS GRID
- $795,0005 bd4 ba3.9k sqft2221 Creek View Ct, Indian Land, SC 29707For SaleMLS ID #4436791, Steve Koleno, Beycome Brokerage Realty LLC. Canopy MLS as distributed by MLS GRID
- $615,0004 bd3 ba3.2k sqft8815 Mangfall Ln, Indian Land, SC 29707For SaleMLS ID #4430461, John Bolos, Keller Williams South Park. Canopy MLS as distributed by MLS GRID
- $830,0005 bd4 ba4k sqft5616 Regal Way, Indian Land, SC 29707For SaleMLS ID #4435871, Jessica Mangan, Realty One Group Revolution. Canopy MLS as distributed by MLS GRID
- $549,0134 bd3 ba2.7k sqft2523 Legacy Park Blvd, Indian Land, SC 29707For SaleMLS ID #4434645, Lilliah Moseley, Redfin Corporation. Canopy MLS as distributed by MLS GRID
- $799,9994 bd4 ba3.8k sqft17219 W Marbella Ln, Indian Land, SC 29707For SaleMLS ID #4435681, Angela Cerbelli, Assist2sell Buyers & Sellers 1st Choice LLC. Canopy MLS as distributed by MLS GRID
- $589,9903 bd3 ba3k sqft8401 Shelley Mullis Rd, Indian Land, SC 29707For SaleMLS ID #4409649, Brandon Jackson, Better Homes and Garden Real Estate Paracle. Canopy MLS as distributed by MLS GRID
- $570,0005 bd3 ba3.2k sqft5239 Scotts Creek Rd, Indian Land, SC 29707For SaleMLS ID #4439964, Audrey Fulp, Stephen Cooley Real Estate. Canopy MLS as distributed by MLS GRID
- $525,0005 bd3 ba2.6k sqft5058 Timber Falls Dr, Indian Land, SC 29707For SaleMLS ID #4389744, PJ Kennedy, Keller Williams Ballantyne Area. Canopy MLS as distributed by MLS GRID
- $549,0004 bd4 ba2.9k sqft3093 Hartson Pointe Dr, Indian Land, SC 29707For SaleMLS ID #4431517, Jennifer Hardman, COMPASS. Canopy MLS as distributed by MLS GRID
