Excellent value and room to grow in this spacious Bartlett home on a .66-acre cove lot! With approximately 2,800 sq ft, 4 bedrooms and 2.5 baths, there's space for everyone, including a flexible main-level bedroom perfect as a home office. The split floor plan tucks the primary suite privately away, with a separate walk-in shower, whirlpool tub and double vanity. Hardwood floors in the main living areas. Upstairs bonus room ready for playtime, movie nights, or a quiet retreat. Outside, the massive backyard begs for swing sets, trampolines, and backyard cookouts, all within a quiet, friendly cove. It even has fruit trees and a garden spot! A 3-car garage means room for all the gear. Zoned for Bartlett schools and convenient to the Navy Base, this home is move-in ready for it's next chapter. New Trane HVAC (2025).
Pending
$385,000
6195 Andrea Bluff Cv, Bartlett, TN 38135
4beds
2,738sqft
Single Family Residence
Built in 2000
0.66 Acres Lot
$379,400 Zestimate®
$141/sqft
$-- HOA
What's special
Fruit treesMassive backyardGarden spotSplit floor planSeparate walk-in showerQuiet friendly coveDouble vanity
- 33 days |
- 1,412 |
- 99 |
Likely to sell faster than
Zillow last checked:
Listing updated:
Listed by:
Jolynna Morales,
Groome & Co. 901-465-7172
Source: MAAR,MLS#: 10224173
Facts & features
Interior
Bedrooms & bathrooms
- Bedrooms: 4
- Bathrooms: 3
- Full bathrooms: 2
- 1/2 bathrooms: 1
Rooms
- Room types: Bonus Room, Attic
Primary bedroom
- Features: Walk-In Closet(s)
- Level: First
- Area: 252
- Dimensions: 14 x 18
Bedroom 2
- Level: First
- Area: 143
- Dimensions: 11 x 13
Bedroom 3
- Level: First
- Area: 144
- Dimensions: 12 x 12
Bedroom 4
- Level: First
- Area: 156
- Dimensions: 12 x 13
Primary bathroom
- Features: Double Vanity, Separate Shower, Tile Floor, Whirlpool Tub, Full Bath
Dining room
- Features: Separate Dining Room
- Area: 169
- Dimensions: 13 x 13
Kitchen
- Features: Eat-in Kitchen, Breakfast Bar, Pantry
- Area: 120
- Dimensions: 10 x 12
Living room
- Features: Great Room
- Dimensions: 0 x 0
Bonus room
- Area: 400
- Dimensions: 20 x 20
Den
- Area: 352
- Dimensions: 16 x 22
Heating
- Central
Cooling
- Central Air
Appliances
- Included: Double Oven, Cooktop, Dishwasher, Microwave, Refrigerator
- Laundry: Laundry Room
Features
- All Bedrooms Down, Split Bedroom Plan, Luxury Primary Bath, Double Vanity Bath, Separate Tub & Shower, Walk-In Closet(s), Den/Great Room, Primary Bedroom, 2nd Bedroom, 3rd Bedroom, 4th of More Bedrooms, 2 or More Baths, Laundry Room, Bonus Room, Square Feet Source: AutoFill (MAARdata) or Public Records (Cnty Assessor Site)
- Flooring: Part Hardwood, Part Carpet, Tile
- Windows: Window Treatments
- Attic: Walk-In
- Number of fireplaces: 1
- Fireplace features: In Den/Great Room
Interior area
- Total interior livable area: 2,738 sqft
Property
Parking
- Total spaces: 3
- Parking features: Garage Door Opener, Garage Faces Side
- Has garage: Yes
- Covered spaces: 3
Features
- Stories: 1
- Patio & porch: Porch, Patio
- Pool features: None
- Has spa: Yes
- Spa features: Whirlpool(s), Bath
- Fencing: Wood,Wood Fence
- Waterfront features: Cove
Lot
- Size: 0.66 Acres
- Dimensions: 28942 SF 69 x 258
- Features: Some Trees, Level, Landscaped
Details
- Additional structures: Storage
- Parcel number: B0148X D00024
Construction
Type & style
- Home type: SingleFamily
- Architectural style: Traditional
- Property subtype: Single Family Residence
Materials
- Brick Veneer
- Foundation: Slab
- Roof: Composition Shingles
Condition
- New construction: No
- Year built: 2000
Utilities & green energy
- Sewer: Public Sewer
- Water: Public
Community & HOA
Community
- Subdivision: Winding Oaks Pd Phase 1
Location
- Region: Bartlett
Financial & listing details
- Price per square foot: $141/sqft
- Tax assessed value: $395,400
- Annual tax amount: $4,300
- Price range: $385K - $385K
- Date on market: 6/17/2026
- Cumulative days on market: 31 days
Estimated market value
$379,400
$360,000 - $398,000
$2,594/mo
Price history
| Date | Event | Price |
|---|---|---|
| 7/11/2026 | Pending sale | $385,000$141/sqft |
Source:  MAAR #10224173 Report a problem MAAR #10224173 Report a problem | ||
| 6/17/2026 | Listed for sale | $385,000+79.1%$141/sqft |
Source: MAAR #10224173 Report a problem | ||
| 10/30/2014 | Sold | $215,000-4.4%$79/sqft |
Source: MAAR #9934196 Report a problem | ||
| 8/20/2014 | Listed for sale | $224,900+10.8%$82/sqft |
Source: Midsouth Residential #9934196 Report a problem | ||
| 9/28/2000 | Sold | $202,900$74/sqft |
Source: Public Record Report a problem | ||
Public tax history
| Year | Property taxes | Tax assessment |
|---|---|---|
| 2025 | $4,300 +18.6% | $98,850 +39.6% |
| 2024 | $3,625 | $70,800 |
| 2023 | $3,625 | $70,800 |
| 2022 | -- | $70,800 |
| 2021 | -- | $70,800 +30.4% |
| 2020 | $993 | $54,275 |
| 2019 | $993 -54.8% | $54,275 |
| 2018 | $2,198 -31.8% | $54,275 |
| 2017 | $3,224 +291.4% | $54,275 +6.7% |
| 2016 | $824 -10.2% | $50,850 |
| 2014 | $917 | $50,850 |
| 2013 | -- | $50,850 -17.4% |
| 2012 | -- | $61,550 |
| 2011 | -- | $61,550 |
| 2010 | -- | $61,550 |
| 2009 | -- | $61,550 +7.7% |
| 2008 | -- | $57,150 |
| 2007 | -- | $57,150 |
| 2006 | -- | $57,150 +3.3% |
| 2005 | -- | $55,325 +6.2% |
| 2004 | -- | $52,100 |
| 2003 | -- | $52,100 |
| 2002 | -- | $52,100 +1.9% |
| 2001 | -- | $51,150 |
Find assessor info on the county website
Monthly payment
Est. payment
Payment breakdown
Explore the cost of this home by adjusting the details. Changes won't be saved.Climate risks
Neighborhood: Ravencrest
Nearby schools
GreatSchools rating
- 7/10Rivercrest Elementary SchoolGrades: PK-5Distance: 0.4 mi
- 6/10Appling Middle SchoolGrades: 6-8Distance: 3.4 mi
- 8/10Bartlett High SchoolGrades: 9-12Distance: 3.3 mi
- $355,1003 bd2 ba2.3k sqft6205 Andrea Bluff Cv, Memphis, TN 38135Off Market
- $387,7004 bd3 ba2.8k sqft6185 Andrea Bluff Cv, Bartlett, TN 38135Off Market
- $393,0004 bd3 ba2.9k sqft6204 Andrea Bluff Cv, Memphis, TN 38135Off Market
- $366,7003 bd2 ba2.3k sqft4688 Narcissus Dr, Memphis, TN 38135Off Market
- $331,5004 bd2 ba2.1k sqft6198 Andrea Bluff Cv, Memphis, TN 38135Off Market
- $422,5004 bd3 ba2.9k sqft4678 Narcissus Dr, Memphis, TN 38135Off Market
- $440,0004 bd3 ba2.5k sqft6188 Frances Wood Dr, Bartlett, TN 38135For Sale
- $400,4004 bd2 ba2.6k sqft6184 Andrea Bluff Cv, Memphis, TN 38135Off Market
A local agent can set up tours, give advice and negotiate with sellers.
Similar homes
- $359,0004 bd3 ba2.4k sqft6335 Needle Ridge Rd, Memphis, TN 38135For Sale
 MLS ID #10225887, Jonathan S Loveless, Crye-Leike, Inc., REALTORS. MAAR
 - $385,0004 bd2 ba2.5k sqft6119 Kevin Dr, Bartlett, TN 38135For Sale
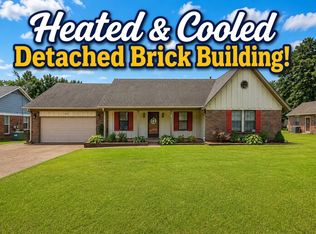 MLS ID #10225804, Michelle Creamer, Groome & Co.. MAAR
 - $339,0004 bd2 ba2.1k sqft6175 Old Brownsville Rd, Memphis, TN 38135For Sale
 MLS ID #10222343, Allison E Holden, BHHS McLemore & Co., Realty. MAAR
 - $370,0005 bd3 ba2.9k sqft6348 Eastbrier Dr, Bartlett, TN 38135For Sale
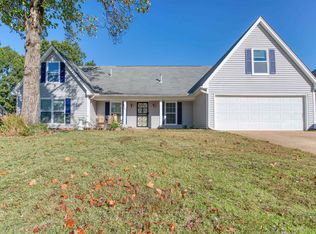 MLS ID #10220776, Trelise J Guest, C21 Patterson & Assoc. Real Es. MAAR
 - $399,9003 bd2 ba2.4k sqft6685 Raner Cv, Arlington, TN 38002For SaleMLS ID #10225910, Ashley Gillihan, Coldwell Banker Collins-Maury. MAAR
- $454,9754 bd3 ba3.2k sqft7341 4th Ave, Memphis, TN 38135For SaleMLS ID #10225703, Joshua D Hisaw, Keller Williams. MAAR
- $353,7004 bd2 ba2.3k sqft2957 Valley Lake Dr, Memphis, TN 38135For SaleMLS ID #10222044, Caleb Parr, Renshaw Company, REALTORS. MAAR
- $325,0004 bd2 ba2.2k sqft3746 Broadway Rd, Memphis, TN 38135For SaleMLS ID #10221203, Kim M Finney, Dream Maker Realty, LLC. MAAR
- $405,0004 bd4 ba3.2k sqft8970 Hillman Way Dr, Memphis, TN 38133For SaleMLS ID #10221276, Stephon D Jones, Renshaw Company, REALTORS. MAAR
- $370,0003 bd2 ba2.2k sqft6767 Beagle Run Ln, Arlington, TN 38002For SaleMLS ID #10218203, Melissa Thompson, eXp Realty. MAAR
- $399,9005 bd3 ba2.6k sqft3446 Wolf Spring Ln, Memphis, TN 38133For SaleMLS ID #10225570, Trey Foster, Emmett Baird Realty, LLC. MAAR
- $359,9004 bd3 ba2.4k sqft7915 Country Lake Dr, Bartlett, TN 38133For SaleMLS ID #10225303, Robert E Salmons, Entera Realty. MAAR
- $350,0004 bd3 ba2.8k sqft5866 Sweet Oak Cv, Bartlett, TN 38134For SaleMLS ID #10221535, Jason Wallace, Keller Williams Realty. MAAR
- $410,0004 bd3 ba2.8k sqft3264 Patricia Ellen Dr, Memphis, TN 38133For SaleMLS ID #10220483, Sarah E Maiden, The Firm. MAAR
- $295,0003 bd2 ba1.5k sqft4030 Fairway View Cir W, Bartlett, TN 38135For SaleMLS ID #10225817, Miles Felts, Crye-Leike, Inc., REALTORS. MAAR
- $--3 bd2 ba2.4k sqft8093 Sara Jane Ln, Bartlett, TN 38133AuctionAuction.com 2
- $399,0004 bd3 ba3.4k sqft1850 Wood Oak Dr, Cordova, TN 38016For SaleMLS ID #10225835, Jason Wallace, Keller Williams Realty. MAAR
- $299,9003 bd2 ba1.8k sqft4166 Meadow Field Ln, Memphis, TN 38135For SaleMLS ID #10223855, Joshua Holley, KAIZEN Realty, LLC. MAAR
- $400,0004 bd3 ba2.4k sqft11634 Belle Manor Dr, Arlington, TN 38002For SaleMLS ID #10224771, Angie Kelley, Compass RE. MAAR
- $465,0004 bd2 ba3k sqft3390 Pembroke Ellis Cv, Memphis, TN 38133For SaleMLS ID #10225675, Patty W Everitt, Coldwell Banker Collins-Maury. MAAR
