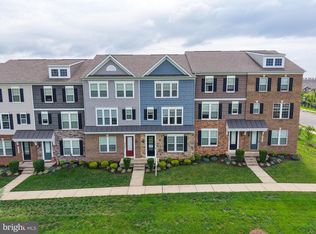
Welcome to Haymarket Crossing! Built in 2020 and gently lived in, this move-in-ready townhome-style condo offers more than 2,100 square feet across three finished levels, combining the space and feel of a townhome with the low-maintenance convenience of condo living. Even better, there’s no carpet in the entire home, with LVP flooring throughout all three levels and oak stairs connecting each floor. The light-filled main level features an open floor plan with windows on three sides. The spacious living area flows into a beautifully appointed kitchen with white cabinetry, granite countertops, stainless steel appliances, a stylish backsplash, and plenty of workspace and storage. An adjoining dining area offers room for a full-size table, while the deck backing to trees extends the living space outdoors. A convenient powder room rounds out the main level. Upstairs, the primary suite features a walk-in closet and private bath with a double vanity, two sinks, a walk-in shower, and frameless glass shower door. Two additional bedrooms provide flexible space for family, guests, or a home office, and share a second full bath. A linen closet adds extra storage, while the conveniently located upper-level laundry includes Maytag washer and dryer that convey. The walk-out lower level adds even more living space with a large family room and sliding glass door providing direct access to the backyard area. A full bath on this level makes the space especially versatile for guests, a home office, workout area, or additional recreation space. You’ll also find interior access to the finished one-car garage. And then there’s the location. Haymarket Crossing puts you just minutes from the shopping, dining, and everyday conveniences of Gainesville and Haymarket, including wineries, breweries, and numerous restaurants. Convenient access to I-66 and major commuter routes makes getting around Northern Virginia easy. With more than 2,100 square feet, three bedrooms, three and a half baths, three finished levels, a one-car garage, deck backing to trees, and LVP floors, this home delivers an impressive amount of space and flexibility for $560,000. Come see everything 6195 Camerons Ferry Drive has to offer!
Coming soon 09/03
$560,000
6195 Camerons Ferry Dr, Haymarket, VA 20169
3beds
2,133sqft
Townhouse
Built in 2020
-- sqft lot
$-- Zestimate®
$263/sqft
$376/mo HOA
What's special
- 2 days
- 67
- 3
Zillow last checked:
Listing updated:
Listed by:
Karyl Allen 703-297-1278,
Pearson Smith Realty LLC 571-386-1075
Source: Bright MLS,MLS#: VAPW2129046
Facts & features
Interior
Bedrooms & bathrooms
- Bedrooms: 3
- Bathrooms: 4
- Full bathrooms: 3
- 1/2 bathrooms: 1
- Main level bathrooms: 1
Basement
- Area: 800
Heating
- Forced Air, Natural Gas
Cooling
- Central Air, Electric
Appliances
- Included: Microwave, Dishwasher, Disposal, Ice Maker, Refrigerator, Stainless Steel Appliance(s), Cooktop, Washer, Water Heater, Dryer, Gas Water Heater
Features
- Bathroom - Walk-In Shower, Ceiling Fan(s), Family Room Off Kitchen, Kitchen Island, Recessed Lighting, Upgraded Countertops, Walk-In Closet(s)
- Basement: Full,Front Entrance,Garage Access
- Has fireplace: No
Interior area
- Total structure area: 2,400
- Total interior livable area: 2,133 sqft
- Finished area above ground: 1,600
- Finished area below ground: 533
Property
Parking
- Total spaces: 1
- Parking features: Garage Faces Front, Attached, Driveway
- Attached garage spaces: 1
- Has uncovered spaces: Yes
Accessibility
- Accessibility features: None
Features
- Levels: Three
- Stories: 3
- Pool features: None
Details
- Additional structures: Above Grade, Below Grade
- Parcel number: 7298646914.01
- Zoning: R16
- Special conditions: Standard
Construction
Type & style
- Home type: Townhouse
- Architectural style: Colonial
- Property subtype: Townhouse
Materials
- Brick, Vinyl Siding
- Foundation: Slab
Condition
- New construction: No
- Year built: 2020
Details
- Builder model: Adeline
- Builder name: Stanley Martin
Utilities & green energy
- Sewer: Public Sewer
- Water: Public
Community & HOA
Community
- Condo and coop fee: $376 monthly
- Subdivision: Haymarket Crossing
HOA
- Has HOA: No
- Amenities included: Common Grounds, Jogging Path, Tot Lots/Playground
- Services included: Common Area Maintenance, Snow Removal, Trash, Water
Location
- Region: Haymarket
Financial & listing details
- Price per square foot: $263/sqft
- Tax assessed value: $560,600
- Annual tax amount: $5,359
- Date on market: 9/3/2026
- Listing agreement: Exclusive Right To Sell
- Ownership: Condominium
Estimated market value
Not available
Estimated sales range
Not available
Not available
Price history
Price history is unavailable.
Public tax history
Tax history is unavailable.
Monthly payment
Est. payment
Payment breakdown
Explore the cost of this home by adjusting the details. Changes won't be saved.Climate risks
Neighborhood: 20169
Nearby schools
Schools provided by the listing agent
- Elementary: Haymarket
- Middle: Ronald Wilson Reagan
- High: Battlefield
- District: Prince William County Public Schools
Source: Bright MLS. This data may not be complete. We recommend contacting the local school district to confirm school assignments for this home.
- $563,6003 bd3 ba1.6k sqft6195 Camerons Ferry Dr UNIT 49, Haymarket, VA 20169Off Market
- $544,6003 bd3 ba1.6k sqft6193 Camerons Ferry Dr UNIT 50, Haymarket, VA 20169Off Market
- $535,2003 bd3 ba1.6k sqft6191 Camerons Ferry Dr UNIT 51, Haymarket, VA 20169Off Market
- $552,9003 bd3 ba1.6k sqft6189 Camerons Ferry Dr UNIT 52, Haymarket, VA 20169Off Market
Similar homes
- $550,0003 bd4 ba2.1k sqftHaymarket Crossing Condominium, Haymarket, VA 20169For Sale

 MLS ID #VAPW2128658, Taylor Tolbert, Samson Properties. Bright MLS
 - $570,0004 bd4 ba2.1k sqftHaymarket Crossing Condominium, Haymarket, VA 20169For Sale
 MLS ID #VAPW2128574, Joseph Grzesiak, RE/MAX Real Estate Connections. Bright MLS
 - $560,0003 bd4 ba2.1k sqftHaymarket Crossing Condominium, Haymarket, VA 20169For Sale
 MLS ID #VAPW2126920, Keoni Toman, Presidential Realty Group. Bright MLS
 - $550,0004 bd4 ba2.3k sqftHaymarket Crossing Condominium, Haymarket, VA 20169For Sale
 MLS ID #VAPW2127888, Patricia Toman, Presidential Realty Group. Bright MLS
 - $569,9003 bd4 ba2.1k sqftHaymarket Crossing Condominium, Haymarket, VA 20169For SaleMLS ID #VAPW2125130, Robert Moir, RLAH @properties. Bright MLS
- $650,0003 bd4 ba2k sqft15993 Marsh Pl, Haymarket, VA 20169For SaleMLS ID #VAPW2129072, Candace Bush, Redfin Corporation. Bright MLS
- $449,5003 bd3 ba2.2k sqftMarket Center Condo, Haymarket, VA 20169For SaleMLS ID #VAPW2128662, Allyson Lenz, Compass. Bright MLS
- $714,9004 bd4 ba2.5k sqft6175 Toledo Pl, Haymarket, VA 20169For SaleMLS ID #VAPW2128638, Ahmed Makkiyah, Douglas Realty. Bright MLS
- $440,0003 bd3 ba1.5k sqftMarket Center Condo, Haymarket, VA 20169For SaleMLS ID #VAPW2126864, Mercy Lugo-Struthers, Casals, Realtors. Bright MLS
- $650,0003 bd4 ba2.3k sqft6326 Cullen Pl, Haymarket, VA 20169For SaleMLS ID #VAPW2128064, Ashley Tauzier, Berkshire Hathaway HomeServices PenFed Realty. Bright MLS
- $599,9003 bd3 ba2.2k sqft6312 Virginia Bluebell Ln, Haymarket, VA 20169For SaleMLS ID #VAPW2114944, Gary Fitzgibbon, RE/MAX Gateway, LLC. Bright MLS
- $640,0003 bd4 ba2.6k sqft5604 Wheelwright Way, Haymarket, VA 20169For SaleMLS ID #VAPW2126780, Jennifer Griffin, Samson Properties. Bright MLS
- $435,0003 bd3 ba1.4k sqftMarket Center Condo, Haymarket, VA 20169For SaleMLS ID #VAPW2127282, Christa Rorrer, King George Realty. Bright MLS
- $675,0003 bd4 ba2.6k sqft6144 Popes Creek Pl, Haymarket, VA 20169For SaleMLS ID #VAPW2117042, Shagufta Hasan, Corcoran McEnearney. Bright MLS
- $599,9903 bd2 ba1.7k sqft5800 Moonstone Way #3, Haymarket, VA 20169New ConstructionMLS ID #VAPW2127086, Shawn Evans, Monument Sotheby's International Realty. Bright MLS
- $609,9903 bd2 ba1.8k sqft5800 Moonstone Way #5, Haymarket, VA 20169New ConstructionMLS ID #VAPW2127094, Shawn Evans, Monument Sotheby's International Realty. Bright MLS
- $549,9902 bd2 ba1.5k sqft5800 Moonstone Way #4, Haymarket, VA 20169New ConstructionMLS ID #VAPW2127092, Shawn Evans, Monument Sotheby's International Realty. Bright MLS
- $642,5003 bd3 ba2.7k sqft15829 Fourmile Creek Ct, Haymarket, VA 20169For SaleMLS ID #VAPW2119948, Sheri Pierce, Century 21 Redwood Realty. Bright MLS
