Exceptional value meets huge potential in this sunlit upper-unit townhome style condo. Offered below nearby sales to account for a little TLC, this home boasts a traditional yet open-concept layout, spacious kitchen with island, gas fireplace, office nook off living room, and hardwood floors on the main level. Laundry is conveniently located upstairs, easily accessible for all three bedrooms. The perfect blank canvas to personalize and make your own. Market Center neighborhood complete with a community pool and playground, and you’ll love the unbeatable convenience to I-66, hospital, and shopping / restaurants. Opportunity is knocking - bring your vision and make this home yours!
For sale
$449,500
6311 Iris Meadow Ln, Haymarket, VA 20169
3beds
2,215sqft
Townhouse
Built in 2007
-- sqft lot
$-- Zestimate®
$203/sqft
$471/mo HOA
What's special
- 13 hours |
- 47 |
- 6 |
Zillow last checked:
Listing updated:
Listed by:
Allyson Lenz 571-334-0607,
Compass (703) 310-6111
Source: Bright MLS,MLS#: VAPW2128662
Facts & features
Interior
Bedrooms & bathrooms
- Bedrooms: 3
- Bathrooms: 3
- Full bathrooms: 2
- 1/2 bathrooms: 1
- Main level bathrooms: 1
Rooms
- Room types: Living Room, Dining Room, Primary Bedroom, Bedroom 2, Bedroom 3, Kitchen, Family Room, Foyer, Laundry, Bathroom 2, Primary Bathroom, Half Bath
Primary bedroom
- Level: Upper
Bedroom 2
- Level: Upper
Bedroom 3
- Level: Upper
Primary bathroom
- Level: Upper
Bathroom 2
- Level: Upper
Dining room
- Level: Main
Family room
- Level: Main
Foyer
- Level: Lower
Half bath
- Level: Main
Kitchen
- Level: Main
Laundry
- Level: Upper
Living room
- Level: Main
Heating
- Forced Air, Natural Gas
Cooling
- Central Air, Electric
Appliances
- Included: Gas Water Heater
- Laundry: Dryer In Unit, Has Laundry, Upper Level, Washer In Unit, Laundry Room
Features
- Has basement: No
- Number of fireplaces: 1
Interior area
- Total structure area: 2,215
- Total interior livable area: 2,215 sqft
- Finished area above ground: 2,215
- Finished area below ground: 0
Property
Parking
- Total spaces: 2
- Parking features: Garage Faces Rear, Attached, Driveway
- Attached garage spaces: 1
- Uncovered spaces: 1
Accessibility
- Accessibility features: None
Features
- Levels: Three
- Stories: 3
- Pool features: Community
Details
- Additional structures: Above Grade, Below Grade
- Parcel number: 7298739067.02
- Zoning: PMD
- Special conditions: Standard
Construction
Type & style
- Home type: Townhouse
- Architectural style: Colonial
- Property subtype: Townhouse
Materials
- Combination
- Foundation: Slab
Condition
- New construction: No
- Year built: 2007
Utilities & green energy
- Sewer: Public Sewer
- Water: Public
Community & HOA
Community
- Condo and coop fee: $471 monthly
- Subdivision: The Residences At Market Center
HOA
- Has HOA: No
- Amenities included: Pool, Tot Lots/Playground
- Services included: Common Area Maintenance, Maintenance Structure, Pool(s), Road Maintenance, Sewer, Snow Removal, Trash, Water
Location
- Region: Haymarket
Financial & listing details
- Price per square foot: $203/sqft
- Tax assessed value: $441,100
- Annual tax amount: $4,240
- Date on market: 8/22/2026
- Listing agreement: Exclusive Right To Sell
- Ownership: Condominium
Estimated market value
Not available
Estimated sales range
Not available
Not available
Price history
| Date | Event | Price |
|---|---|---|
| 8/22/2026 | Listed for sale | $449,500$203/sqft |
Source:  Bright MLS #VAPW2128662 Report a problem Bright MLS #VAPW2128662 Report a problem | ||
Public tax history
Tax history is unavailable.
Monthly payment
Est. payment
Payment breakdown
Explore the cost of this home by adjusting the details. Changes won't be saved.Climate risks
Neighborhood: 20169
Nearby schools
GreatSchools rating
- 10/10Haymarket Elementary SchoolGrades: PK-5Distance: 1.2 mi
- 8/10Ronald Wilson Reagan Middle SchoolGrades: 6-8Distance: 2 mi
- 9/10Battlefield High SchoolGrades: 9-12Distance: 1.7 mi
Schools provided by the listing agent
- District: Prince William County Public Schools
Source: Bright MLS. This data may not be complete. We recommend contacting the local school district to confirm school assignments for this home.
- $468,0003 bd2 ba2.2k sqft6311 Iris Meadow Ln #142, Haymarket, VA 20169Off Market
- $474,5003 bd2 ba2.2k sqft6311 Iris Meadow Ln #142, Haymarket, VA 20169Off Market

- $430,4003 bd2 ba1.5k sqft6309 Iris Meadow Ln, Haymarket, VA 20169Off Market
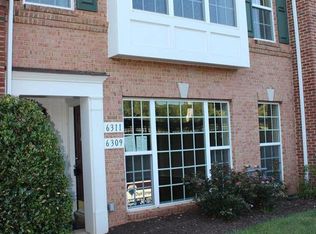
- $465,7003 bd2 ba1.5k sqft6305 Iris Meadow Ln, Haymarket, VA 20169Off Market
- $2,6503 bd3 ba2.2k sqft6307 Iris Meadow Ln, Haymarket, VA 20169For Rent
- $455,5003 bd2 ba2.2k sqft6307 Iris Meadow Ln #140, Haymarket, VA 20169Off Market
- $415,6003 bd2 ba1.5k sqft6305 Iris Meadow Ln #139, Haymarket, VA 20169Off Market
- $450,0003 bd3 ba2.2k sqft6315 Iris Meadow Ln, Haymarket, VA 20169Sold
A local agent can set up tours, give advice and negotiate with sellers.
Similar homes
- $455,0003 bd3 ba1.5k sqftMarket Center Condo, Haymarket, VA 20169For Sale

 MLS ID #VAPW2126864, Mercy Lugo-Struthers, Casals, Realtors. Bright MLS
 - $440,0003 bd3 ba1.4k sqftMarket Center Condo, Haymarket, VA 20169For Sale
 MLS ID #VAPW2127282, Christa Rorrer, King George Realty. Bright MLS
 - $560,0003 bd4 ba2.1k sqftHaymarket Crossing Condominium, Haymarket, VA 20169For Sale
 MLS ID #VAPW2126920, Keoni Toman, Presidential Realty Group. Bright MLS
 - $560,0004 bd4 ba2.3k sqftHaymarket Crossing Condominium, Haymarket, VA 20169For Sale
 MLS ID #VAPW2127888, Patricia Toman, Presidential Realty Group. Bright MLS
 - $--3 bd3 ba2k sqft15622 Picketts Store Pl, Haymarket, VA 20169AuctionXome
- $650,0003 bd4 ba2.3k sqft6326 Cullen Pl, Haymarket, VA 20169For SaleMLS ID #VAPW2128064, Ashley Tauzier, Berkshire Hathaway HomeServices PenFed Realty. Bright MLS
- $449,9002 bd2 ba1.5k sqftThe Greenbrier Condo Assoc, Haymarket, VA 20169For SaleMLS ID #VAPW2128612, Juliet Lee, Realty ONE Group Capital. Bright MLS
- $464,9003 bd3 ba1.1k sqft14819 Rising Sun Ln, Haymarket, VA 20169For SaleMLS ID #VAPW2124640, Jas Sandhu, Lopez Realtors. Bright MLS
- $400,0003 bd3 ba1.7k sqft14636 Shelford Way, Gainesville, VA 20155For SaleMLS ID #VAPW2127150, Sarah Reynolds, Keller Williams Realty. Bright MLS
- $550,0004 bd4 ba2.3k sqftHaymarket Crossing Condominium, Haymarket, VA 20169For SaleMLS ID #VAPW2123372, Angela Allison, Houwzer, LLC. Bright MLS
- $569,9003 bd4 ba2.1k sqftHaymarket Crossing Condominium, Haymarket, VA 20169For SaleMLS ID #VAPW2125130, Robert Moir, RLAH @properties. Bright MLS
- $449,9802 bd2 ba1.4k sqftThe Greenbrier Condo Assoc Ii, Haymarket, VA 20169For SaleMLS ID #VAPW2127452, Ferris Eways, Samson Properties. Bright MLS
- $--3 bd2 ba1.1k sqft2200 Youngs Dr, Haymarket, VA 20169AuctionXome
- $404,9993 bd3 ba1.8k sqftParks At Piedmont South Condo, Gainesville, VA 20155For SaleMLS ID #VAPW2127936, Junius Currier, Berkshire Hathaway HomeServices PenFed Realty. Bright MLS
- from $494,9902 bd2 ba1.4k sqft2.2.0 A - Avery Plan, The Flats at Heathcote Village by Del Webb, Haymarket, VA 20169New ConstructionDel Webb
- $499,9993 bd4 ba2.1k sqft9087 Slate Stone Loop, Bristow, VA 20136For SaleMLS ID #VAPW2128520, Areeb Fayyaz, Redfin Corporation. Bright MLS
- $648,0003 bd4 ba2.6k sqft5604 Wheelwright Way, Haymarket, VA 20169For SaleMLS ID #VAPW2126780, Jennifer Griffin, Samson Properties. Bright MLS
- $455,0003 bd3 ba2.4k sqftMadison Crescent, Gainesville, VA 20155For SaleMLS ID #VAPW2124048, Lindsay Summa, Century 21 Redwood Realty. Bright MLS
- $499,9003 bd3 ba2k sqftParadise, Manassas, VA 20109For SaleMLS ID #VAPW2128428, Mary Beth Eisenhard, Paul Wesley Real Estate. Bright MLS
- $495,0003 bd3 ba1.5k sqft9575 Scales Pl, Bristow, VA 20136For SaleMLS ID #VAPW2127740, Kyle Toomey, Compass. Bright MLS
