A Rare Opportunity In Prestigious Rural Southwest Barrie, Exceptional Detached House Designed Flawlessly In Legal Duplex Functional Style, located in the highly desirable rural southwest Barrie area of Simcoe, Nestled within a quiet, family-friendly neighbourhood sought after by both homeowners and investors. This impressive property offers a spacious 4-bedroom, 2.5-bathroom main residence featuring numerous high-end upgrades throughout. Step inside to discover elegant 9-foot ceilings, ceramic flooring, and a modern chef-inspired kitchen complete with stainless steel appliances, quartz countertops, stylish cabinetry, and sliding doors leading to a beautifully fenced and landscaped backyard. The open-concept living and dining areas showcase rich hardwood flooring, an oak staircase, contemporary fixtures, and an abundance of natural light through large custom-designed windows with modern coverings. The luxurious primary suite features a spa-like 5-piece ensuite and his-and-hers closets, while the grand double-door entrance and remote garage door opener provide both style and convenience. What truly sets this property apart is the fully legal lower-level suite, thoughtfully designed with two spacious bedrooms and modern bathrooms, a beautiful kitchen, and an open-concept living and dining area, offering exceptional comfort for extended family or outstanding rental income potential. For maximum efficiency and flexibility, both units are equipped with separate furnaces, air conditioning systems, water services, and hydro meters. Whether you're an investor seeking strong income potential or a homeowner looking to offset mortgage costs while enjoying luxury living, this remarkable property offers the perfect combination of lifestyle, functionality, and long-term value.
For sale
C$989,000
62 Alaskan Hts #2-1, Barrie, ON L9J 0H9
6beds
4baths
Duplex
Built in ----
-- sqft lot
$-- Zestimate®
C$--/sqft
C$-- HOA
What's special
- 42 days |
- 4 |
- 0 |
Zillow last checked:
Listing updated:
Listed by:
SUTTON GROUP-ADMIRAL REALTY INC.
Source: TRREB,MLS®#: S13424874 Originating MLS®#: Toronto Regional Real Estate Board
Originating MLS®#: Toronto Regional Real Estate BoardFacts & features
Interior
Bedrooms & bathrooms
- Bedrooms: 6
- Bathrooms: 4
Heating
- Forced Air, Gas
Cooling
- Central Air
Appliances
- Included: Countertop Range, Water Heater
Features
- Central Vacuum, Primary Bedroom - Main Floor, Separate Heating Controls
- Basement: Separate Entrance
- Has fireplace: Yes
Interior area
- Living area range: 2500-3000 null
Property
Parking
- Total spaces: 4
- Parking features: Private Double, Garage Door Opener
- Has garage: Yes
Features
- Stories: 2
- Pool features: None
Lot
- Size: 3,317 Square Feet
Details
- Parcel number: 587291462
Construction
Type & style
- Home type: MultiFamily
- Property subtype: Duplex
Materials
- Brick Front
- Foundation: Concrete
- Roof: Asphalt Shingle
Utilities & green energy
- Sewer: Sewer
Community & HOA
Location
- Region: Barrie
Financial & listing details
- Annual tax amount: C$6,118
- Date on market: 6/10/2026
SUTTON GROUP-ADMIRAL REALTY INC.
SUTTON GROUP-ADMIRAL REALTY INC.
By pressing Contact Agent, you agree that the real estate professional identified above may call/text you about your search, which may involve use of automated means and pre-recorded/artificial voices. You don't need to consent as a condition of buying any property, goods, or services. Message/data rates may apply. You also agree to our Terms of Use. Zillow does not endorse any real estate professionals. We may share information about your recent and future site activity with your agent to help them understand what you're looking for in a home.
Price history
Price history is unavailable.
Public tax history
Tax history is unavailable.
Climate risks
Neighborhood: Salem
Nearby schools
GreatSchools rating
No schools nearby
We couldn't find any schools near this home.
- C$--2 bd1 ba-- sqft66 Alaskan Hts, Barrie, ON L9J0H9Off Market

- C$724,9003 bd3 ba-- sqft69 Alaskan Hts, Barrie, ON L9J0H9For Sale
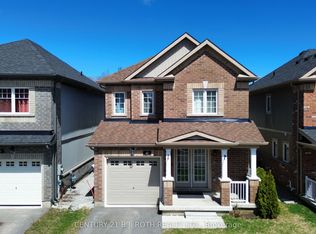
- C$3,1004 bd4 ba-- sqft77 Alaskan Hts, Barrie, ON L9J0H9For Rent

- C$775,0004 bd4 ba1.6k sqft76 Mabern St, Barrie, ON L9J0J2Sold

- C$694,9003 bd3 ba-- sqft34 Alaskan Hts, Barrie, ON L9J0H9For Sale
- C$759,9993 bd3 ba-- sqft50 Olympic Gate, Barrie, ON L9J0H9For Sale
- C$699,0004 bd4 ba-- sqft90 Brown Bear St, Barrie, ON L9J0H8For Sale
- C$2,8004 bd4 ba-- sqft17 Olympic Gate, Barrie, ON L9J0H9For Rent
Similar homes
- C$849,0005 bd4 ba-- sqft46 Nathan Cres, Barrie, ON L4N 0S6For Sale
 MLS ID #S13586566, CENTURY 21 HERITAGE GROUP LTD.. TRREB
 - C$1,019,0007 bd4 ba-- sqft1 Sandringham Dr, Barrie, ON L4N 0J9For Sale
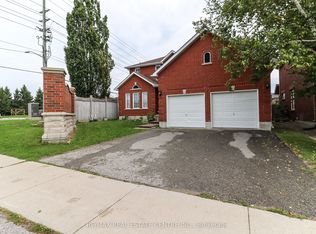 MLS ID #S13004242, RE/MAX REAL ESTATE CENTRE INC.. TRREB
 - C$699,0004 bd4 ba-- sqft90 Brown Bear St, Barrie, ON L9J 0H8For Sale
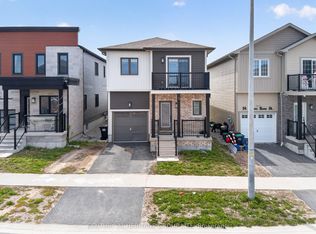 MLS ID #S13479536, CENTURY 21 HERITAGE GROUP LTD.. TRREB
 - C$874,9005 bd4 ba-- sqft1 Hawkins Dr, Barrie, ON L4N 0A5For Sale
 MLS ID #S13549720, RE/MAX HALLMARK CHAY REALTY. TRREB
 - C$1,049,9905 bd3 ba-- sqft4927 Side Road 25, Essa, ON L0L 2N0For SaleMLS ID #N13034672, CENTURY 21 B.J. ROTH REALTY LTD., BROKERAGE. TRREB
- C$889,9004 bd3 ba-- sqft26 Warner Rd, Barrie, ON L4N 7M5For SaleMLS ID #S13232334, SUTTON GROUP INCENTIVE REALTY INC.. TRREB
- C$989,0005 bd4 ba-- sqft11 Maple Crown Ter S, Barrie, ON L4M 7H3For SaleMLS ID #S13466546, CENTURY 21 HERITAGE GROUP LTD.. TRREB
- C$1,149,0006 bd4 ba-- sqft18 Graihawk Dr, Barrie, ON L4N 6G4For SaleMLS ID #S13238648, SUTTON GROUP INCENTIVE REALTY INC.. TRREB
- C$749,9995 bd2 ba-- sqft11 Revelstoke Ct, Barrie, ON L4N 8X7For SaleMLS ID #S13539180, RE/MAX CROSSTOWN REALTY INC.. TRREB
- C$869,0004 bd3 ba-- sqft22 Maple Crown Ter, Barrie, ON L4M 7H4For SaleMLS ID #S13595570, COLDWELL BANKER THE REAL ESTATE CENTRE. TRREB
- C$779,0004 bd3 ba-- sqft42 Farmstead Cres, Barrie, ON L4N 8S1For SaleMLS ID #S13566814, CENTURY 21 B.J. ROTH REALTY LTD., BROKERAGE. TRREB
- C$789,9003 bd3 ba-- sqft59 Wheatfield Rd, Barrie, ON L9J 0T4For SaleMLS ID #S13594300, SAVE MAX SUPERSTARS. TRREB
- C$879,0005 bd4 ba-- sqft88 Loon Ave, Barrie, ON L4N 8V9For SaleMLS ID #S13428640, HOMELIFE PRINCIPLE REAL ESTATE. TRREB
- C$889,9006 bd4 ba-- sqft98 Cardinal St, Barrie, ON L4M 6E3For SaleMLS ID #S13485014, SUTTON GROUP INCENTIVE REALTY INC.. TRREB
- C$868,8883 bd2 ba-- sqft4 Lister Dr, Barrie, ON L4N 0L5For SaleMLS ID #S13131250, CENTURY 21 B.J. ROTH REALTY LTD.. TRREB
- C$1,049,9006 bd5 ba-- sqft83 Diana Way, Barrie, ON L4M 7J1For SaleMLS ID #S13155820, CENTURY 21 GREEN REALTY INC.. TRREB
- C$1,027,5005 bd4 ba-- sqft137 Jewel House Ln, Barrie, ON L4N 6E1For SaleMLS ID #S13030352, RE/MAX REALTRON BARRY COHEN HOMES INC.. TRREB
- C$834,8885 bd4 ba-- sqft17 Crompton Dr, Barrie, ON L4M 6N1For SaleMLS ID #S13549686, CENTURY 21 B.J. ROTH REALTY LTD., BROKERAGE. TRREB
- C$889,0005 bd4 ba-- sqft24 Connaught Ln, Barrie, ON L4M 0A6For SaleMLS ID #S13479104, CENTURY 21 B.J. ROTH REALTY LTD., BROKERAGE. TRREB
- C$699,9004 bd2 ba-- sqft10 Wismer Ave, Barrie, ON L4N 7X8For SaleMLS ID #S13589228, REAL BROKER ONTARIO LTD.. TRREB
