Stunning 4BR, 2.5BA Colonial in a highly desirable Staats neighborhood. Original owners! This move-in ready home blends classic charm with modern updates. Upon entering, you are greeted by an abundance of natural light and gleaming hardwood floors. Large living room flows seamlessly to the formal dining room, perfect for gatherings. The heart of the home is the fully remodeled chef's kitchen, boasting premium Silestone quartz countertops, stainless steel appliances, and sleek cabinetry. Enjoy entertaining as the eat-in kitchen opens directly into the warm family room, highlighted by a cozy gas fireplace. Upstairs, the expansive primary suite is a true sanctuary, featuring a versatile attached sitting room perfect for a secondary home office. The spa-like ensuite bathroom offers ultimate relaxation with a jetted tub and a separate stall shower. Three additional generously sized bedrooms and full bath complete the upper level. The partially finished basement expands your living space significantly, offering a dedicated home office and a large recreation room complete with custom built-in bookshelves. Plentiful storage space throughout keeps everything organized. Step outside to your private outdoor oasis! The spacious wooden deck is ideal for grilling and lounging, overlooking a large, open, and fully fenced-in backyard perfect for pets, play, and gardening. Located just minutes from schools, County Park, shopping, dining, and major commuter Route 22. Don't miss this rare gem!
Under contract
$899,900
62 Blue Grass Blvd, Branchburg Twp., NJ 08876
4beds
2,530sqft
:
Get pre-qualified$5,917/mo
Single Family Residence
Built in 1994
0.55 Acres Lot
$-- Zestimate®
$356/sqft
$-- HOA
What's special
- 39 days |
- 589 |
- 32 |
Likely to sell faster than
Zillow last checked:
Listing updated:
Listed by:
Annette Lemenze 908-892-0816,
Kl Sotheby's Int'l. Realty
Source: GSMLS,MLS#: 4036985
Facts & features
Interior
Bedrooms & bathrooms
- Bedrooms: 4
- Bathrooms: 3
- Full bathrooms: 2
- 1/2 bathrooms: 1
Primary bedroom
- Description: Sitting Room, Walk-In Closet
Bedroom 1
- Level: Second
- Area: 468
- Dimensions: 26 x 18
Bedroom 2
- Level: Second
- Area: 168
- Dimensions: 14 x 12
Bedroom 3
- Level: Second
- Area: 120
- Dimensions: 12 x 10
Bedroom 4
- Level: Second
- Area: 120
- Dimensions: 12 x 10
Primary bathroom
- Features: Stall Shower
Dining room
- Features: Formal Dining Room
- Level: First
- Area: 156
- Dimensions: 13 x 12
Family room
- Level: First
- Area: 238
- Dimensions: 17 x 14
Kitchen
- Features: Eat-in Kitchen
- Level: First
- Area: 160
- Dimensions: 10 x 16
Living room
- Level: First
- Area: 192
- Dimensions: 16 x 12
Basement
- Features: Office, Rec Room, Utility Room
Heating
- 1 Unit, Forced Air, Natural Gas
Cooling
- 1 Unit
Appliances
- Included: Carbon Monoxide Detector, Gas Cooktop, Dishwasher, Disposal, Free-Standing Freezer, Microwave, Refrigerator, Self Cleaning Oven, Wall Oven(s) - Electric, Gas Water Heater
- Laundry: Laundry Room, Level 1
Features
- Rec Room, Office, Utility Room
- Flooring: Carpet, Tile, Wood
- Windows: Blinds
- Basement: Yes,Partially Finished,French Drain,Sump Pump
- Number of fireplaces: 1
- Fireplace features: Family Room, Gas
Interior area
- Total structure area: 2,530
- Total interior livable area: 2,530 sqft
Property
Parking
- Total spaces: 2
- Parking features: Asphalt, Attached Garage, Garage Door Opener
- Attached garage spaces: 2
Features
- Patio & porch: Deck
- Has spa: Yes
- Spa features: Bath
- Fencing: Metal Fence
Lot
- Size: 0.55 Acres
- Dimensions: 0.55 AC.
- Features: Level
Details
- Parcel number: 2705000470009000100000
Construction
Type & style
- Home type: SingleFamily
- Architectural style: Colonial
- Property subtype: Single Family Residence
Materials
- Vinyl Siding
- Roof: Asphalt Shingle
Condition
- Year built: 1994
Utilities & green energy
- Gas: Gas-Natural
- Sewer: Public Sewer
- Water: Public
- Utilities for property: Electricity Connected, Natural Gas Connected, Fiber Optic, Garbage Extra Charge
Community & HOA
Community
- Security: Carbon Monoxide Detector
- Subdivision: Staats Farm
Location
- Region: Branchburg
Financial & listing details
- Price per square foot: $356/sqft
- Tax assessed value: $860,800
- Annual tax amount: $13,880
- Date on market: 6/28/2026
- Exclusions: Refer to Inclusion/Exclusion List
- Ownership type: Fee Simple
- Electric utility on property: Yes
Estimated market value
Not available
Estimated sales range
Not available
Not available
Price history
| Date | Event | Price |
|---|---|---|
| 7/9/2026 | Pending sale | $899,900$356/sqft |
Source:  GSMLS #4036985 Report a problem GSMLS #4036985 Report a problem | ||
| 6/28/2026 | Listed for sale | $899,900+391.8%$356/sqft |
Source: GSMLS #4036985 Report a problem | ||
| 12/8/1994 | Sold | $182,990$72/sqft |
Source: Public Record Report a problem | ||
Public tax history
| Year | Property taxes | Tax assessment |
|---|---|---|
| 2025 | $14,652 +9.9% | $812,200 +9.9% |
| 2024 | $13,330 +6.2% | $738,900 +10.2% |
| 2023 | $12,551 +2.9% | $670,800 +7.2% |
| 2022 | $12,191 | $625,700 +8.5% |
| 2021 | -- | $576,700 +3.2% |
| 2020 | $11,911 +0.2% | $558,800 +1.1% |
| 2019 | $11,883 | $552,700 +0.5% |
| 2018 | $11,883 +2.1% | $549,900 +2.8% |
| 2017 | $11,642 +1.9% | $535,000 +1.2% |
| 2016 | $11,428 +2% | $528,600 +1.1% |
| 2015 | $11,208 +1.5% | $522,800 +0.8% |
| 2014 | $11,047 +1.1% | $518,900 +1.1% |
| 2013 | $10,929 +17.8% | $513,100 +17.3% |
| 2004 | $9,275 | $437,500 |
| 2003 | -- | $437,500 +8.3% |
| 2002 | -- | $404,100 +23.2% |
| 2001 | -- | $328,000 |
Find assessor info on the county website
Monthly payment
Est. payment
Payment breakdown
Explore the cost of this home by adjusting the details. Changes won't be saved.Climate risks
Neighborhood: 08876
Nearby schools
GreatSchools rating
- 7/10Stony Brook Elementary SchoolGrades: 4-5Distance: 0.7 mi
- 7/10Central Middle SchoolGrades: 6-8Distance: 0.3 mi
- 8/10Whiton Elementary SchoolGrades: PK-3Distance: 2.4 mi
Schools provided by the listing agent
- High: Somerville
Source: GSMLS. This data may not be complete. We recommend contacting the local school district to confirm school assignments for this home.
- $1,126,100-- bd-- ba3.4k sqft67 Blue Grass Blvd, Branchburg, NJ 08876Off Market
- $1,050,4004 bd2 ba2.8k sqft69 Blue Grass Blvd, Branchburg, NJ 08876Off Market
- $1,032,700-- bd-- ba2.6k sqft65 Blue Grass Blvd, Branchburg, NJ 08876Off Market
- $1,157,400-- bd-- ba3.8k sqft60 Blue Grass Blvd, Branchburg, NJ 08876Off Market
- $1,001,9004 bd4 ba2.6k sqft64 Blue Grass Blvd, Branchburg, NJ 08876Off Market
- $1,234,1004 bd3 ba-- sqft71 Blue Grass Blvd, Branchburg, NJ 08876Off Market
- $1,190,6004 bd4 ba3.4k sqft63 Blue Grass Blvd, Branchburg, NJ 08876Off Market
- $1,177,9005 bd4 ba4.2k sqft58 Blue Grass Blvd, Branchburg, NJ 08876Off Market
A local agent can set up tours, give advice and negotiate with sellers.
A local lender can help you make sure your offer is ready when you are.
Similar homes
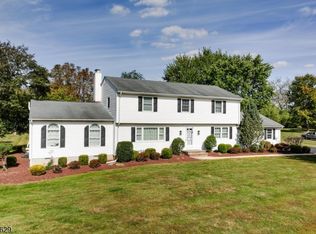
- $929,9004 bd3 ba3k sqft110 Hill Top Ln, Branchburg Twp., NJ 08853For Sale
 MLS ID #4043363, Barbara Bozzone, Weichert Realtors. GSMLS
 - $899,0004 bd3 ba3.2k sqft2 Craft Farm Drive, Bridgewater Twp., NJ 08807For Sale
 MLS ID #4035402, Sandra D O Keefe, Re/Max Preferred Professionals. GSMLS
 - $899,0004 bd3 ba2.9k sqft1 Pendleton Ct, Clinton Twp., NJ 08801For Sale
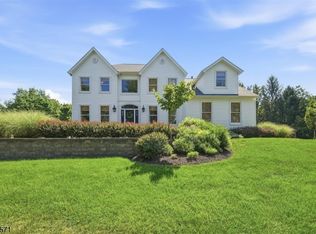 MLS ID #4042598, Wioleta Dechnik, Exp Realty, Llc. GSMLS
 - $849,9004 bd3 ba2.5k sqft5 Clark Ct, Bridgewater Twp., NJ 08807For Sale
 MLS ID #4043634, Michael Santini, Coldwell Banker Realty. GSMLS
 - $799,0005 bd3 ba3.2k sqft10 Campbells Brook Rd, Readington Twp., NJ 08889For SaleMLS ID #4044206, Victoria Prodromitis, Corcoran Sawyer Smith. GSMLS
- $865,0004 bd3 ba2.2k sqft49 Wexford Way, Bridgewater Twp., NJ 08807For SaleMLS ID #4033833, Alessandra Herzog, Re/Max Competitive Edge. GSMLS
- $999,1683 bd2 ba3.7k sqft80 Deer Hill Rd, Tewksbury Twp., NJ 08833For SaleMLS ID #4044591, Jamie Hollenbach, Bhhs Fox & Roach. GSMLS
- $899,9994 bd4 ba2.8k sqft11 Donna Lane, Mount Olive Twp., NJ 07836For SaleMLS ID #4043226, Allyson Barbieri, Century 21 Alliance Realty. GSMLS
- $840,0004 bd3 ba2.5k sqft5 Grouse Rd, Hillsborough Twp., NJ 08844For SaleMLS ID #4042288, Richard Zygadlo, Homevue Real Estate Llc. GSMLS
- $864,9994 bd3 ba2.9k sqft3 Shannon Way, Raritan Twp., NJ 08822For SaleMLS ID #4034873, Jessica Newell, Coldwell Banker Realty. GSMLS
- $815,9005 bd3 ba2.9k sqft16 Ramshorn Rd, Alexandria Twp., NJ 08848For SaleMLS ID #4044640, Rasheedah Andrews, Exp Realty, Llc. GSMLS
- $885,0005 bd3 ba2.7k sqft8 Kilmer Dr, Hillsborough Twp., NJ 08844For SaleMLS ID #4039070, Holly Lippitt, Weichert Realtors. GSMLS
- $899,9904 bd3 ba3.7k sqft1 Tanager Dr, Raritan Twp., NJ 08551For SaleMLS ID #4039278, Paula Anastasio, Weichert Realtors. GSMLS
- $825,0004 bd3 ba2.2k sqft4 Watson Way, Mount Olive Twp., NJ 07836For SaleMLS ID #4044242, Reena Chauhan, Keller Williams Metropolitan. GSMLS
- $845,5004 bd3 ba3.1k sqft22 Red School House Rd, Clinton Twp., NJ 08833For SaleMLS ID #4033164, Catherine Weinstock, Turpin Real Estate, Inc.. GSMLS
- $875,0004 bd3 ba3.7k sqft40 Southgate Dr, Clinton Twp., NJ 08801For SaleMLS ID #4034449, Patricia Deseno, Coldwell Banker Realty. GSMLS
- $1,019,0004 bd3 ba2.8k sqft22 Wesley Rd, Hillsborough Twp., NJ 08844For SaleMLS ID #4038811, Marie Decicco, Re/Max Instyle. GSMLS
- $949,9004 bd3 ba2.3k sqft9 Stirrup Way #9, Franklin Twp., NJ 08540For SaleMLS ID #4040120, Bina Patel, Halo Realty Properties Llc. GSMLS
- $875,9003 bd3 ba1.4k sqft417 Mountain Rd, Readington Twp., NJ 08833For SaleMLS ID #4030765, Nicole Yard, Coldwell Banker Realty. GSMLS
- $825,0004 bd3 ba3.2k sqft42 Copper Penny Rd, Raritan Twp., NJ 08822For SaleMLS ID #4028826, Eileen Recame, Weichert Realtors. GSMLS
