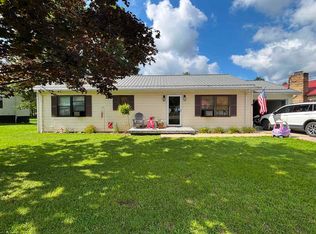
Conveniently located just south of Elkins, this 3-bedroom, 2-full-bath ranch home offers comfortable single-level living with central air and a functional layout. The spacious primary suite features a large closet with plenty of wardrobe space, while the large gathering room is filled with natural light from numerous windows and opens directly onto the deck. Additional features include a one-car garage with opener and a flat yard offering plenty of usable outdoor space. Conveniently situated near schools, shopping, and other local amenities.
Contingent
$169,900
62 Blue Pond Ln, Beverly, WV 26241
3beds
1,496sqft
Single Family Residence
Built in 1970
0.34 Acres Lot
$166,800 Zestimate®
$114/sqft
$-- HOA
What's special
Comfortable single-level livingOne-car garage with openerCentral airFunctional layoutSpacious primary suite
- 64 days
- 22
- 0
Likely to sell faster than
Zillow last checked:
Listing updated:
Listed by:
BRENT KEPNER 304-636-5400,
KEPNER REALTY LLC
Source: NCWV REIN,MLS#: 10166544
Facts & features
Interior
Bedrooms & bathrooms
- Bedrooms: 3
- Bathrooms: 2
- Full bathrooms: 2
Rooms
- Room types: Laundry/Utility, First Floor Laundry/Util., First Floor Primary Bed
Primary bedroom
- Level: First
- Area: 153.67
- Dimensions: 12.7 x 12.1
Bedroom 2
- Features: Ceiling Fan(s), Wood Floor
- Level: First
- Area: 101.21
- Dimensions: 9.11 x 11.11
Bedroom 3
- Features: Wood Floor
- Level: First
- Area: 76.79
- Dimensions: 10.8 x 7.11
Family room
- Level: First
- Area: 217.12
- Dimensions: 11.8 x 18.4
Kitchen
- Features: Vinyl Flooring
- Level: First
- Area: 206.46
- Dimensions: 18.6 x 11.1
Living room
- Features: Ceiling Fan(s), Wood Floor
- Level: First
- Area: 220.78
- Dimensions: 16.6 x 13.3
Basement
- Level: Basement
Heating
- Baseboard
Cooling
- Central Air, Ceiling Fan(s)
Appliances
- Included: Range, Dishwasher, Refrigerator, Washer, Dryer
- Laundry: Washer Hookup
Features
- High Speed Internet, Single Level Living
- Flooring: Carpet, Wood, Vinyl
- Basement: Crawl Space
- Attic: Pull Down Stairs
- Has fireplace: No
- Fireplace features: None
Interior area
- Total structure area: 1,496
- Total interior livable area: 1,496 sqft
- Finished area above ground: 1,496
- Finished area below ground: 0
Property
Parking
- Total spaces: 3
- Parking features: Garage Door Opener, Off Street, 3+ Cars
- Attached garage spaces: 1
Features
- Levels: 1
- Stories: 1
- Patio & porch: Deck
- Fencing: None
- Has view: Yes
- View description: Neighborhood
- Waterfront features: None
Lot
- Size: 0.34 Acres
- Dimensions: .34
- Features: Level, No Outlet Street
Details
- Additional structures: Storage Shed/Outbuilding
- Parcel number: 54083420240016
Construction
Type & style
- Home type: SingleFamily
- Architectural style: Ranch
- Property subtype: Single Family Residence
Materials
- Frame, Vinyl Siding
- Foundation: Concrete Perimeter, Block
- Roof: Shingle
Condition
- Year built: 1970
Utilities & green energy
- Electric: 200 Amps
- Sewer: Public Sewer
- Water: Public
- Utilities for property: Cable Available
Community & HOA
Community
- Features: Park, Playground, Golf, Library, Medical Facility
HOA
- Has HOA: No
Location
- Region: Beverly
Financial & listing details
- Price per square foot: $114/sqft
- Tax assessed value: $148,000
- Annual tax amount: $602
- Date on market: 8/20/2026
- Electric utility on property: Yes
Estimated market value
$166,800
$158,000 - $175,000
$1,516/mo
Price history
| Date | Event | Price |
|---|---|---|
| 8/27/2026 | Contingent | $169,900$114/sqft |
Source:  NCWV REIN #10166544 Report a problem NCWV REIN #10166544 Report a problem | ||
| 8/20/2026 | Listed for sale | $169,900+100.1%$114/sqft |
Source: NCWV REIN #10166544 Report a problem | ||
| 7/17/2020 | Sold | $84,900-38.9%$57/sqft |
Source: Public Record Report a problem | ||
| 9/27/2013 | Sold | $139,000$93/sqft |
Source: Public Record Report a problem | ||
Public tax history
| Year | Property taxes | Tax assessment |
|---|---|---|
| 2025 | $603 +3.7% | $88,800 +3% |
| 2024 | $581 +10.1% | $86,220 +10.1% |
| 2023 | $528 +5% | $78,300 +5% |
| 2022 | $503 | $74,580 +0.5% |
| 2021 | -- | $74,220 +1.2% |
| 2020 | -- | $73,320 +0.7% |
| 2019 | $491 +0.8% | $72,840 +0.8% |
| 2018 | $487 +0.5% | $72,240 +0.5% |
| 2017 | $485 +3.5% | $71,880 +3.5% |
| 2016 | $469 -20.3% | $69,480 +1.9% |
| 2015 | $588 +2.3% | $68,160 +2.3% |
| 2014 | $575 -0.2% | $66,600 +5.2% |
| 2013 | $576 | $63,300 -5.8% |
| 2012 | $576 | $67,200 +17% |
| 2011 | -- | $57,420 +0.8% |
| 2010 | $386 +2% | $56,940 +2% |
| 2009 | $378 +21.6% | $55,800 +21.7% |
| 2008 | $311 +10.9% | $45,840 +10.6% |
| 2007 | $281 +4% | $41,460 +3.4% |
| 2006 | $270 -0.5% | $40,080 +1.1% |
| 2005 | $271 | $39,660 +6.1% |
| 2004 | -- | $37,380 +1.3% |
| 2003 | -- | $36,900 +14.1% |
| 2002 | -- | $32,340 +17.2% |
| 2001 | -- | $27,600 |
Find assessor info on the county website
Monthly payment
Est. payment
Payment breakdown
Explore the cost of this home by adjusting the details. Changes won't be saved.Climate risks
Neighborhood: 26241
Nearby schools
Schools provided by the listing agent
- Elementary: Midland Elementary
- Middle: Elkins Middle
- High: Elkins High
- District: Randolph
Source: NCWV REIN. This data may not be complete. We recommend contacting the local school district to confirm school assignments for this home.
Similar homes
- $165,0003 bd2 ba1.6k sqft383 Crystal Springs Rd, Elkins, WV 26241For Sale
 MLS ID #10166539, RHONDA ROBINSON. NCWV REIN
 - $167,9003 bd2 ba1.3k sqft1009 S Henry Ave, Elkins, WV 26241For Sale
 MLS ID #10167301, AMBER NESTOR. NCWV REIN
 - $199,0003 bd2 ba1.4k sqft220 Red Oak Ln, Elkins, WV 26241For Sale
 MLS ID #10166073, CHRISTOPHER PUDDER. NCWV REIN
 - $174,9003 bd2 ba1.8k sqft1008 S Davis Ave, Elkins, WV 26241For Sale
 MLS ID #10166961, CHRISTOPHER PUDDER. NCWV REIN
