An exceptional custom-designed residence where luxury, elegance, and thoughtful design come together beautifully. Offering over 4,663 sq. ft. of above-grade living space, plus an additional 700 sq. ft. of fully finished lower-level living, this impressive 5-bedroom, 4.5-bath home is sure to captivate from the moment you arrive. Breathtaking curb appeal welcomes you into a grand entrance, setting the tone for the sophisticated interiors beyond. The main level is designed for both refined entertaining and everyday living, featuring expansive floor-to-ceiling windows in the dining area, a stunning kitchen with stainless steel appliances, cooktop, built-in oven, an oversized island and an abundance of cabinetry and storage. The inviting living room is anchored by a beautiful fireplace, while a formal dining room with elegant chandelier and a dedicated main-floor office complete this exceptional space. Upstairs, the luxurious primary retreat offers a spacious walk-in closet and a beautifully appointed five-piece ensuite. A second bedroom enjoys its own private ensuite, while two additional generously sized bedrooms and a third full bathroom provide exceptional comfort for family and guests. The fully finished lower level with a separate entrance extends the living space with a media room, recreation room, fifth bedroom and full bathroom, offering endless possibilities for entertaining and accommodating family and guests. Step outside to your own private backyard oasis, surrounded by mature trees and designed for resort-inspired living. Enjoy the sparkling pool, charming pool house with bathroom and expansive patio, creating the perfect setting for summer gatherings, outdoor dining and relaxing in complete privacy. A truly remarkable home offering space, sophistication and an extraordinary lifestyle.
For sale
C$2,050,000
62 Fitzwilliam Blvd, London, ON N6H 5H6
5beds
5baths
Single Family Residence
Built in ----
0.5 Acres Lot
$-- Zestimate®
C$--/sqft
C$-- HOA
What's special
Breathtaking curb appealGrand entranceSophisticated interiorsBuilt-in ovenOversized islandDedicated main-floor officeLuxurious primary retreat
- 6 days
- 95
- 6
Zillow last checked:
Listing updated:
Listed by:
THRIVE REALTY GROUP INC.
Source: TRREB,MLS®#: X14172234 Originating MLS®#: London and St. Thomas Association of REALTORS
Facts & features
Interior
Bedrooms & bathrooms
- Bedrooms: 5
- Bathrooms: 5
Primary bedroom
- Level: Second
- Dimensions: 20.6x13.9
Bedroom 2
- Level: Second
- Dimensions: 16.3x11.4
Bedroom 3
- Level: Second
- Dimensions: 18.x15.
Bedroom 4
- Level: Second
- Dimensions: 30.5x12.4
Bedroom 5
- Level: Lower
- Dimensions: 15.x22.
Bathroom
- Level: Lower
- Dimensions: 15.x9.4
Bathroom
- Level: Second
- Dimensions: 2.59 x 3.25
Bathroom
- Level: Second
- Dimensions: 2.72 x 1.63
Bathroom
- Level: Second
- Dimensions: 4.75 x 3.61
Dining room
- Level: Main
- Dimensions: 15.4x15.
Foyer
- Level: Main
- Dimensions: 3.25 x 2.01
Kitchen
- Level: Main
- Dimensions: 22.6x14.4
Kitchen
- Level: Main
- Dimensions: 15.x18.5
Laundry
- Level: Main
- Dimensions: 9.2x8.2
Living room
- Level: Main
- Dimensions: 21.6x12.
Media room
- Level: Lower
- Dimensions: 11.4x22.
Office
- Level: Main
- Dimensions: 9.x10.6
Other
- Level: Main
- Dimensions: 20.2x16.01
Other
- Level: Main
- Dimensions: 3.3 x 1.47
Recreation
- Level: Lower
- Dimensions: 14.x38.
Heating
- Forced Air, Gas
Cooling
- Central Air
Features
- Other, Central Vacuum
- Basement: Finished,Full
- Has fireplace: No
Interior area
- Living area range: 3500-5000 null
Video & virtual tour
Property
Parking
- Total spaces: 8
- Parking features: Garage
- Has garage: Yes
Accessibility
- Accessibility features: None
Features
- Stories: 2
- Exterior features: Lawn Sprinkler System
- Has private pool: Yes
- Pool features: In Ground
- Waterfront features: None
Lot
- Size: 0.5 Acres
- Features: Irregular Lot
- Topography: Wooded/Treed
Details
- Parcel number: 080530885
Construction
Type & style
- Home type: SingleFamily
- Property subtype: Single Family Residence
- Attached to another structure: Yes
Materials
- Brick
- Foundation: Poured Concrete
- Roof: Shingle
Utilities & green energy
- Sewer: Sewer
Community & HOA
Location
- Region: London
Financial & listing details
- Annual tax amount: C$16,900
- Date on market: 11/11/2026
Price history
Price history is unavailable.
Public tax history
Tax history is unavailable.
Climate risks
Neighborhood: Oakridge
Nearby schools
GreatSchools rating
No schools nearby
We couldn't find any schools near this home.

Similar homes
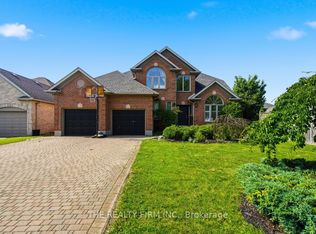
- C$1,979,9005 bd4 ba-- sqft1125 The Parkway Pkwy, London, ON N6A 2X2For Sale
 MLS ID #X13808382, CENTURY 21 FIRST CANADIAN CORP. TRREB
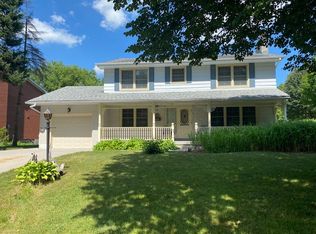
- C$1,799,9005 bd7 ba-- sqft1704 Upper West Ave, London, ON N6K 0K6For Sale
 MLS ID #X14145526, CENTURY 21 FIRST CANADIAN CORP. TRREB
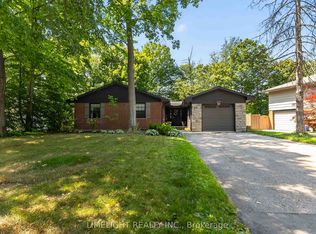
- C$2,399,9005 bd6 ba-- sqft547 Crestwood Dr, London, ON N6K 1Y1For Sale
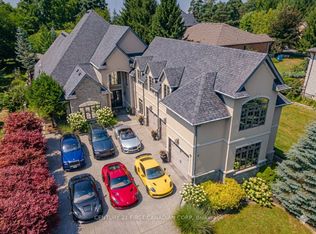 MLS ID #X14137824, CENTURY 21 FIRST CANADIAN CORP. TRREB
- C$1,950,0005 bd4 ba-- sqft36 Grosvenor St, London, ON N6A 1Y5For Sale
 MLS ID #X13542702, ROYAL LEPAGE TRILAND REALTY. TRREB
