Fully renovated split-level home situated on nearly one acre in the heart of Watchung! This inviting home offers a spacious, thoughtfully designed layout ideal for everyday living and entertaining. The expansive living room showcases a stunning full stone accent wall with floating mantel and wood-burning fireplace, creating a warm and welcoming atmosphere. The living room flows seamlessly into the dining room with custom moldings and continues into the beautifully updated kitchen featuring crisp white cabinetry, sleek appliances and a convenient breakfast bar. A sun-filled sunroom with three walls of windows overlooks the expansive grounds, providing the perfect space to relax and enjoy the scenic surroundings. Upstairs, the primary suite features a walk-in closet and private en suite bath, while two additional bedrooms and a full hall bath complete the upper level. The ground level offers a generously sized family room and full bath, providing additional space for gathering or entertaining. The finished lower level expands the living space with a recreation room, laundry room and access to the attached two-car garage. Set on a sprawling, nearly one-acre corner lot, the exceptional outdoor setting features a beautiful bluestone patio with pergola and a charming finished outbuilding complete with a half bath and outdoor kitchen. Offering an ideal blend of indoor comfort and outdoor entertaining, this wonderful property is a rare find in a desirable Watchung location!
Active
$1,199,900
62 Guinard Dr, Watchung Boro, NJ 07069
3beds
--sqft
Single Family Residence
Built in 1956
0.96 Acres Lot
$1,171,500 Zestimate®
$--/sqft
$-- HOA
What's special
Wood-burning fireplaceConvenient breakfast barSpacious thoughtfully designed layoutOverlooks the expansive groundsBeautifully updated kitchenCrisp white cabinetrySleek appliances
- 2 days
- 520
- 28
Zillow last checked:
Listing updated:
Listed by:
Frank D. Isoldi 908-787-5990,
Coldwell Banker Realty
Source: GSMLS,MLS#: 4058410
Facts & features
Interior
Bedrooms & bathrooms
- Bedrooms: 3
- Bathrooms: 3
- Full bathrooms: 3
Primary bedroom
- Description: Full Bath, Walk-In Closet
Bedroom 1
- Level: Second
- Area: 192
- Dimensions: 16 x 12
Bedroom 2
- Level: Second
- Area: 225
- Dimensions: 15 x 15
Bedroom 3
- Level: Second
- Area: 165
- Dimensions: 15 x 11
Primary bathroom
- Features: Stall Shower
Dining room
- Features: Formal Dining Room
- Level: First
- Area: 132
- Dimensions: 12 x 11
Family room
- Level: Ground
- Area: 253
- Dimensions: 23 x 11
Kitchen
- Features: Breakfast Bar, Eat-in Kitchen, Separate Dining Area
- Level: First
- Area: 234
- Dimensions: 18 x 13
Living room
- Level: First
- Area: 390
- Dimensions: 30 x 13
Basement
- Features: Laundry Room, Rec Room, Storage Room, Utility Room
Heating
- Baseboard - Hotwater, Natural Gas
Cooling
- Central Air, Zoned
Appliances
- Included: Carbon Monoxide Detector, Dishwasher, Disposal, Dryer, Kitchen Exhaust Fan, Microwave, Range/Oven-Electric, Refrigerator, Washer, Wine Refrigerator, Gas Water Heater
- Laundry: In Basement
Features
- Sunroom, Rec Room, See Remarks
- Flooring: Tile, Wood
- Windows: Blinds
- Basement: Yes,Finished,Sump Pump
- Number of fireplaces: 1
- Fireplace features: Living Room, Wood Burning
Video & virtual tour
Property
Parking
- Total spaces: 2
- Parking features: Asphalt, Attached Garage, Garage Door Opener
- Attached garage spaces: 2
Features
- Levels: Multi/Split,Split Level
- Patio & porch: Patio
Lot
- Size: 0.96 Acres
- Dimensions: .96
- Features: Corner Lot, Level
Details
- Parcel number: 2721040050000000080000
Construction
Type & style
- Home type: SingleFamily
- Property subtype: Single Family Residence
Materials
- Brick, Vinyl Siding
- Roof: Composition Shingle
Condition
- Year built: 1956
- Major remodel year: 2024
Utilities & green energy
- Gas: Gas-Natural
- Sewer: Public Sewer
- Water: Well
- Utilities for property: Electricity Connected, Natural Gas Connected
Community & HOA
Community
- Security: Carbon Monoxide Detector
Location
- Region: Watchung
Financial & listing details
- Tax assessed value: $795,200
- Annual tax amount: $14,612
- Date on market: 10/12/2026
- Ownership type: Fee Simple
- Electric utility on property: Yes
Estimated market value
$1,171,500
$1.11M - $1.23M
$4,468/mo
Price history
| Date | Event | Price |
|---|---|---|
| 10/12/2026 | Listed for sale | $1,199,900+50% |
Source:  GSMLS #4058410 Report a problem GSMLS #4058410 Report a problem | ||
| 10/24/2024 | Sold | $800,000 |
Source: Public Record Report a problem | ||
| 6/10/2024 | Sold | $800,000+0.1% |
Source: GSMLS #3899475 Report a problem | ||
| 5/11/2024 | Pending sale | $799,000 |
Source: GSMLS #3899475 Report a problem | ||
| 5/2/2024 | Listed for sale | $799,000 |
Source: GSMLS #3899475 Report a problem | ||
Public tax history
| Year | Property taxes | Tax assessment |
|---|---|---|
| 2026 | $14,613 -2.3% | $795,200 +6.2% |
| 2025 | $14,957 +12% | $748,600 +12% |
| 2024 | $13,353 +4.1% | $668,300 +6.3% |
| 2023 | $12,830 +2.5% | $628,600 +4.3% |
| 2022 | $12,518 | $602,500 +3.3% |
| 2021 | -- | $583,300 +1.7% |
| 2020 | $11,707 +6.1% | $573,300 +1.6% |
| 2019 | $11,038 +2.1% | $564,200 +1.8% |
| 2018 | $10,813 -4% | $554,400 +1.5% |
| 2017 | $11,266 +0.1% | $546,400 +1.4% |
| 2016 | $11,253 +3.2% | $538,800 +1.4% |
| 2015 | $10,908 +2.7% | $531,300 +2% |
| 2014 | $10,622 +0.9% | $520,900 +1.5% |
| 2013 | $10,529 +3.8% | $513,400 -1.8% |
| 2012 | $10,140 +4.4% | $522,800 +1.1% |
| 2011 | $9,711 +0.4% | $517,100 +2.3% |
| 2010 | $9,672 | $505,500 -7.9% |
| 2009 | -- | $548,900 -5.5% |
| 2008 | -- | $581,000 -3.5% |
| 2007 | -- | $602,100 +1.1% |
| 2006 | -- | $595,500 |
| 2005 | -- | $595,500 +10.6% |
| 2004 | $7,911 | $538,600 +4.8% |
| 2003 | -- | $513,700 +23.5% |
| 2002 | -- | $415,800 +14.5% |
| 2001 | -- | $363,100 |
Find assessor info on the county website
Monthly payment
Est. payment
Payment breakdown
Explore the cost of this home by adjusting the details. Changes won't be saved.Climate risks
Neighborhood: 07069
Nearby schools
Schools provided by the listing agent
- Elementary: Bayberry
- Middle: Vally View
- High: Watchung
Source: GSMLS. This data may not be complete. We recommend contacting the local school district to confirm school assignments for this home.
Similar homes
- $1,200,0004 bd4 ba3.2k sqft44 Hughes Ln, Watchung Boro, NJ 07069For Sale
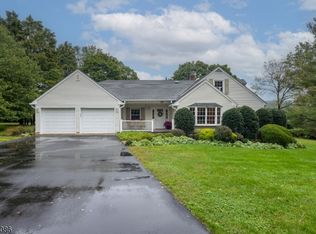 MLS ID #4055769, Nadine Locascio, Keller Williams Real Estate. GSMLS
 - $1,195,0005 bd4 ba4.1k sqft24 Sage Drive, Warren Twp., NJ 07059For Sale
 MLS ID #4058395, John Mangini, Nexthome Premier. GSMLS
 - $1,245,0005 bd4 ba4.4k sqft35 Woodledge Rd, Watchung Boro, NJ 07069For Sale
 MLS ID #4051411, David Burke, Re/Max Premier. GSMLS
 - $1,150,0004 bd3 ba-- sqft436 RIDGE ROAD, Watchung Boro, NJ 07069For Sale
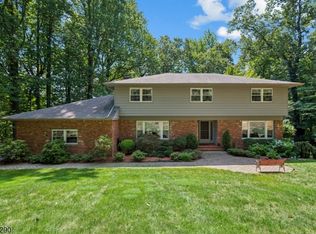 MLS ID #4051775, Ashley Freitas, Compass New Jersey, Llc. GSMLS
 - $999,9004 bd5 ba3.4k sqft617 Belvidere Ave, Plainfield, NJ 07062For Sale
 MLS ID #2706226R, DARLENE C. MCWILLIAMS. All Jersey MLS
 - $1,250,0004 bd5 ba4k sqft1121 N Washington Ave #23, Dunellen, NJ 08812For SaleMLS ID #2705186R, JOANNA DE LA ROSA-FARROW. All Jersey MLS
