Classic Clifton Colonial set on a large, private lot in an exceptional location overlooking scenic Ware Pond and abutting conservation land. Just steps from the Marblehead Rail Trail and beautiful public beaches, the home also offers convenient access to Boston, major routes and Logan Airport—an ideal combination of peaceful coastal living and accessibility. The main level features a front-to-back living room with a dramatic beamed cathedral ceiling, floor-to-ceiling stone fireplace and access to a newer composite deck overlooking the peaceful natural surroundings. A gracious dining room is ideal for entertaining, while the updated kitchen offers stainless steel appliances, granite countertops, center island, dining area and sliders to the deck. A versatile family room with custom built-in Murphy bed can easily serve as a home office, guest space or additional bedroom. A laundry/powder room combo completes this level. Upstairs, the spacious primary suite features a full bath and generous walk-in closet/sitting area. Two additional bedrooms, a newly renovated full bath and bonus room—perfect for an office or nursery—complete the second floor. Additional amenities include an oversized two-car garage with direct interior access and new EV charger, central A/C, gorgeous hardwood floors, fenced yard, walk-out lower level, new washer and dryer, new windows/sliders in 2018, an outdoor shower that is perfect for a rinse off after a day at the beach and a putting green for golf enthusiasts. A special opportunity to enjoy space, privacy and a beautiful natural setting, all within easy reach of everything that makes Marblehead such an extraordinary place to call home.
Pending
Price cut: $109K (9/17)
$1,390,000
62 Marion Road Ext, Marblehead, MA 01945
3beds
3,170sqft
Single Family Residence
Built in 1978
10,300 Square Feet Lot
$1,337,700 Zestimate®
$438/sqft
$-- HOA
What's special
Floor-to-ceiling stone fireplaceOverlooking scenic ware pondDramatic beamed cathedral ceilingUpdated kitchenLarge private lotGorgeous hardwood floorsWalk-out lower level
- 34 days
- 1,356
- 75
Zillow last checked:
Listing updated:
Listed by:
Willis + Tierney 612-860-6446,
Compass 781-534-9229,
Christine Tierney 612-860-6446
Source: MLS PIN,MLS#: 73573049
Facts & features
Interior
Bedrooms & bathrooms
- Bedrooms: 3
- Bathrooms: 3
- Full bathrooms: 2
- 1/2 bathrooms: 1
Primary bedroom
- Level: Second
Bedroom 2
- Level: Second
Bedroom 3
- Level: Second
Primary bathroom
- Features: Yes
Bathroom 1
- Level: Second
Bathroom 2
- Level: First
Bathroom 3
- Level: Second
Dining room
- Level: First
Family room
- Level: First
Kitchen
- Level: First
Living room
- Level: First
Heating
- Baseboard, Oil
Cooling
- Central Air
Appliances
- Included: Water Heater, Range, Dishwasher, Disposal, Microwave, Refrigerator, Washer, Dryer, Range Hood
- Laundry: First Floor, Electric Dryer Hookup
Features
- Flooring: Carpet, Bamboo, Hardwood
- Doors: Insulated Doors
- Windows: Insulated Windows, Screens
- Basement: Full,Walk-Out Access,Garage Access,Sump Pump
- Number of fireplaces: 1
Interior area
- Total structure area: 3,170
- Total interior livable area: 3,170 sqft
- Finished area above ground: 3,170
- Finished area below ground: 890
Property
Parking
- Total spaces: 6
- Parking features: Attached, Under, Garage Door Opener, Paved
- Attached garage spaces: 2
- Uncovered spaces: 4
Features
- Patio & porch: Deck
- Exterior features: Deck, Rain Gutters, Screens, Outdoor Shower
- Waterfront features: Ocean, 3/10 to 1/2 Mile To Beach, Beach Ownership(Public)
Lot
- Size: 10,300 Square Feet
- Features: Gentle Sloping
Details
- Parcel number: MARBM0010B016AL0
- Zoning: SF
Construction
Type & style
- Home type: SingleFamily
- Architectural style: Colonial
- Property subtype: Single Family Residence
Materials
- Frame
- Foundation: Concrete Perimeter
- Roof: Shingle
Condition
- Year built: 1978
Utilities & green energy
- Electric: Circuit Breakers
- Sewer: Public Sewer
- Water: Public
- Utilities for property: for Electric Range, for Electric Dryer
Green energy
- Energy efficient items: Thermostat
Community & HOA
Community
- Security: Security System
HOA
- Has HOA: No
Location
- Region: Marblehead
Financial & listing details
- Price per square foot: $438/sqft
- Tax assessed value: $1,220,800
- Annual tax amount: $10,499
- Date on market: 9/8/2026
- Road surface type: Paved
Estimated market value
$1,337,700
$1.24M - $1.43M
$4,951/mo
Price history
| Date | Event | Price |
|---|---|---|
| 10/8/2026 | Pending sale | $1,390,000$438/sqft |
Source: MLS PIN #73573049 Report a problem | ||
| 9/28/2026 | Contingent | $1,390,000$438/sqft |
Source: MLS PIN #73573049 Report a problem | ||
| 9/17/2026 | Price change | $1,390,000-7.3%$438/sqft |
Source: MLS PIN #73573049 Report a problem | ||
| 9/8/2026 | Listed for sale | $1,499,000+86.2%$473/sqft |
Source: MLS PIN #73573049 Report a problem | ||
| 6/8/2018 | Sold | $805,000+20.1%$254/sqft |
Source: Public Record Report a problem | ||
| 8/1/2007 | Sold | $670,000$211/sqft |
Source: Public Record Report a problem | ||
Public tax history
| Year | Property taxes | Tax assessment |
|---|---|---|
| 2025 | $10,601 -10.9% | $1,171,400 -11.7% |
| 2024 | $11,892 +18.6% | $1,327,200 +32.4% |
| 2023 | $10,026 | $1,002,600 |
| 2022 | $10,026 +11.8% | $1,002,600 +16.5% |
| 2021 | $8,970 +3.6% | $860,800 +3.3% |
| 2020 | $8,657 +3.5% | $833,200 +7% |
| 2019 | $8,365 -0.9% | $778,900 +1.7% |
| 2018 | $8,437 +5.6% | $765,600 +5.5% |
| 2017 | $7,988 +1.1% | $725,500 +1.9% |
| 2016 | $7,904 +12.3% | $712,100 +12.1% |
| 2015 | $7,037 +8.7% | $635,100 +8.8% |
| 2014 | $6,475 +2.2% | $583,900 |
| 2013 | $6,335 +0.4% | $583,900 -2.6% |
| 2012 | $6,309 +3% | $599,700 |
| 2011 | $6,123 +5.7% | $599,700 -0.9% |
| 2010 | $5,791 +7.6% | $605,100 +1.1% |
| 2009 | $5,380 +7.4% | $598,400 -0.4% |
| 2008 | $5,011 +7.5% | $600,800 |
| 2007 | $4,662 -0.7% | $600,800 +7.8% |
| 2006 | $4,697 +8% | $557,200 +5.8% |
| 2005 | $4,351 +1.3% | $526,800 +4% |
| 2004 | $4,296 +17.2% | $506,600 +16.4% |
| 2003 | $3,664 +2.6% | $435,200 +15.8% |
| 2002 | $3,570 +8.7% | $375,800 +27.4% |
| 2000 | $3,285 +7.5% | $294,900 +14.3% |
| 1995 | $3,056 | $257,900 |
Find assessor info on the county website
Monthly payment
Est. payment
Payment breakdown
Explore the cost of this home by adjusting the details. Changes won't be saved.Climate risks
Neighborhood: 01945
Nearby schools
Schools provided by the listing agent
- Elementary: Public/Private
- Middle: Public/Private
- High: Public/Private
Source: MLS PIN. This data may not be complete. We recommend contacting the local school district to confirm school assignments for this home.
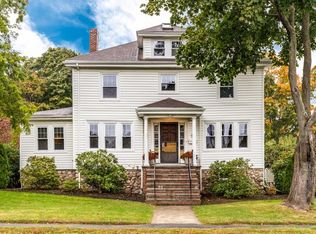
Similar homes
- $1,295,0003 bd3 ba2.1k sqft1 Dartmouth Rd, Marblehead, MA 01945For Sale
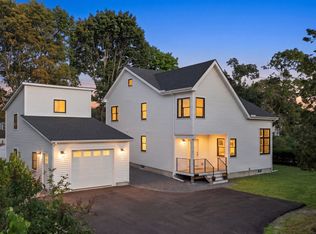 MLS ID #73577444, Jane Clayton, William Raveis R.E. & Home Services. MLS PIN
 - $1,349,0004 bd4 ba3.1k sqft150R Winona St, Peabody, MA 01960For Sale
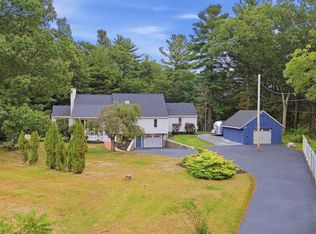 MLS ID #73587264, Jared Freni, REMAX Andrew Realty Services. MLS PIN
 - $1,599,0004 bd3 ba2.3k sqft55 Gregory St, Marblehead, MA 01945For Sale
 MLS ID #73531935, Team Harborside, Gibson Sotheby's International Realty. MLS PIN
 - $1,199,0004 bd3 ba2.1k sqft20 Parsons Dr, Swampscott, MA 01907For Sale
 MLS ID #73559079, Paula Pickett, Coldwell Banker Realty - Marblehead. MLS PIN
