Welcome to your dream home! This beautifully refreshed 4-bedroom, 2.5-bath property offers the perfect blend of peaceful living and ultimate convenience. Tucked away on a quiet cul-de-sac in Johnston County, you are just minutes from downtown Zebulon and a quick 30-35 minute commute to Downtown Raleigh. The Primary Suite is conveniently located on the main level for easy accessibility and privacy. Highlights include: Freshly painted interior, new carpet in bedrooms, a cozy den featuring a fireplace and custom built-in shelves, and a spacious eat-in kitchen with granite countertops and pantry. Enjoy the front porch or the spacious backyard. Make this move in ready home your Home Sweet Home!
Pending
Price cut: $1K (6/27)
$363,000
62 Memuru Ct, Zebulon, NC 27597
4beds
2,235sqft
:
Get pre-qualified$2,213/mo
Single Family Residence, Residential
Built in 2022
0.56 Acres Lot
$361,900 Zestimate®
$162/sqft
$28/mo HOA
What's special
- 49 days |
- 753 |
- 56 |
Zillow last checked:
Listing updated:
Listed by:
Donald Byrd 919-524-5923,
Red Rock Realty, LLC
Source: Doorify MLS,MLS#: 10171993
Facts & features
Interior
Bedrooms & bathrooms
- Bedrooms: 4
- Bathrooms: 3
- Full bathrooms: 2
- 1/2 bathrooms: 1
Heating
- Heat Pump, None
Cooling
- Ceiling Fan(s), Central Air
Appliances
- Included: Cooktop, Dishwasher, Electric Range, Electric Water Heater, Free-Standing Electric Range, Free-Standing Range, Free-Standing Refrigerator, Ice Maker, Microwave, Range, Refrigerator
- Laundry: Laundry Room, Upper Level
Features
- Bookcases, Breakfast Bar, Built-in Features, Ceiling Fan(s), Chandelier, Double Vanity, Granite Counters, Kitchen Island, Master Downstairs, Stone Counters, Walk-In Closet(s), Walk-In Shower
- Flooring: Carpet, Vinyl, Tile, Wood
- Doors: Sliding Doors
- Number of fireplaces: 1
- Fireplace features: Den
Interior area
- Total structure area: 2,235
- Total interior livable area: 2,235 sqft
- Finished area above ground: 2,235
- Finished area below ground: 0
Property
Parking
- Total spaces: 4
- Parking features: Garage - Attached, Open
- Attached garage spaces: 2
- Uncovered spaces: 2
Features
- Levels: Two
- Stories: 2
- Patio & porch: Covered, Deck, Front Porch
- Fencing: None
- Has view: Yes
- View description: Rural
Lot
- Size: 0.56 Acres
- Features: Landscaped
Details
- Parcel number: 11L01039M
- Zoning: RAG
- Special conditions: Seller Licensed Real Estate Professional
Construction
Type & style
- Home type: SingleFamily
- Architectural style: Traditional
- Property subtype: Single Family Residence, Residential
Materials
- Vinyl Siding
- Roof: Shingle
Condition
- New construction: No
- Year built: 2022
Utilities & green energy
- Sewer: Septic Tank
- Water: Public
Community & HOA
Community
- Features: None
- Subdivision: Riverside
HOA
- Has HOA: Yes
- Amenities included: None
- Services included: None
- HOA fee: $330 annually
Location
- Region: Zebulon
Financial & listing details
- Price per square foot: $162/sqft
- Tax assessed value: $394,640
- Annual tax amount: $2,506
- Date on market: 6/5/2026
- Road surface type: Paved
Estimated market value
$361,900
$344,000 - $380,000
$2,200/mo
Price history
| Date | Event | Price |
|---|---|---|
| 7/8/2026 | Pending sale | $363,000$162/sqft |
Source:  Doorify MLS #10171993 Report a problem Doorify MLS #10171993 Report a problem | ||
| 6/27/2026 | Price change | $363,000-0.3%$162/sqft |
Source: Doorify MLS #10171993 Report a problem | ||
| 6/19/2026 | Price change | $364,000-0.3%$163/sqft |
Source: Doorify MLS #10171993 Report a problem | ||
| 6/5/2026 | Listed for sale | $365,000+21.5%$163/sqft |
Source: Doorify MLS #10171993 Report a problem | ||
| 5/20/2026 | Sold | $300,300-18.1%$134/sqft |
Source: Public Record Report a problem | ||
| 4/1/2022 | Sold | $366,500+0.4%$164/sqft |
Source: Doorify MLS #2420540 Report a problem | ||
| 12/6/2021 | Contingent | $364,900$163/sqft |
Source: Doorify MLS #2420540 Report a problem | ||
| 11/23/2021 | Listed for sale | $364,900$163/sqft |
Source: Doorify MLS #2420540 Report a problem | ||
Public tax history
| Year | Property taxes | Tax assessment |
|---|---|---|
| 2025 | $2,506 +16.9% | $394,640 +49.1% |
| 2024 | $2,145 +1.2% | $264,760 |
| 2023 | $2,118 +69.2% | $264,760 +77.7% |
| 2022 | $1,252 | $149,000 |
Find assessor info on the county website
Monthly payment
Est. payment
Payment breakdown
Explore the cost of this home by adjusting the details. Changes won't be saved.Climate risks
Neighborhood: 27597
Nearby schools
GreatSchools rating
- 8/10Corinth-Holders Elementary SchoolGrades: PK-5Distance: 2.4 mi
- 6/10Archer Lodge MiddleGrades: 6-8Distance: 5.9 mi
- 7/10Corinth-Holders High SchoolGrades: 9-12Distance: 3.8 mi
Schools provided by the listing agent
- Elementary: Johnston - Corinth Holders Elementary
- Middle: Johnston - Archer Lodge Middle
- High: Johnston - Corinth Holders High School
Source: Doorify MLS. This data may not be complete. We recommend contacting the local school district to confirm school assignments for this home.
- $349,7004 bd2 ba1.8k sqft128 Brisbane Dr, Zebulon, NC 27597Off Market
- $349,9993 bd3 ba1.7k sqft43 Memuru Ct, Zebulon, NC 27597For Sale

- $366,0003 bd2 ba1.7k sqft60 Brazos Ct, Zebulon, NC 27597Off Market
- $375,5004 bd2 ba2.2k sqft18 Brazos Ct, Zebulon, NC 27597Off Market
- $320,0003 bd3 ba1.5k sqft220 Brisbane Dr, Zebulon, NC 27597For Sale
- $336,7003 bd2 ba1.8k sqft181 Brisbane Dr, Zebulon, NC 27597Off Market
- $179,3002 bd1 ba816 sqft14839 State Highway 96 N, Zebulon, NC 27591Off Market
- $583,8003 bd2 ba2.3k sqft14885 State Highway 96 N, Wendell, NC 27591Off Market
A local agent can set up tours, give advice and negotiate with sellers.
Similar homes
- $349,0003 bd3 ba1.8k sqft22 Davinci Dr, Zebulon, NC 27597For Sale
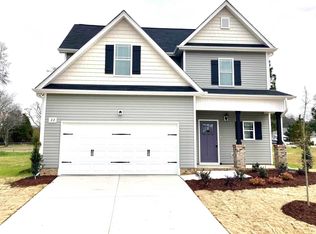
 MLS ID #10154757, Dameion Tarique Moore. Doorify MLS
 - $385,0003 bd3 ba2k sqft372 Cotton Mill Dr, Zebulon, NC 27597For Sale
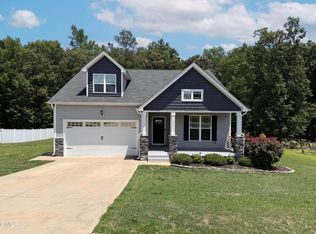 MLS ID #10170544, Thomas Ladane Shoupe. Doorify MLS
 - $350,0003 bd2 ba1.4k sqft1412 Chamblee Rd, Zebulon, NC 27597For Sale
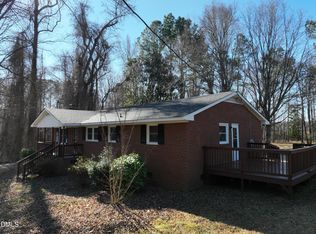 MLS ID #10140925, Ginger Dutmers. Doorify MLS
 - $400,0004 bd3 ba2.4k sqft1585 Sage Tree Dr, Zebulon, NC 27597For Sale
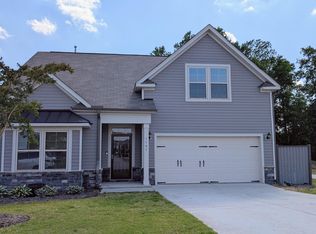 MLS ID #10139247, Jo Wiles. Doorify MLS
 - $305,0003 bd3 ba1.9k sqft745 Frosty Way, Zebulon, NC 27597For SaleMLS ID #10171558, Hollie Jane Lupton. Doorify MLS
- $407,4904 bd3 ba2.2k sqftBadin, Zebulon, NC 27597New ConstructionMLS ID #10140939, Brittni Mari Muti. Doorify MLS
- $447,0004 bd3 ba2.6k sqft604 Rockbank Loop, Wendell, NC 27591For SaleMLS ID #10164883, Thomas Ladane Shoupe. Doorify MLS
- $376,9003 bd2 ba1.9k sqft56 Thurman Dr, Selma, NC 27576For SaleMLS ID #10173291, Danny M Holland. Doorify MLS
- $365,0004 bd3 ba1.8k sqft220 Spinel Ln, Knightdale, NC 27545For SaleMLS ID #10179433, Steven H. Bintz. Doorify MLS
- $395,0004 bd2 ba2.2k sqft225 Sarazen Dr, Clayton, NC 27527For SaleMLS ID #10181190, Thomas Ladane Shoupe. Doorify MLS
- $499,7004 bd3 ba2.4k sqftHolly, Zebulon, NC 27597New ConstructionDoorify MLS
- $405,0004 bd4 ba2.5k sqft1249 Turkey Trot Rd, Wendell, NC 27591For SaleMLS ID #10170822, Mohan Krishna Koday. Doorify MLS
- $349,0003 bd3 ba1.9k sqftWinslow Grand, Spring Hope, NC 27882For SaleMLS ID #10148482, Joey Leahy. Doorify MLS
- $360,0004 bd3 ba2.4k sqft273 Florence Dr, Clayton, NC 27527For SaleMLS ID #10171735, Sharon Evans. Doorify MLS
- $400,0003 bd2 ba1.9k sqft75 Copper Penny Rd, Zebulon, NC 27597New ConstructionMLS ID #10167739, Ruby Helms. Doorify MLS
- from $409,9904 bd3 ba2.6k sqftJeremiah Plan, Winchester Estates, Zebulon, NC 27597New ConstructionGlenwood Homes
- $353,0004 bd3 ba2.6k sqft6845 Horseback Ln, Raleigh, NC 27610For SaleMLS ID #10177339, Shaylan Good. Doorify MLS
- $359,9005 bd3 ba1.8k sqft107 E Cultivator Way, Clayton, NC 27520For SaleMLS ID #10177604, Laurie Stanley. Doorify MLS
- $350,0004 bd3 ba2.2k sqft3705 Chancellorsville Ct, Raleigh, NC 27610For SaleMLS ID #10159239, Thomas Ladane Shoupe. Doorify MLS
- $304,9003 bd3 ba1.4k sqft218 Day Lily St, Selma, NC 27576For SaleMLS ID #10171197, David Wilson. Doorify MLS
