Brick row home within walking distance to shopping, restaurants, parks, bus and train station. Front patio and rear covered fenced in porch with shed and parking for one car. Large bright and sunny living room with updated plank flooring. Dining room and kitchen have updated plank flooring and a gas free standing stove. Kitchen has plenty of cabinets, double sinks and refrigerator. Second floor has 3 nice size bedrooms with hardwood floors, and ceiling fans. Full bathroom with tile floors, skylight and walk in shower. Fully finished walk out basement with updated plank flooring 2nd kitchen, dishwasher, refrigerator, and plenty of cabinets, family room, half bath and laundry area all
Pending
$340,000
62 Orange Ave, Ambler, PA 19002
3beds
1,752sqft
Townhouse
Built in 1952
1,520 Square Feet Lot
$-- Zestimate®
$194/sqft
$-- HOA
What's special
Parking for one carHalf bathLaundry areaFamily roomBrick row homeDining roomGas free standing stove
- 26 days
- 668
- 31
Likely to sell faster than
Zillow last checked:
Listing updated:
Listed by:
Cathy Shultz 267-718-3468,
RE/MAX Centre Realtors 2153438200
Source: Bright MLS,MLS#: PAMC2195724
Facts & features
Interior
Bedrooms & bathrooms
- Bedrooms: 3
- Bathrooms: 2
- Full bathrooms: 1
- 1/2 bathrooms: 1
Rooms
- Room types: Living Room, Dining Room, Primary Bedroom, Bedroom 2, Bedroom 3, Kitchen, Family Room, Laundry, Full Bath, Half Bath
Primary bedroom
- Features: Ceiling Fan(s), Flooring - HardWood
- Level: Upper
- Area: 168 Square Feet
- Dimensions: 12 X 14
Bedroom 2
- Features: Flooring - HardWood, Ceiling Fan(s)
- Level: Upper
- Area: 140 Square Feet
- Dimensions: 14 X 10
Bedroom 3
- Features: Ceiling Fan(s), Flooring - HardWood
- Level: Upper
- Area: 126 Square Feet
- Dimensions: 14 X 9
Dining room
- Features: Flooring - Luxury Vinyl Plank
- Level: Main
- Area: 240 Square Feet
- Dimensions: 15 X 16
Family room
- Features: Flooring - Luxury Vinyl Plank
- Level: Lower
- Area: 560 Square Feet
- Dimensions: 16 X 35
Other
- Features: Bathroom - Walk-In Shower, Flooring - Ceramic Tile, Skylight(s)
- Level: Upper
Half bath
- Level: Lower
Kitchen
- Features: Double Sink, Flooring - Luxury Vinyl Plank, Eat-in Kitchen, Kitchen - Gas Cooking, Fireplace - Gas
- Level: Main
Kitchen
- Features: Flooring - Luxury Vinyl Plank, Eat-in Kitchen, Kitchen - Gas Cooking
- Level: Lower
Laundry
- Level: Lower
Living room
- Features: Ceiling Fan(s), Flooring - Luxury Vinyl Plank
- Level: Main
- Area: 320 Square Feet
- Dimensions: 16 X 20
Heating
- Forced Air, Natural Gas
Cooling
- Ceiling Fan(s), Central Air, Electric
Appliances
- Included: Dishwasher, Dryer, Oven/Range - Gas, Refrigerator, Washer, Gas Water Heater
- Laundry: In Basement, Laundry Room
Features
- 2nd Kitchen, Eat-in Kitchen, Walk-In Closet(s)
- Flooring: Hardwood, Luxury Vinyl, Ceramic Tile, Wood
- Windows: Replacement, Window Treatments
- Basement: Finished,Heated,Interior Entry,Exterior Entry
- Has fireplace: No
Interior area
- Total structure area: 1,752
- Total interior livable area: 1,752 sqft
- Finished area above ground: 1,152
- Finished area below ground: 600
Property
Parking
- Total spaces: 3
- Parking features: Asphalt, Driveway, Off Street, On Street
- Uncovered spaces: 1
Accessibility
- Accessibility features: 2+ Access Exits
Features
- Levels: Three
- Stories: 3
- Patio & porch: Patio, Porch
- Exterior features: Lighting, Sidewalks, Street Lights
- Pool features: None
- Fencing: Back Yard
Lot
- Size: 1,520 Square Feet
- Features: Front Yard, Rear Yard
Details
- Additional structures: Above Grade, Below Grade
- Parcel number: 010003466007
- Zoning: 1101 RES
- Special conditions: Standard
Construction
Type & style
- Home type: Townhouse
- Architectural style: AirLite
- Property subtype: Townhouse
Materials
- Brick
- Foundation: Block
Condition
- Good
- New construction: No
- Year built: 1952
Utilities & green energy
- Electric: 100 Amp Service, Circuit Breakers
- Sewer: Public Sewer
- Water: Public
- Utilities for property: Cable Connected, Electricity Available, Natural Gas Available, Phone Available, Sewer Available, Water Available, Cable, Satellite Internet Service
Community & HOA
Community
- Subdivision: None Available
HOA
- Has HOA: No
Location
- Region: Ambler
- Municipality: AMBLER BORO
Financial & listing details
- Price per square foot: $194/sqft
- Tax assessed value: $83,000
- Annual tax amount: $3,437
- Date on market: 9/26/2026
- Listing agreement: Exclusive Right To Sell
- Listing terms: Cash,Conventional
- Inclusions: (2) Refrigerators, Washer, Dryer, Window Treatments
- Ownership: Fee Simple
Estimated market value
Not available
Estimated sales range
Not available
Not available
Price history
| Date | Event | Price |
|---|---|---|
| 10/6/2026 | Pending sale | $340,000$194/sqft |
Source:  Bright MLS #PAMC2195724 Report a problem | ||
| 9/28/2026 | Contingent | $340,000$194/sqft |
Source: Bright MLS #PAMC2195724 Report a problem | ||
| 9/26/2026 | Listed for sale | $340,000$194/sqft |
Source: Bright MLS #PAMC2195724 Report a problem | ||
Public tax history
| Year | Property taxes | Tax assessment |
|---|---|---|
| 2025 | $3,263 +9.5% | $83,000 |
| 2024 | $2,979 | $83,000 |
| 2023 | $2,979 +5.9% | $83,000 |
| 2022 | $2,813 +2.7% | $83,000 |
| 2021 | $2,738 +2.2% | $83,000 |
| 2020 | $2,680 +3.4% | $83,000 |
| 2019 | $2,592 +1.9% | $83,000 |
| 2018 | $2,544 +3.5% | $83,000 |
| 2017 | $2,458 +3.3% | $83,000 |
| 2016 | $2,379 +2.9% | $83,000 |
| 2015 | $2,313 | $83,000 |
| 2014 | $2,313 +1.8% | $83,000 |
| 2013 | $2,273 | $83,000 |
| 2012 | $2,273 +5.8% | $83,000 |
| 2011 | $2,149 +3.1% | $83,000 |
| 2010 | $2,084 +4.6% | $83,000 |
| 2009 | $1,992 +1.3% | $83,000 |
| 2008 | $1,966 -0.6% | -- |
| 2007 | $1,978 -0.2% | -- |
| 2006 | $1,981 +3.7% | -- |
| 2005 | $1,910 +8.6% | -- |
| 2004 | $1,759 +6.5% | -- |
| 2003 | $1,651 +2.8% | -- |
| 2002 | $1,606 +3.1% | -- |
| 2000 | $1,558 -1.1% | -- |
| 1999 | $1,575 | -- |
Find assessor info on the county website
Monthly payment
Est. payment
Payment breakdown
Explore the cost of this home by adjusting the details. Changes won't be saved.Climate risks
Neighborhood: 19002
Nearby schools
Schools provided by the listing agent
- District: Wissahickon
Source: Bright MLS. This data may not be complete. We recommend contacting the local school district to confirm school assignments for this home.


Similar homes
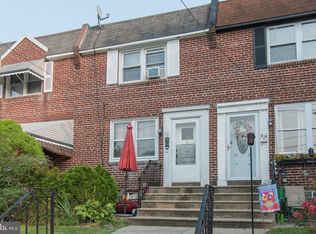
- $337,5003 bd4 ba2.2k sqft1415 E Duval St, Philadelphia, PA 19138For Sale
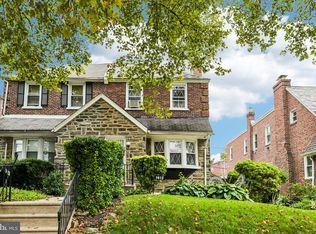
 MLS ID #PAPH2667464, Ugochukwu U Opara, Opulent Realty Group LLC. Bright MLS
- $349,9003 bd2 ba1k sqft423 Sunnemeade Ave, Warminster, PA 18974For Sale
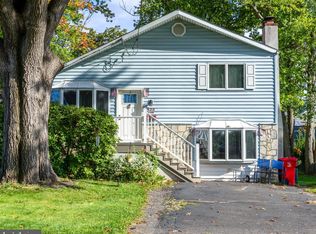 MLS ID #PABU2132808, Damian Gioia, Opus Elite Real Estate. Bright MLS
- $339,9003 bd4 ba1.7k sqft1023 E Durham St, Philadelphia, PA 19150For Sale
 MLS ID #PAPH2656934, Bob Dandi, RE/MAX Central - Center Valley. Bright MLS
- $299,0003 bd1 ba1.2k sqft56 Cherry St, Willow Grove, PA 19090For Sale
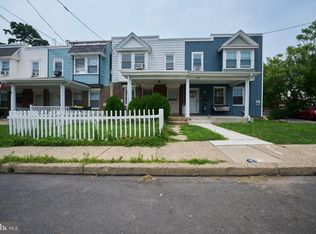 MLS ID #PAMC2189276, Ms. Nadine Maureen Quinn, Keller Williams Real Estate-Blue Bell. Bright MLS
- $325,0003 bd2 ba1.7k sqft3648 Essex Ln, Philadelphia, PA 19114For SaleMLS ID #PAPH2667174, Tony Clemente, Keller Williams Real Estate-Blue Bell. Bright MLS
- $475,0004 bd2 ba1.7k sqft1 Goldenrod Ln, Horsham, PA 19044For SaleMLS ID #PAMC2197830, Debora Weidman-Phillips, Long & Foster Real Estate, Inc.. Bright MLS
- $325,0006 bd3 ba2.2k sqft129 Hall St, Spring City, PA 19475For SaleMLS ID #PACT2138206, Debbie Hepler, Keller Williams Real Estate -Exton. Bright MLS
- $400,0004 bd3 ba1.7k sqft40 Johns Rd, Cheltenham, PA 19012For SaleMLS ID #PAMC2197946, Nate Boda, Realty Mark Associates - KOP. Bright MLS
- $329,9993 bd3 ba2.1k sqft1133 Knorr St, Philadelphia, PA 19111For SaleMLS ID #PAPH2668004, Lubin Laventure, Realty Mark Associates. Bright MLS
- $279,0002 bd2 ba896 sqft206 Overlook Rd, Philadelphia, PA 19128For SaleMLS ID #PAPH2675236, Dylan Kaye, Keller Williams Real Estate-Langhorne. Bright MLS
- $--3 bd1 ba1.4k sqft104 W 7th St, Bridgeport, PA 19405For SaleMLS ID #PAMC2186070, Dana DeLuzio-mariani, EXP Realty, LLC. Bright MLS
- $324,9003 bd3 ba1.6k sqft1923 Hartel Ave, Philadelphia, PA 19111For SaleMLS ID #PAPH2664660, Mr. Muhammad L Rahman, Realty Mark Associates-CC. Bright MLS
- $499,9004 bd4 ba2.2k sqft3705 Meyer Ln, Hatboro, PA 19040For SaleMLS ID #PAMC2197896, Michelle Waymer, Liberty Bell Real Estate Brokerage LLC. Bright MLS
- $500,0004 bd2 ba1.7k sqft7 Lincoln Ln, Broomall, PA 19008For SaleMLS ID #PADE2126090, Bob Kline, BHHS Fox & Roach Wayne-Devon. Bright MLS
- $399,0003 bd1 ba1k sqft2107 Dekalb Pike, Norristown, PA 19401For SaleMLS ID #PAMC2179472, Donna Ragusa, Coldwell Banker Realty. Bright MLS
- $315,0003 bd2 ba1.3k sqft418 W Woodlawn St, Philadelphia, PA 19144For SaleMLS ID #PAPH2661016, Robert Fein, BHHS Fox & Roach-Haverford. Bright MLS
- $359,9003 bd2 ba1.4k sqft8617 Alicia St, Philadelphia, PA 19115For SaleMLS ID #PAPH2667694, Thomas J Love, First Heritage Realty Alliance, LLC. Bright MLS
- $424,4003 bd2 ba1.4k sqft24 S Park Ave, Trooper, PA 19403For SaleMLS ID #PAMC2191120, Mary Allen, EXP Realty, LLC. Bright MLS
- $375,0003 bd3 ba1.9k sqft2628 Maxwell St, Philadelphia, PA 19152For SaleMLS ID #PAPH2676080, Lydia Vessels, Coldwell Banker Hearthside Realtors. Bright MLS
- $390,0003 bd3 ba1.5k sqft1036 Hazelwood Dr, Philadelphia, PA 19150For SaleMLS ID #PAPH2657778, Randy Summers JR., Realty Mark Associates-CC. Bright MLS
