for comp purposes only.
Pending
$567,004
62 William Pine Pl, Zebulon, NC 27597
3beds
1,871sqft
:
Get pre-qualified$3,466/mo
Single Family Residence, Residential
Built in 2026
0.9 Acres Lot
$-- Zestimate®
$303/sqft
$90/mo HOA
What's special
- 103 days |
- 4 |
- 0 |
Zillow last checked:
Listing updated:
Listed by:
Erin Salmons 919-996-9893,
New Home Inc LLC,
Ashley Canipe 919-628-2387,
New Home Inc LLC
Source: Doorify MLS,MLS#: 10160935
Facts & features
Interior
Bedrooms & bathrooms
- Bedrooms: 3
- Bathrooms: 2
- Full bathrooms: 2
Heating
- Heat Pump, Zoned
Cooling
- Ceiling Fan(s), Dual, Heat Pump, Zoned
Appliances
- Included: Exhaust Fan, Gas Cooktop, Gas Water Heater, Microwave, Oven, Range, Range Hood, Stainless Steel Appliance(s), Tankless Water Heater, Vented Exhaust Fan
- Laundry: Laundry Room, Main Level
Features
- Bathtub/Shower Combination, Pantry, Ceiling Fan(s), Crown Molding, Eat-in Kitchen, Kitchen Island, Open Floorplan, Master Downstairs, Quartz Counters, Smart Camera(s)/Recording, Smart Light(s), Smart Thermostat, Walk-In Closet(s), Walk-In Shower, Water Closet, Wired for Data
- Flooring: Ceramic Tile, Hardwood, Vinyl
- Windows: Low-Emissivity Windows, Screens
- Number of fireplaces: 1
- Fireplace features: Family Room, Gas
- Common walls with other units/homes: No Common Walls
Interior area
- Total structure area: 1,871
- Total interior livable area: 1,871 sqft
- Finished area above ground: 1,871
- Finished area below ground: 0
Property
Parking
- Total spaces: 2
- Parking features: Attached, Driveway, Electric Vehicle Charging Station(s), Garage, Garage Door Opener, Garage Faces Side
- Attached garage spaces: 2
Features
- Levels: Two
- Stories: 1
- Patio & porch: Covered, Deck, Front Porch
- Exterior features: Private Yard, Rain Gutters, Smart Camera(s)/Recording, Smart Lock(s)
- Pool features: Community
- Has view: Yes
Lot
- Size: 0.9 Acres
- Features: Back Yard, Hardwood Trees, Many Trees, Wooded
Details
- Parcel number: 271000127043
- Special conditions: Standard
Construction
Type & style
- Home type: SingleFamily
- Architectural style: Craftsman
- Property subtype: Single Family Residence, Residential
Materials
- Blown-In Insulation, Radiant Barrier, Stone, Vinyl Siding
- Foundation: Block, Permanent, Raised
- Roof: Shingle
Condition
- New construction: Yes
- Year built: 2026
- Major remodel year: 2026
Utilities & green energy
- Sewer: Septic Tank
- Water: Public
Community & HOA
Community
- Features: Fishing, Lake, Pool, Street Lights
- Subdivision: Cattail
HOA
- Has HOA: Yes
- Amenities included: Cabana, Parking, Picnic Area, Pool, Trail(s), Water
- Services included: None
- HOA fee: $90 monthly
Location
- Region: Zebulon
Financial & listing details
- Price per square foot: $303/sqft
- Annual tax amount: $3,628
- Date on market: 4/17/2026
Estimated market value
Not available
Estimated sales range
Not available
$2,139/mo
Price history
| Date | Event | Price |
|---|---|---|
| 4/17/2026 | Pending sale | $567,004$303/sqft |
Source:  Doorify MLS #10160935 Report a problem Doorify MLS #10160935 Report a problem | ||
Public tax history
Tax history is unavailable.
Monthly payment
Est. payment
Payment breakdown
Explore the cost of this home by adjusting the details. Changes won't be saved.Climate risks
Neighborhood: 27597
Nearby schools
GreatSchools rating
- 9/10Thanksgiving ElementaryGrades: PK-5Distance: 3.2 mi
- 6/10Archer Lodge MiddleGrades: 6-8Distance: 4.8 mi
- 7/10Corinth-Holders High SchoolGrades: 9-12Distance: 4 mi
Schools provided by the listing agent
- Elementary: Johnston - Thanksgiving Elementary School
- Middle: Johnston - Archer Lodge Middle
- High: Johnston - Corinth Holders High School
Source: Doorify MLS. This data may not be complete. We recommend contacting the local school district to confirm school assignments for this home.
- $120,00051.34 Acres2276 Antioch Church Rd, Zebulon, NC 27597Sold
- $69,0701.43 Acres2276 Antioch Church Rd, Zebulon, NC 27597Off Market
- $690,4044 bd4 ba3k sqft35 Henry Crest Dr, Zebulon, NC 27597Sold
- $644,7004 bd3 ba2.9k sqft36 Henry Crest Dr, Zebulon, NC 27597New Construction
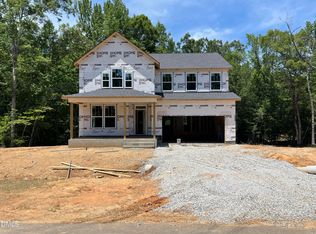
- $703,2434 bd4 ba3k sqft100 Henry Crest Dr, Zebulon, NC 27597Sold
- $640,6784 bd3 ba2.7k sqft194 Charlotte Knoll St LOT 10, Zebulon, NC 27597Sold
- $599,7004 bd3 ba2.6k sqft74 Charlotte Knoll St, Zebulon, NC 27597Pending
- $629,7004 bd3 ba2.7k sqft192 Merritt Lake Ave, Zebulon, NC 27597New Construction
A local agent can set up tours, give advice and negotiate with sellers.
Similar homes
- $614,7004 bd3 ba2.6k sqft480 Merritt Lake Ave, Zebulon, NC 27597New Construction

 MLS ID #10182612, Ashley Canipe. Doorify MLS
 - $589,7004 bd3 ba2.6k sqftClayton, Zebulon, NC 27597New Construction
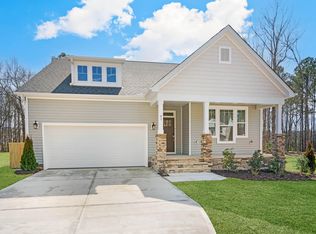 MLS ID #10182607, Leslie Dolde. Doorify MLS
 - from $519,7003 bd3 ba2.2k sqftThe Holly Plan, Cattail, Clayton, NC 27597New Construction
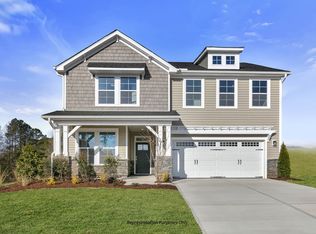 New Home Inc.
 - from $524,7003 bd3 ba2.5k sqftThe Cary Plan, Cattail, Zebulon, NC 27597New Construction
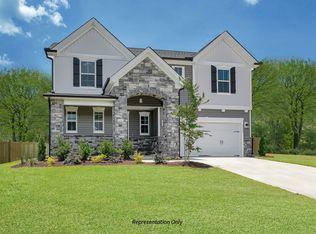 New Home Inc.
 - $629,7004 bd3 ba2.7k sqft192 Merritt Lake Ave, Zebulon, NC 27597New ConstructionDoorify MLS
- from $529,7003 bd2 ba2k sqftThe Beaufort Plan, Cattail, Clayton, NC 27597New ConstructionNew Home Inc.
- $580,8664 bd3 ba2.8k sqftFontana, Zebulon, NC 27597New ConstructionMLS ID #10156547, Brittni Mari Muti. Doorify MLS
- $544,7004 bd3 ba2.7k sqft467 Sweetfern Ln, Zebulon, NC 27597New ConstructionDoorify MLS
- $390,0004 bd3 ba2.2k sqft236 Cotton Mill Dr, Zebulon, NC 27597For SaleMLS ID #10180243, Ginger Peters. Doorify MLS
- from $549,7004 bd3 ba2.6k sqftThe Selma Plan, Cattail, Zebulon, NC 27597New ConstructionNew Home Inc.
- from $499,7003 bd2 ba1.8k sqftThe Clayton Plan, Cattail, Clayton, NC 27597New ConstructionNew Home Inc.
- $350,0003 bd3 ba2.2k sqft79 Rockwater Way, Zebulon, NC 27597For SaleMLS ID #10175889, Cam Gavin. Doorify MLS
- $395,0003 bd3 ba2.2k sqft276 Eason Farm Dr, Zebulon, NC 27597For SaleMLS ID #10163887, Tracy Anne Haas. Doorify MLS
- $599,0003 bd2 ba1.8k sqft10581 E Nc 42 Highway, Middlesex, NC 27557For Sale
 MLS ID #100574754, Tony Stone, Stone Auction & Realty. Hive MLS
 - $459,9003 bd3 ba2.5k sqft261 Cherrybirch Lane, Zebulon, NC 27597New ConstructionMLS ID #100568351, Jackie Robertson, Jackie Robertson Team, Inc.. Hive MLS
- $449,0003 bd3 ba2.7k sqft16 Sagebrook Ct, Zebulon, NC 27597For SaleMLS ID #10176206, Lizmary Caban. Doorify MLS
- $600,0003 bd2 ba2k sqft166 Batten Pond Rd, Selma, NC 27576New ConstructionMLS ID #10174643, Angie Cole. Doorify MLS
- $399,5004 bd4 ba2.1k sqft49 Golden View Pl, Zebulon, NC 27597For SaleMLS ID #10166936, Robin Smith. Doorify MLS
- $555,0003 bd3 ba2.1k sqft935 Lynch Rd, Selma, NC 27576New ConstructionMLS ID #10143009, Tina Barletta. Doorify MLS
- $499,9004 bd3 ba2.6k sqft41 Bluejack Ct, Wendell, NC 27591For SaleMLS ID #10180497, Alison Malloy Wojnarowski. Doorify MLS
