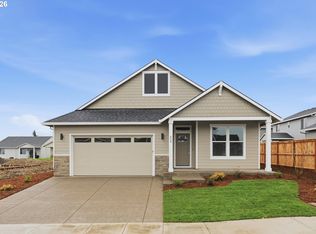
ROOM FOR RV PARKING! BUILDER CLOSE OUT!This is the final Chad E Davis home in Yamhill Park Meadows. Call for special offering. New Modern one level built by Chad E Davis Construction LLC. 9ft ceilings and vaulted Great room with fireplace. The open concept kitchen has quartz island and counters, full tiled backsplash and ss appliances. The vaulted primary suite has a ceiling fan with an ensuite bath and walk in closet. RV PARKING! 15FT ON THE GARGE SIDE YARD. Front landscaping with irrigation included. ROOM FOR RV PARKING! FULLY FENCED AND LANSCAPED WITH IRRIGATION. Taxes TBD
Active
$509,900
620 E 4th St, Yamhill, OR 97148
4beds
1,642sqft
Residential, Single Family Residence
Built in 2026
-- sqft lot
$-- Zestimate®
$311/sqft
$-- HOA
What's special
Vaulted primary suiteEnsuite bathOpen concept kitchenQuartz island and countersFull tiled backsplash
- 210 days
- 175
- 13
Zillow last checked:
Listing updated:
Listed by:
Michael Wiltshire 503-789-3875,
Berkshire Hathaway HomeServices NW Real Estate
Source: RMLS (OR),MLS#: 423492946
Facts & features
Interior
Bedrooms & bathrooms
- Bedrooms: 4
- Bathrooms: 2
- Full bathrooms: 2
- Main level bathrooms: 2
Rooms
- Room types: Den, Bedroom 2, Bedroom 3, Dining Room, Family Room, Kitchen, Living Room, Primary Bedroom
Primary bedroom
- Features: Bathroom, Ceiling Fan, Vaulted Ceiling, Walkin Closet, Wallto Wall Carpet
- Level: Main
Bedroom 2
- Level: Main
Bedroom 3
- Level: Main
Dining room
- Level: Main
Kitchen
- Features: Dishwasher, Disposal, Island, Microwave, Pantry, Plumbed For Ice Maker, Quartz
- Level: Main
Heating
- Forced Air, Heat Pump
Cooling
- Heat Pump
Appliances
- Included: Dishwasher, Disposal, Free-Standing Range, Microwave, Plumbed For Ice Maker, Stainless Steel Appliance(s), Electric Water Heater
- Laundry: Laundry Room
Features
- Ceiling Fan(s), High Ceilings, Quartz, Vaulted Ceiling(s), Kitchen Island, Pantry, Bathroom, Walk-In Closet(s), Tile
- Flooring: Laminate, Luxury Vinyl Plank, Wall to Wall Carpet
- Windows: Double Pane Windows, Vinyl Frames
- Basement: Crawl Space
- Number of fireplaces: 1
- Fireplace features: Electric
Interior area
- Total structure area: 1,642
- Total interior livable area: 1,642 sqft
Video & virtual tour
Property
Parking
- Total spaces: 2
- Parking features: Driveway, On Street, Garage Door Opener, Attached
- Attached garage spaces: 2
- Has uncovered spaces: Yes
Accessibility
- Accessibility features: One Level, Accessibility
Features
- Levels: One
- Stories: 1
- Patio & porch: Covered Patio
- Exterior features: Yard
Lot
- Features: Level, Sprinkler, SqFt 7000 to 9999
Details
- Parcel number: New Construction
Construction
Type & style
- Home type: SingleFamily
- Property subtype: Residential, Single Family Residence
Materials
- Cement Siding, Lap Siding, Stone
- Foundation: Concrete Perimeter
- Roof: Composition
Condition
- Under Construction
- New construction: Yes
- Year built: 2026
Utilities & green energy
- Sewer: Public Sewer
- Water: Public
- Utilities for property: Cable Connected
Community & HOA
Community
- Subdivision: Yamhill Park Meadows
HOA
- Has HOA: No
Location
- Region: Yamhill
Financial & listing details
- Price per square foot: $311/sqft
- Tax assessed value: $159,706
- Annual tax amount: $1,238
- Date on market: 3/11/2026
- Listing terms: Cash,Conventional,FHA,USDA Loan,VA Loan
- Road surface type: Paved
Estimated market value
Not available
Estimated sales range
Not available
Not available
Price history
| Date | Event | Price |
|---|---|---|
| 7/2/2026 | Listed for sale | $509,900$311/sqft |
Source:  Berkshire Hathaway HomeServices NW #423492946 Report a problem Berkshire Hathaway HomeServices NW #423492946 Report a problem | ||
| 6/16/2026 | Contingent | $509,900$311/sqft |
Source: Berkshire Hathaway HomeServices NW #423492946 Report a problem | ||
| 6/16/2026 | Listed for sale | $509,900$311/sqft |
Source:  RMLS (OR) #423492946 Report a problem RMLS (OR) #423492946 Report a problem | ||
| 6/3/2026 | Pending sale | $509,900$311/sqft |
Source: RMLS (OR) #423492946 Report a problem | ||
| 3/11/2026 | Listed for sale | $509,900$311/sqft |
Source: RMLS (OR) #423492946 Report a problem | ||
Public tax history
| Year | Property taxes | Tax assessment |
|---|---|---|
| 2025 | $1,238 +3% | $82,907 +3% |
| 2024 | $1,203 | $80,492 |
Find assessor info on the county website
Monthly payment
Est. payment
Payment breakdown
Explore the cost of this home by adjusting the details. Changes won't be saved.Climate risks
Neighborhood: 97148
Nearby schools
Schools provided by the listing agent
- Elementary: Yamhill-Carlton
- Middle: Yamhill-Carlton
- High: Yamhill-Carlton
Source: RMLS (OR). This data may not be complete. We recommend contacting the local school district to confirm school assignments for this home.
Similar homes
- $549,9004 bd2 ba1.8k sqft619 S 5th St, Carlton, OR 97111Active
 MLS ID #548812341, Michael Wiltshire, Berkshire Hathaway HomeServices NW Real Estate. RMLS (OR)
 - $587,9003 bd2 ba2k sqft781 E McKinley St, Carlton, OR 97111Active
 MLS ID #434959652, Rob Molzahn, Pioneer Properties Oregon Real Estate. RMLS (OR)
 - $519,9004 bd3 ba1.9k sqft2007 NW Wessex St, McMinnville, OR 97128Active
 MLS ID #757897884, Lacey Summers, Bella Casa Real Estate Group. RMLS (OR)
 - $629,5005 bd3 ba2.4k sqft662 E Taft St, Carlton, OR 97111Active
 MLS ID #483071652, Tanya Nash, Streamline Real Estate. RMLS (OR)
 - $529,0004 bd3 ba2k sqft1508 E 1st St, Newberg, OR 97132ActiveMLS ID #206373660, Pamula Irish, Premiere Property Group, LLC. RMLS (OR)
- $540,0004 bd3 ba2.3k sqft1949 NW Wessex St, McMinnville, OR 97128ActiveMLS ID #284996575, Reid Tramelli, Keller Williams Realty Portland Premiere. RMLS (OR)
- $570,0004 bd2 ba1.9k sqft2748 NW William Dr, McMinnville, OR 97128ActiveMLS ID #180131951, Dominic Doty, Windermere Pacific Crest Realty. RMLS (OR)
- $519,5003 bd3 ba2.1k sqft1987 NW Wessex St, McMinnville, OR 97128ActiveMLS ID #278564273, Zach Bernards, Willcuts Company Real Estate. RMLS (OR)
- $485,0003 bd3 ba1.6k sqft896 SE 74th Ave, Hillsboro, OR 97123ActiveMLS ID #141937937, Kristin Rader, Keller Williams Sunset Corridor. RMLS (OR)
- $449,9004 bd4 ba1.7k sqft2088 37th Ave Lot 110, Forest Grove, OR 97116ActiveMLS ID #116777284, Jim Cavanaugh, Keller Williams Sunset Corridor. RMLS (OR)
- $500,0004 bd3 ba1.8k sqft5152 SE Redberry Pl, Hillsboro, OR 97123ActiveMLS ID #634856123, Justine Gamble, Summa Real Estate Group. RMLS (OR)
- $485,0004 bd3 ba1.6k sqft2837 25th Pl, Forest Grove, OR 97116ActiveMLS ID #427795763, Amber Morgan, Premiere Property Group, LLC. RMLS (OR)
- $460,0004 bd4 ba2.1k sqft13050 SW Aubergine Ter, Sherwood, OR 97140ActiveMLS ID #459845546, Steve Seislove, John L. Scott. RMLS (OR)
- $399,9003 bd3 ba1.5k sqft422 E Wilson St, Carlton, OR 97111ActiveMLS ID #459360542, Michael Wiltshire, Berkshire Hathaway HomeServices NW Real Estate. RMLS (OR)
- $534,0003 bd3 ba2.1k sqft165 W Barbaras Way, Newberg, OR 97132ActiveMLS ID #256256177, Blanca Gonzalez, MORE Realty. RMLS (OR)
- $565,0004 bd3 ba2k sqft2854 S Oleander St, Cornelius, OR 97113ActiveMLS ID #533109115, Stacy Hartzler, Aurise Collective. RMLS (OR)
- $399,9003 bd3 ba1.5k sqft388 E Wilson St, Carlton, OR 97111ActiveMLS ID #769232770, Michael Wiltshire, Berkshire Hathaway HomeServices NW Real Estate. RMLS (OR)
- $524,5004 bd3 ba1.9k sqft19954 SW Bernhardt Dr #L-7, Beaverton, OR 97007ActiveMLS ID #125746289, Megan Talalemotu, John L. Scott. RMLS (OR)
- $450,0003 bd2 ba1.2k sqft2097 NW Woodland Dr, McMinnville, OR 97128ActiveMLS ID #347722099, Amber Morgan, Premiere Property Group, LLC. RMLS (OR)
- $499,9004 bd3 ba2k sqft16618 SW Townsville St, Tigard, OR 97224ActiveMLS ID #401172287, Sheryl Lyons, Opt. RMLS (OR)
