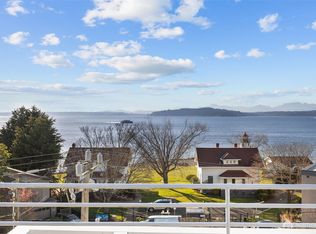
Ease of living at Bainbridge Island's Vineyard Lane! One-level, south-facing, light-filled home with views of beautiful gardens, a peaceful stream, and a pond. Open concept living features the updated kitchen with quartz counters, stainless steel appliances, including a dual-fuel range and oven, and a newer Fisher & Paykel fridge. The propane fireplace, bookended by built-in bookcases, anchors the cozy living room. Floor-to-ceiling sliders open to the balcony for seamless indoor/outdoor living. The spacious primary suite, with a full bath, features built-in shelving and drawers, as well as a well-appointed walk-in closet. Special features include a study area, bamboo floors throughout, tall ceilings, vertical-grain fir-framed windows, forced-air heating, and easy access via an elevator from the parking garage. Stroll to the Seattle ferry, markets, movies, restaurants, shops, coffeehouses, the farmers market, Bainbridge Performing Arts, the aquatic center, and Winslow's waterfront park!
Pending
Listed by: Realogics Sotheby's Int'l Rlty • Arthur Mortell
Price cut: $30K (8/10)
$598,000
620 NE Vineyard Lane #B203, Bainbridge Island, WA 98110
1beds
1,078sqft
Condominium
Built in 2006
-- sqft lot
$-- Zestimate®
$555/sqft
$844/mo HOA
What's special
Forced-air heatingTall ceilingsBamboo floors throughoutVertical-grain fir-framed windowsStudy areaWell-appointed walk-in closetBuilt-in shelving and drawers
- 71 days
- 167
- 7
Zillow last checked:
Listing updated:
Listed by:
Arthur Mortell,
Realogics Sotheby's Int'l Rlty,
Beckey Anderson,
Realogics Sotheby's Int'l Rlty
Source: NWMLS as distributed by MLS GRID,MLS#: 2542200
Facts & features
Interior
Bedrooms & bathrooms
- Bedrooms: 1
- Bathrooms: 2
- Full bathrooms: 1
- 1/2 bathrooms: 1
- Main level bathrooms: 2
- Main level bedrooms: 1
Primary bedroom
- Level: Main
Bathroom full
- Level: Main
Other
- Level: Main
Den office
- Level: Main
Dining room
- Level: Main
Entry hall
- Level: Main
Kitchen with eating space
- Level: Main
Living room
- Level: Main
Heating
- Fireplace, Forced Air, Electric, Propane
Cooling
- None
Appliances
- Included: Dishwasher, Disposal, Dryer, Microwave, Refrigerator, Stove(s)/Range(s), Washer, Dishwasher(s), Dryer(s), Garbage Disposal, Microwave(s), Refrigerator(s), Washer(s), Water Heater: Rinnai On-Demand
Features
- Flooring: Bamboo/Cork, Ceramic Tile
- Windows: Insulated Windows, Coverings: Yes
- Number of fireplaces: 1
- Fireplace features: Gas, Main Level: 1, Fireplace
Interior area
- Total structure area: 1,078
- Total interior livable area: 1,078 sqft
Property
Parking
- Total spaces: 1
- Parking features: Common Garage
- Has garage: Yes
- Covered spaces: 1
Features
- Levels: One
- Stories: 1
- Entry location: Main
- Patio & porch: Fireplace, Insulated Windows, Primary Bathroom, Walk-In Closet(s), Water Heater
- Has view: Yes
- View description: Pond, Territorial
- Has water view: Yes
- Water view: Pond
Lot
- Features: Dead End Street, Paved
Details
- Parcel number: 81770022030001
- Special conditions: Standard
Construction
Type & style
- Home type: Condo
- Architectural style: Contemporary,Condo (1 Level)
- Property subtype: Condominium
Materials
- Wood Siding
- Roof: Composition
Condition
- Year built: 2006
Utilities & green energy
- Electric: Company: Puget Sound Energy
- Sewer: Company: HOA
- Water: Company: HOA
- Utilities for property: Xfinity, Xfinity
Green energy
- Energy efficient items: Insulated Windows
Community & HOA
Community
- Features: Cable TV, Elevator, Game/Rec Rm, Garden Space, Outside Entry, Trail(s)
- Security: Fire Sprinkler System
- Subdivision: Winslow
HOA
- Services included: Common Area Maintenance, Earthquake Insurance, Maintenance Grounds, Road Maintenance, See Remarks, Snow Removal
- HOA fee: $844 monthly
Location
- Region: Bainbridge Island
Financial & listing details
- Price per square foot: $555/sqft
- Annual tax amount: $4,757
- Date on market: 6/18/2026
- Cumulative days on market: 72 days
- Listing terms: Conventional
- Inclusions: Dishwasher(s), Dryer(s), Garbage Disposal, Microwave(s), Refrigerator(s), Stove(s)/Range(s), Washer(s)
Estimated market value
Not available
Estimated sales range
Not available
$2,912/mo
Price history
| Date | Event | Price |
|---|---|---|
| 8/17/2026 | Pending sale | $598,000$555/sqft |
Source:  NWMLS as distributed by MLS GRID #2542200 Report a problem NWMLS as distributed by MLS GRID #2542200 Report a problem | ||
| 8/10/2026 | Price change | $598,000-4.8%$555/sqft |
Source: NWMLS as distributed by MLS GRID #2542200 Report a problem | ||
| 7/25/2026 | Price change | $628,000-3.1%$583/sqft |
Source: NWMLS as distributed by MLS GRID #2542200 Report a problem | ||
| 6/19/2026 | Listed for sale | $648,000+36%$601/sqft |
Source: NWMLS as distributed by MLS GRID #2542200 Report a problem | ||
| 9/24/2019 | Sold | $476,500$442/sqft |
Source: Agent Provided Report a problem | ||
Public tax history
Tax history is unavailable.
Monthly payment
Est. payment
Payment breakdown
Explore the cost of this home by adjusting the details. Changes won't be saved.Climate risks
Neighborhood: 98110
Nearby schools
Schools provided by the listing agent
- Middle: Woodward Mid
- High: Bainbridge Isl
Source: NWMLS as distributed by MLS GRID. This data may not be complete. We recommend contacting the local school district to confirm school assignments for this home.
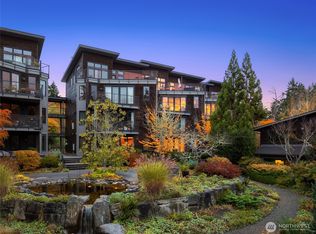
- $1,350,0003 bd2 ba2.1k sqft620 NE Vineyard Ln UNIT B302, Bainbridge Island, WA 98110Sold
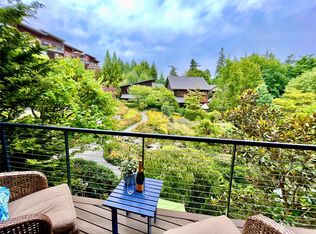
- $893,0002 bd3 ba1.6k sqft732 Vineyard Ln #L103, Bainbridge Island, WA 98110Sold
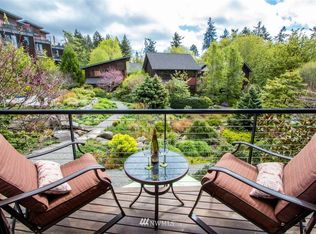
- $757,2002 bd3 ba1.6k sqft732 NE Vineyard Ln #L103, Bainbridge Island, WA 98110Off Market
- $490,0001 bd1 ba1k sqft752 Vineyard Ln, Bainbridge Island, WA 98110Sold
Similar homes
- $650,0002 bd3 ba952 sqftMadison Cottages, Bainbridge Island, WA 98110Active
 MLS ID #2491584, Carl Sussman. NWMLS as distributed by MLS GRID
 - $760,0003 bd1 ba1.1k sqft12249 N Madison Avenue NE, Bainbridge Island, WA 98110Active
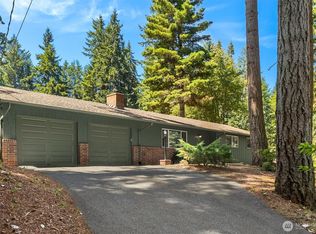 MLS ID #2561405, Kimberly H McLaughlin. NWMLS as distributed by MLS GRID
 - $559,9502 bd2 ba955 sqftMillers Retreat Condo, Seattle, WA 98116Active
 MLS ID #2567861, Conor Gallagher. NWMLS as distributed by MLS GRID
 - $619,0002 bd2 ba909 sqftTuscany Condos, Seattle, WA 98102Active
 MLS ID #2531179, Spafford Robbins. NWMLS as distributed by MLS GRID
