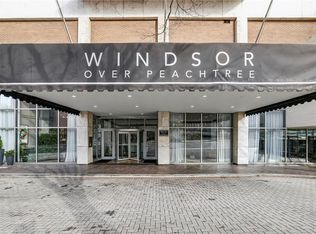
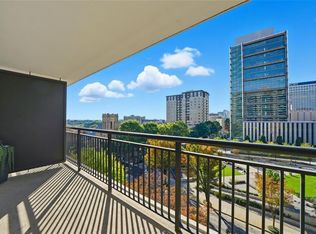
Live the Midtown Lifestyle with Jaw-Dropping City Views! Step into this beautifully updated, fully furnished condo and experience the very best of Midtown Atlanta living. Floor-to-ceiling windows flood the space with natural light while showcasing the dazzling skyline. Step out onto your private balcony to enjoy sweeping views that stretch all the way to Stone Mountain and overlook the excitement of Georgia Tech's Bobby Dodd Stadium-a one-of-a-kind perspective you won't find anywhere else. Inside, the open-concept layout makes entertaining a breeze-whether you're hosting friends for cocktails or enjoying a quiet evening in. This secure high-rise offers resort-style amenities including 24-hour concierge service, a state-of-the-art fitness center, pool, clubroom, and a rooftop terrace with unforgettable views. Even better-the HOA fee covers electricity, water, and trash, giving you hassle-free, all-inclusive living. And when you step outside, you're just moments from the Fox Theatre, Georgia Tech, Piedmont Park, MARTA, boutique shopping, and Atlanta's hottest dining and nightlife. Move right in and start living the lifestyle you've been dreaming of-this furnished gem is ready for you from day one!
Active
$173,000
620 Peachtree St NE APT 1916, Atlanta, GA 30308
1beds
655sqft
:
Get pre-qualified$1,863/mo
Condominium, Residential
Built in 1965
-- sqft lot
$168,700 Zestimate®
$264/sqft
$545/mo HOA
What's special
Fully furnished condoPrivate balconyFloor-to-ceiling windowsOpen-concept layoutNatural lightBeautifully updated
- 179 days |
- 147 |
- 7 |
Zillow last checked:
Listing updated:
Listed by:
ANITA Goodwin,
AXEN Realty, LLC 678-754-3239
Source: FMLS GA,MLS#: 7711429
Facts & features
Interior
Bedrooms & bathrooms
- Bedrooms: 1
- Bathrooms: 1
- Full bathrooms: 1
- Main level bathrooms: 1
- Main level bedrooms: 1
Rooms
- Room types: Other
Primary bedroom
- Features: Studio
- Level: Studio
Bedroom
- Features: Studio
Primary bathroom
- Features: Tub/Shower Combo
Dining room
- Features: Open Concept
Kitchen
- Features: Cabinets White, Stone Counters, View to Family Room
Heating
- Central
Cooling
- Central Air
Appliances
- Included: Dishwasher, Disposal, Gas Range, Microwave, Refrigerator
- Laundry: Common Area
Features
- High Speed Internet
- Flooring: Hardwood
- Windows: Insulated Windows
- Basement: None
- Has fireplace: No
- Fireplace features: None
- Common walls with other units/homes: 2+ Common Walls
Interior area
- Total structure area: 655
- Total interior livable area: 655 sqft
- Finished area above ground: 655
- Finished area below ground: 0
Video & virtual tour
Property
Parking
- Total spaces: 1
- Parking features: Assigned
Accessibility
- Accessibility features: None
Features
- Levels: One
- Stories: 1
- Patio & porch: Patio
- Exterior features: Balcony
- Pool features: None
- Spa features: None
- Fencing: None
- Has view: Yes
- View description: City
- Waterfront features: None
- Body of water: None
Lot
- Size: 653 Square Feet
- Features: Other
Details
- Additional structures: None
- Parcel number: 14 004900082655
- Other equipment: None
- Horse amenities: None
Construction
Type & style
- Home type: Condo
- Property subtype: Condominium, Residential
- Attached to another structure: Yes
Materials
- Concrete
- Foundation: Concrete Perimeter
- Roof: Concrete
Condition
- Resale
- New construction: No
- Year built: 1965
Utilities & green energy
- Electric: 110 Volts
- Sewer: Public Sewer
- Water: Public
- Utilities for property: Cable Available, Electricity Available, Phone Available, Water Available
Green energy
- Energy efficient items: None
- Energy generation: None
Community & HOA
Community
- Features: Fitness Center, Gated, Pool
- Security: Fire Sprinkler System
- Subdivision: Windsor Over Peachtree
HOA
- Has HOA: Yes
- Services included: Maintenance Grounds, Sewer, Swim, Trash, Water
- HOA fee: $545 monthly
Location
- Region: Atlanta
Financial & listing details
- Price per square foot: $264/sqft
- Tax assessed value: $148,100
- Annual tax amount: $2,423
- Date on market: 1/29/2026
- Cumulative days on market: 179 days
- Listing terms: Cash,Conventional,FHA,VA Loan
- Ownership: Condominium
- Electric utility on property: Yes
- Road surface type: Paved
Estimated market value
$168,700
$160,000 - $177,000
$1,587/mo
Price history
| Date | Event | Price |
|---|---|---|
| 1/29/2026 | Listed for sale | $173,000+0.2%$264/sqft |
Source:  GAMLS #10681401 Report a problem GAMLS #10681401 Report a problem | ||
| 2/28/2025 | Sold | $172,590-1.3%$263/sqft |
Source:  FMLS GA #7503738 Report a problem FMLS GA #7503738 Report a problem | ||
| 2/17/2025 | Pending sale | $174,900$267/sqft |
Source: FMLS GA #7503738 Report a problem | ||
| 1/23/2025 | Price change | $174,900-1.7%$267/sqft |
Source: FMLS GA #7503738 Report a problem | ||
| 1/6/2025 | Listed for sale | $178,000+92.4%$272/sqft |
Source: FMLS GA #7503738 Report a problem | ||
| 3/27/2015 | Sold | $92,500$141/sqft |
Source:  FMLS GA #5399617 Report a problem FMLS GA #5399617 Report a problem | ||
| 2/27/2015 | Pending sale | $92,500$141/sqft |
Source: Keller Williams Realty Intown Atlanta #5399617 Report a problem | ||
| 2/20/2015 | Listed for sale | $92,500+49.2%$141/sqft |
Source: Postlets Report a problem | ||
| 10/28/2014 | Sold | $62,000-11.3%$95/sqft |
Source: FMLS GA #5304698 Report a problem | ||
| 10/21/2014 | Pending sale | $69,900$107/sqft |
Source: Coldwell Banker Residential Brokerage - Intown #5304698 Report a problem | ||
| 9/12/2014 | Price change | $69,900-12.5%$107/sqft |
Source: Coldwell Banker Residential Brokerage - Intown #5304698 Report a problem | ||
| 7/30/2014 | Price change | $79,900-3.6%$122/sqft |
Source: Coldwell Banker Residential Brokerage - Intown #5304698 Report a problem | ||
| 7/18/2014 | Price change | $82,900-7.8%$127/sqft |
Source: Coldwell Banker Residential Brokerage - Intown #5304698 Report a problem | ||
| 6/14/2014 | Listed for sale | $89,900+50.1%$137/sqft |
Source: Coldwell Banker Residential Brokerage #5304698 Report a problem | ||
| 3/20/2014 | Listing removed | $59,900$91/sqft |
Source: PalmerHouse Properties #5198900 Report a problem | ||
| 3/13/2014 | Listed for sale | $59,900$91/sqft |
Source: PalmerHouse Properties #5198900 Report a problem | ||
| 3/12/2014 | Pending sale | $59,900$91/sqft |
Source: PalmerHouse Properties #5198900 Report a problem | ||
| 3/12/2014 | Listed for sale | $59,900-43.2%$91/sqft |
Source: PalmerHouse Properties #5198900 Report a problem | ||
| 3/4/2014 | Sold | $105,546+76.2%$161/sqft |
Source: Public Record Report a problem | ||
| 10/30/2013 | Pending sale | $59,900$91/sqft |
Source: PalmerHouse Properties #5198900 Report a problem | ||
| 10/18/2013 | Price change | $59,900-7.8%$91/sqft |
Source: PalmerHouse Properties #5198900 Report a problem | ||
| 10/8/2013 | Listed for sale | $65,000$99/sqft |
Source: PalmerHouse Properties #5198900 Report a problem | ||
| 9/27/2013 | Pending sale | $65,000$99/sqft |
Source: PalmerHouse Properties #5198900 Report a problem | ||
| 9/20/2013 | Listed for sale | $65,000-52%$99/sqft |
Source: PalmerHouse Properties #5198900 Report a problem | ||
| 7/2/2001 | Sold | $135,400$207/sqft |
Source: Public Record Report a problem | ||
Public tax history
| Year | Property taxes | Tax assessment |
|---|---|---|
| 2025 | $2,423 -11.7% | $59,240 -11.6% |
| 2024 | $2,745 +28.3% | $67,040 |
| 2023 | $2,139 -3.6% | $67,040 +22.2% |
| 2022 | $2,219 +2.9% | $54,840 +3% |
| 2021 | $2,157 -1% | $53,240 +1.2% |
| 2020 | $2,178 +17.1% | $52,600 +1.8% |
| 2019 | $1,859 | $51,680 +17.6% |
| 2018 | $1,859 | $43,960 +18.8% |
| 2017 | $1,859 +13.6% | $37,000 |
| 2016 | $1,637 +29.9% | $37,000 +30.6% |
| 2015 | $1,261 +3137.2% | $28,320 +20.8% |
| 2014 | $39 -2.7% | $23,440 |
| 2013 | $40 | $23,440 |
| 2012 | -- | $23,440 |
| 2011 | -- | $23,440 -39.3% |
| 2010 | $640 | $38,640 -25.7% |
| 2009 | -- | $52,000 |
| 2008 | -- | $52,000 |
| 2007 | $309 | $52,000 |
Find assessor info on the county website
Monthly payment
Est. payment
Payment breakdown
Explore the cost of this home by adjusting the details. Changes won't be saved.Climate risks
Neighborhood: Midtown
Nearby schools
GreatSchools rating
- 5/10Hope Hill Elementary SchoolGrades: PK-5Distance: 1.3 mi
- 9/10David T Howard Middle SchoolGrades: 6-8Distance: 1.3 mi
- 9/10Midtown High SchoolGrades: 9-12Distance: 1.1 mi
Schools provided by the listing agent
- Elementary: Centennial Place
- Middle: Centennial Place
- High: Centennial
Source: FMLS GA. This data may not be complete. We recommend contacting the local school district to confirm school assignments for this home.
- $198,5001 bd1 ba-- sqft620 Peachtree St NE APT 610, Atlanta, GA 30308For Sale

- $224,9002 bd1 ba992 sqft620 Peachtree St NE APT 706, Atlanta, GA 30308For Sale
- $180,0001 bd1 ba676 sqft620 Peachtree St NE APT 707, Atlanta, GA 30308Sold
- $129,0001 bd1 ba655 sqft620 Peachtree St NE APT 716, Atlanta, GA 30308For Sale

- $1,7952 bd1 ba992 sqft620 Peachtree St NE APT 1011, Atlanta, GA 30308For Rent
- $163,0001 bd1 ba655 sqft620 Peachtree St NE APT 1716, Atlanta, GA 30308Sold
- $235,0002 bd1 ba992 sqft620 Peachtree St NE APT 2011, Atlanta, GA 30308For Sale
- $199,9001 bd1 ba786 sqft620 Peachtree St NE APT 410, Atlanta, GA 30308Sold
A local agent can set up tours, give advice and negotiate with sellers.
Similar homes
- $166,0002 bd1 ba850 sqft215 Piedmont Ave NE APT 602, Atlanta, GA 30308Active

 MLS ID #10813492, Evelyn Ruth, Redfin Corporation. GAMLS
 - $169,0001 bd1 ba387 sqft300 W Peachtree St NE Unit 3M, Atlanta, GA 30308For Sale

 MLS ID #7808196, Chance Gaither, Atlanta Fine Homes Sotheby's International. FMLS GA
 - $166,9002 bd1 ba667 sqft692 Argonne Ave NE APT 4, Atlanta, GA 30308For Sale
 MLS ID #7766731, ANDREW DOYLE, Wynd Realty, LLC. FMLS GA
 - $175,0001 bd1 ba550 sqft215 Piedmont Ave NE APT 1505, Atlanta, GA 30308Active
 MLS ID #10702579, Ming Lu, Chapman Hall Premier, Realtors. GAMLS
 - $169,900-- bd1 ba415 sqft706 Charles Allen Dr NE APT 1, Atlanta, GA 30308For SaleMLS ID #7788576, ANDREW DOYLE, Wynd Realty, LLC. FMLS GA
- $140,0001 bd1 ba786 sqft620 Peachtree St NE APT 502, Atlanta, GA 30308ActiveMLS ID #10685389, Elena A Gist, Keller Williams Realty Buckhead. GAMLS
- $150,0002 bd1 ba850 sqft215 Piedmont Ave NE APT 2108, Atlanta, GA 30308ActiveMLS ID #10580195, Monarch Realty Partners, Real Broker, LLC. GAMLS
- $175,0001 bd1 ba457 sqft1280 W Peachtree St NW APT 2814, Atlanta, GA 30309For SaleMLS ID #7757674, Ashley Reagin, Beacham and Company. FMLS GA
- $169,9001 bd1 ba702 sqft430 Lindbergh Dr NE APT L5, Atlanta, GA 30305ActiveMLS ID #10738003, Viet Doan, NDI Maxim Residential LLC.. GAMLS
- $179,5001 bd1 ba750 sqft400 17th St NW Unit 2437, Atlanta, GA 30363For SaleMLS ID #7712432, JOHN CHYN, United Realty. FMLS GA
- $199,9001 bd1 ba807 sqft2870 Pharr Court South NW #Nw-2809-2809, Atlanta, GA 30305ActiveMLS ID #10812636, Yifang Liu, Virtual Properties Realty.com. GAMLS
- $184,9001 bd1 ba750 sqft400 17th St NW Unit 2435, Atlanta, GA 30363ActiveMLS ID #10794477, Hyunah Lee, BHHS Georgia Properties. GAMLS
- $259,0001 bd1 ba743 sqft400 W Peachtree St NW Unit 903, Atlanta, GA 30308ActiveMLS ID #10736663, Dwight Thomas, Still Serving America Real Estate Gr. GAMLS
- $169,0001 bd1 ba650 sqft2657 Lenox Rd #G-90, Atlanta, GA 30324ActiveMLS ID #10801051, Addison Manus, BHGRE Metro Brokers. GAMLS
- $159,0001 bd1 ba592 sqft1150 Collier Rd NW APT K2, Atlanta, GA 30318For Sale By Owner
- $172,5001 bd1 ba859 sqft713 Summit North Dr NE #713, Atlanta, GA 30324ActiveMLS ID #10773118, Sung-Ae Lim, Virtual Properties Realty.Net. GAMLS
- $194,9001 bd1 ba730 sqft172 Haynes St SW Unit 102, Atlanta, GA 30313For SaleMLS ID #7775977, TOM YOUNG KIM, Kay Kim Realty. FMLS GA
- $154,4501 bd1 ba837 sqft2479 Peachtree Rd NE APT 1203, Atlanta, GA 30305For SaleMLS ID #7788453, Robert Guichon, Hester Group REALTORS. FMLS GA
- $160,0001 bd1 ba696 sqft898 Oak St SW Unit 1220, Atlanta, GA 30310ActiveMLS ID #10804339, Mark Spain, Mark Spain Real Estate. GAMLS
- $127,5002 bd1 ba900 sqft1705 Monroe Dr NE #C09, Atlanta, GA 30324ActiveMLS ID #10771852, Michael P Fitzgerald, Harry Norman Realtors. GAMLS
