Riverfront home with a permaculture-inspired lifestyle in Inverness. This 3BR/2BA home offers tile floors throughout, an open split-bedroom layout, and a rare waterfront setting on the Withlacoochee River. Enjoy an updated expansive deck, screened gazebo overlooking the water, storage shed, enclosed detached workshop, detached carport with EV charger, and whole-house well water filtration/softener system. The legally grandfathered boathouse structure adds unique waterfront value. The property is thoughtfully permaculture gardened with 50+ fruit-bearing plants. Peaceful setting on a quiet dead-end street with nearby boat ramp, I-75 10 minutes, downtown Inverness 15 minutes, and nightly live music at the three Villages town centers 25 minutes away! This unique Inverness riverfront property offers a rare combination of waterfront living, permaculture gardening, workshop space, smart-home capability, and functional outdoor infrastructure. Located on the Withlacoochee River with approximately 280 feet of frontage per public record, the property provides a peaceful setting ideal for buyers seeking privacy, sustainability, and a more self-sufficient Florida lifestyle. The legally grandfathered boathouse structure adds unique waterfront value and conveys as-is. The water in this area is well suited for airboats, kayaks, paddleboards, canoes, and other recreation. Outdoor living spaces include an updated expansive deck, screened gazebo overlooking the water, and a screened porch built on a concrete slab with ceramic tile. Additional waterfront and outdoor features include a stepped seawall, custom black stainless steel "invisible" guardrail, and outdoor shower with independent water heater. New decking is 800 sq ft with 90 ft of guardrail along the water, 70 ft of seawall and 15 solar lights. The detached 12x16 workshop is ideal for woodworking, tools, projects, storage, and hands-on hobbies. Workshop features include a concrete slab, metal siding and roofing, two operable windows, a 16-foot translucent light panel, LED motion-detection strip lighting, passive cooling, and 110/220v power. The detached workshop houses loud equipment including the generator, vacuum system, and air compressor setup. Seller notes all listed systems are currently operational. Additional property features include a whole-house well water filtration and softener system, low-pressure irrigation system, two newer chair-height elongated bowl toilets with bidets, a 10x10 metal garden shed, covered parking with EV charger, and a potting-shed connection. The property has been thoughtfully permaculture gardened with 50+ well established fruit-bearing and edible plantings. Varieties include purple sweet potato, passion fruit vines, peanut butter fruit tree, Jamaican cherry, peach, blueberries, thornless blackberries, loquat, fig, grapefruit, papaya, guava, ice cream bean tree, avocado, white mulberry, ginger, cranberry hibiscus, and bananas. Mexican sunflower support species creates privacy screens for neighboring properties as well as green mulch for gardening. as Smart-home features are also available. The seller has a Eufy security system with six outdoor cameras, integrated video lock/doorbell, app-based notifications, and onsite data storage. The Eufy system is user-friendly, plug-and-play, and may be included in the sale as negotiable personal property. Seller also notes an AI-assisted Eufy vacuum/mop robot may be negotiable. This is an excellent opportunity for buyers searching for an Inverness riverfront home, Withlacoochee River property, sustainable living, permaculture garden, workshop, EV charging, water filtration system, shallow-water recreation, and a peaceful Florida homestead-style setting. This distinctive Inverness property offers a rare combination of waterfront access, an established edible landscape, workshop space, sustainable-living features, and outdoor infrastructure in a peaceful dead-end-street setting.
For sale
$415,000
620 S Marlene Pt, Inverness, FL 34450
3beds
1,538sqft
Single Family Residence
Built in 1962
0.47 Acres Lot
$392,600 Zestimate®
$270/sqft
$-- HOA
What's special
Legally grandfathered boathouse structureStorage shedEnclosed detached workshopRiverfront homeUpdated expansive deckPotting-shed connectionTile floors throughout
- 3 days
- 283
- 29
Likely to sell faster than
Zillow last checked:
Listing updated:
Listed by:
Steven John McCarthy 435-650-8202,
Coldwell Banker Realty,
Soheila A Marchal 561-346-3250,
Coldwell Banker Realty
Source: BeachesMLS,MLS#: B26084029 Originating MLS: BeachesMLS
Originating MLS: BeachesMLSFacts & features
Interior
Bedrooms & bathrooms
- Bedrooms: 3
- Bathrooms: 2
- Full bathrooms: 2
- Main level bathrooms: 2
- Main level bedrooms: 3
Heating
- Central
Cooling
- Central Air, Ceiling Fan(s)
Appliances
- Included: Dryer, Dishwasher, Electric Range, Microwave, Refrigerator, Washer
- Laundry: In Bathroom
Features
- Main Level Primary, Split Bedrooms, Walk-In Closet(s)
- Flooring: Tile
- Windows: Storm Window(s)
- Has fireplace: No
Interior area
- Total structure area: 1,610
- Total interior livable area: 1,538 sqft
Video & virtual tour
Property
Parking
- Total spaces: 3
- Parking features: Concrete, Covered, Carport, Detached Carport, Electric Vehicle Charging Station(s), Open
- Carport spaces: 1
- Has uncovered spaces: Yes
- Details: CarportSpaces:1.00
Accessibility
- Accessibility features: None
Features
- Levels: One
- Stories: 1
- Patio & porch: Covered, Patio, Screened
- Exterior features: Garden, Outdoor Living Area, Outdoor Shower, Other, Storage
- Fencing: Chain Link
- Has view: Yes
- View description: Canal, River, Water
- Has water view: Yes
- Water view: Canal,River,Water
- Waterfront features: Canal Access, Canal Front, River Front, River Access
Lot
- Size: 0.47 Acres
- Features: 1/4 to 1/2 Acre Lot
Details
- Additional structures: Boat House, Gazebo, Shed(s), Storage, Workshop
- Parcel number: 21190800004a0000020
- Zoning: CLRMH
- Special conditions: Standard
- Other equipment: Call Listing Agent, List Available
Construction
Type & style
- Home type: SingleFamily
- Architectural style: Ranch
- Property subtype: Single Family Residence
Materials
- CBSConcreteBlockStructure, Block, Stucco
- Roof: Shingle
Condition
- Resale
- New construction: No
- Year built: 1962
Utilities & green energy
- Sewer: Septic Tank
- Water: Well
- Utilities for property: Electricity Connected, Sewer Connected, Water Connected
Community & HOA
Community
- Security: Security System Owned, Security System, Other
- Subdivision: RUDNICK DON
HOA
- Has HOA: No
Location
- Region: Inverness
Financial & listing details
- Price per square foot: $270/sqft
- Tax assessed value: $135,053
- Annual tax amount: $1,546
- Date on market: 10/4/2026
- Cumulative days on market: 4 days
- Listing terms: Cash,Conventional
- Electric utility on property: Yes
Estimated market value
$392,600
$373,000 - $412,000
$1,817/mo
Price history
| Date | Event | Price |
|---|---|---|
| 10/4/2026 | Listed for sale | $415,000+44.9%$270/sqft |
Source:  BeachesMLS #B26084029 Report a problem BeachesMLS #B26084029 Report a problem | ||
| 8/24/2023 | Sold | $286,500-1.2%$186/sqft |
Source:  Realtors Association of Citrus County #825574 Report a problem Realtors Association of Citrus County #825574 Report a problem | ||
| 7/24/2023 | Pending sale | $290,000$189/sqft |
Source: Realtors Association of Citrus County #825574 Report a problem | ||
| 7/19/2023 | Listed for sale | $290,000+62%$189/sqft |
Source:  Stellar MLS #OM661111 Report a problem Stellar MLS #OM661111 Report a problem | ||
| 4/21/2011 | Listing removed | $179,000$116/sqft |
Source: Visual Tour #343384 Report a problem | ||
| 1/18/2011 | Listed for sale | $179,000+11.9%$116/sqft |
Source: Visual Tour #343384 Report a problem | ||
| 11/24/2010 | Sold | $160,000-10.6%$104/sqft |
Source: Public Record Report a problem | ||
| 7/29/2010 | Listed for sale | $179,000+67.3%$116/sqft |
Source: American Realty & Inv., ERA - Inverness #343384 Report a problem | ||
| 2/11/2003 | Sold | $107,000+25.9%$70/sqft |
Source: Public Record Report a problem | ||
| 11/16/2001 | Sold | $85,000+123.7%$55/sqft |
Source: Public Record Report a problem | ||
| 5/23/2001 | Sold | $38,000$25/sqft |
Source: Public Record Report a problem | ||
Public tax history
| Year | Property taxes | Tax assessment |
|---|---|---|
| 2025 | $1,546 +6.5% | $131,502 +2.9% |
| 2024 | $1,452 -48.9% | $127,796 -25.8% |
| 2023 | $2,840 +9.4% | $172,198 +10% |
| 2022 | $2,596 +13.7% | $156,544 +10% |
| 2021 | $2,282 +15% | $142,313 +10% |
| 2020 | $1,984 +4% | $129,375 +6.8% |
| 2019 | $1,908 +8.5% | $121,153 +7.2% |
| 2018 | $1,758 | $113,044 +12.9% |
| 2017 | $1,758 +8.3% | $100,126 -1.6% |
| 2016 | $1,623 -5.1% | $101,767 +2.4% |
| 2015 | $1,711 +0.1% | $99,346 +1.5% |
| 2014 | $1,708 -10% | $97,910 -9.6% |
| 2013 | $1,897 -2.8% | $108,330 -11.5% |
| 2012 | $1,952 -7.5% | $122,407 -7.3% |
| 2011 | $2,110 +205.8% | $131,988 +64.4% |
| 2010 | $690 -14.7% | $80,277 -7% |
| 2009 | $809 -1.2% | $86,280 -1.4% |
| 2008 | $819 -47.5% | $87,496 -10.4% |
| 2007 | $1,559 +1.7% | $97,700 +5.9% |
| 2006 | $1,533 +21.5% | $92,300 +34.2% |
| 2005 | $1,262 +129.8% | $68,800 +30.1% |
| 2004 | $549 +8.7% | $52,900 +2.9% |
| 2003 | $505 +29.5% | $51,400 +11.5% |
| 2002 | $390 +118.5% | $46,100 +36.4% |
| 2000 | $179 | $33,800 |
Find assessor info on the county website
Monthly payment
Est. payment
Payment breakdown
Explore the cost of this home by adjusting the details. Changes won't be saved.Climate risks
Neighborhood: 34450
Similar homes
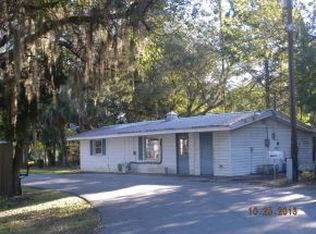
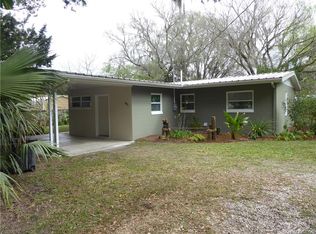
- $339,9953 bd2 ba1.6k sqft3985 S PLACID AVENUE, INVERNESS, FL 34452For Sale
 MLS ID #OM733392, Matthew Humphries, GLOBALWIDE REALTY LLC. Stellar MLS
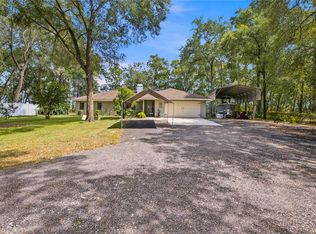
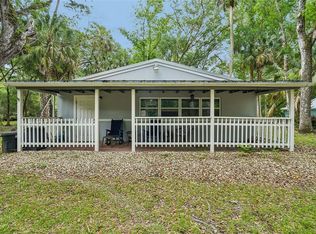
 - $600,0003 bd2 ba1.6k sqft217 S TUCK POINT, INVERNESS, FL 34450For Sale
 MLS ID #TB8495936, Kenneth Jensen, TRINITY REALTY SOLUTIONS, LLC. Stellar MLS
 - $439,0003 bd2 ba1.9k sqft4825 E Connell Lake Dr, Inverness, FL 34453For Sale
 MLS ID #856132, Danielle Van der Vlugt, Tropic Shores Realty. Realtors Association of Citrus County
 - $350,0003 bd2 ba1.2k sqft3116 E BUCK, INVERNESS, FL 34452For Sale
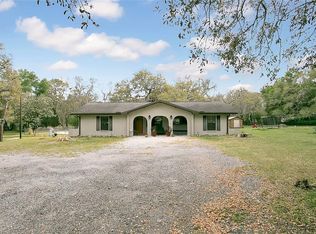 MLS ID #O6395851, Daniel Romero, LUXE PROPERTIES. Stellar MLS
 - $379,9003 bd2 ba1.4k sqft15717 SW 55th Avenue Road, Ocala, FL 34473For Sale
 MLS ID #799749, Jamie Martin, Herring Realty Group. Dixie-Gilchrist Levy Counties BOR
 - $395,0004 bd2 ba2.1k sqft7175 COUNTY ROAD 213, WILDWOOD, FL 34785For SaleMLS ID #G5111101, Mark Doggett, II, FLAMINGO REAL ESTATE & MNGMT. Stellar MLS
- $345,0003 bd2 ba1.3k sqft9595 SE 171ST ARGYLL STREET, THE VILLAGES, FL 32162For SaleMLS ID #G5118250, Cindy Dunn, REALTY EXECUTIVES IN THE VILLAGES. Stellar MLS
- $350,0003 bd2 ba1.8k sqft2457 N BRENTWOOD CIRCLE, LECANTO, FL 34461For SaleMLS ID #O6446238, William Larsen, REDFIN CORPORATION. Stellar MLS
- $290,0003 bd2 ba1.7k sqft16424 SW 14TH AVENUE ROAD, OCALA, FL 34473For SaleMLS ID #OM733272, Cinthia Ane Mcgreevy, ANE' & CO.. Stellar MLS
- $282,8282 bd2 ba1.3k sqft3367 S APOPKA AVENUE, INVERNESS, FL 34452For SaleMLS ID #TB8538083, James Saffell, BEACHES TO RANCHES REALTY. Stellar MLS
- $399,0004 bd3 ba2.2k sqft3960 SW 110TH LANE, OCALA, FL 34476For SaleMLS ID #OM727540, Drew Massey, GAILEY ENTERPRISES REAL ESTATE. Stellar MLS
- $365,0003 bd2 ba1.9k sqft375 E LIBERTY STREET, HERNANDO, FL 34442For SaleMLS ID #W7883969, Beth Powanda, HOMAN REALTY GROUP INC. Stellar MLS
- $265,0003 bd2 ba1.2k sqft6461 E MOBILE STREET, INVERNESS, FL 34452For SaleMLS ID #TB8536137, Christie Johnson, RE/MAX CHAMPIONS. Stellar MLS
- $230,0002 bd2 ba1.1k sqft819 SPRUCE STREET, INVERNESS, FL 34452For SaleMLS ID #OM731171, Amanda Bottimore, CB/ELLISON RLTY WEST. Stellar MLS
- $245,0003 bd2 ba1.2k sqft5420 E GWENDOLYN PATH, INVERNESS, FL 34452For SaleMLS ID #TB8498648, Jorge Braham, VANTAGE REALTY PARTNERS. Stellar MLS
- $368,8004 bd2 ba1.8k sqft14635 SE 28TH COURT, SUMMERFIELD, FL 34491For SaleMLS ID #OM716425, Dee Blackmer, SYNERGY REALTY SERVICES LLC. Stellar MLS
- $289,0003 bd2 ba1.2k sqft3032 E PORTER STREET #34, INVERNESS, FL 34453For SaleMLS ID #TB8532851, Lucy Derosa, PEOPLE'S TRUST REALTY. Stellar MLS
- $389,5003 bd2 ba1.7k sqft8368 SE 176TH LAWSON LOOP, THE VILLAGES, FL 32162For SaleMLS ID #OM731337, Donna Hines, RE/MAX PREMIER REALTY LADY LK. Stellar MLS
