***COMING SOON** Luxury meets practical—and this truly is a dream home! Welcome to the 2018 St. Jude Dream Home, where thoughtful design, exceptional craftsmanship, and everyday functionality come together beautifully. From the moment you enter the dramatic two-story foyer, you're greeted by an abundance of natural light and a sense of space that continues throughout this remarkable 6-bedroom, 5-full-bath home. 6 Bedrooms and 5 baths means room and privacy for everyone! The heart of the home is the beautifully appointed kitchen, featuring custom Amish cabinetry, Bosch appliances, an extra-large pantry, and a huge prep island designed for everything from everyday meals to entertaining a crowd. Gorgeous hardwood flooring flows throughout, with dual-zone HVACs. The primary suite offers a peaceful retreat with a walk-in shower, dual vanities, and an oversized walk-in closet. The beautifully finished basement features a full bathroom complete with a steam shower and luxurious soaking tub, creating a spa-like escape right at home. The lower level boasts a huge recreation room, golf simulator, and theater room. Don't forget the fenced yard, irrigation system, and three-car garage! This isn't just a dream home by name—it's a dream home by design.
Pending
$599,900
620 W Copper Ridge Ct, Dunlap, IL 61525
6beds
4,440sqft
Single Family Residence, Residential
Built in 2018
0.28 Acres Lot
$603,800 Zestimate®
$135/sqft
$4/mo HOA
What's special
- 14 days
- 609
- 46
Zillow last checked:
Listing updated:
Listed by:
Jamie Harwood 309-404-9139,
Gallery Homes Real Estate
Source: RMLS Alliance as distributed by MLS GRID,MLS#: PA1270442 Originating MLS: Peoria Area Association of Realtors
Originating MLS: Peoria Area Association of Realtors
Facts & features
Interior
Bedrooms & bathrooms
- Bedrooms: 6
- Bathrooms: 5
- Full bathrooms: 5
Bedroom 1
- Level: Main
- Dimensions: 17ft 0in x 13ft 0in
Bedroom 2
- Level: Upper
- Dimensions: 21ft 0in x 12ft 0in
Bedroom 3
- Level: Upper
- Dimensions: 13ft 0in x 12ft 0in
Bedroom 4
- Level: Upper
- Dimensions: 12ft 0in x 12ft 0in
Bedroom 5
- Level: Main
- Dimensions: 12ft 0in x 12ft 0in
Other
- Level: Main
- Dimensions: 14ft 0in x 11ft 0in
Other
- Level: Basement
- Dimensions: 9ft 0in x 9ft 0in
Other
- Area: 1600
Additional room
- Description: Theater/Golf Room
- Level: Basement
- Dimensions: 10ft 0in x 16ft 0in
Additional room 2
- Description: Bedroom 6
- Level: Basement
- Dimensions: 12ft 0in x 14ft 0in
Great room
- Level: Main
- Dimensions: 21ft 0in x 16ft 0in
Kitchen
- Level: Main
- Dimensions: 27ft 0in x 12ft 0in
Laundry
- Level: Main
- Dimensions: 7ft 0in x 6ft 0in
Main level
- Area: 1880
Recreation room
- Level: Basement
- Dimensions: 18ft 0in x 30ft 0in
Upper level
- Area: 960
Heating
- Has Heating (Unspecified Type)
Cooling
- Zoned, Central Air
Appliances
- Included: Dishwasher, Disposal, Dryer, Range Hood, Range, Refrigerator, Water Softener Owned, Washer, Gas Water Heater
Features
- Bar, Solid Surface Counter, Ceiling Fan(s), High Speed Internet
- Windows: Window Treatments, Blinds
- Basement: Egress Window(s),Finished,Full
- Attic: Storage
- Number of fireplaces: 1
- Fireplace features: Electric, Family Room
Interior area
- Total structure area: 2,840
- Total interior livable area: 4,440 sqft
Property
Parking
- Total spaces: 3
- Parking features: Attached, On Street, Paved
- Attached garage spaces: 3
- Has uncovered spaces: Yes
- Details: Number Of Garage Remotes: 0
Features
- Patio & porch: Patio, Porch
- Spa features: Bath
Lot
- Size: 0.28 Acres
- Dimensions: 93 x 99 x 66 x 49 x 132
- Features: Cul-De-Sac, Level
Details
- Parcel number: 0815260007
- Zoning description: Residential
- Other equipment: Radon Mitigation System
Construction
Type & style
- Home type: SingleFamily
- Property subtype: Single Family Residence, Residential
Materials
- Block, Brick, Composition, Stone
- Foundation: Block
- Roof: Shingle
Condition
- New construction: No
- Year built: 2018
Utilities & green energy
- Sewer: Public Sewer
- Water: Cistern, Public
- Utilities for property: Cable Available
Community & HOA
Community
- Subdivision: Copperfield
HOA
- Has HOA: Yes
- Services included: Other
- HOA fee: $50 annually
Location
- Region: Dunlap
Financial & listing details
- Price per square foot: $135/sqft
- Tax assessed value: $476,310
- Annual tax amount: $10,876
- Date on market: 9/24/2026
- Cumulative days on market: 7 days
- Road surface type: Paved
Estimated market value
$603,800
$574,000 - $634,000
$4,541/mo
Price history
| Date | Event | Price |
|---|---|---|
| 9/25/2026 | Pending sale | $599,900+53.8%$135/sqft |
Source:  RMLS Alliance as distributed by MLS GRID #PA1270442 Report a problem RMLS Alliance as distributed by MLS GRID #PA1270442 Report a problem | ||
| 1/28/2019 | Sold | $390,000-6.9%$88/sqft |
Source: RMLS Alliance as distributed by MLS GRID #PA1197791 Report a problem | ||
| 12/30/2018 | Pending sale | $419,000$94/sqft |
Source: RE/MAX TRADERS UNLIMITED #1197791 Report a problem | ||
| 12/23/2018 | Listed for sale | $419,000$94/sqft |
Source: RE/MAX TRADERS UNLIMITED #1197791 Report a problem | ||
| 11/13/2018 | Pending sale | $419,000$94/sqft |
Source: RE/MAX TRADERS UNLIMITED #1197791 Report a problem | ||
| 10/21/2018 | Price change | $419,000-5.8%$94/sqft |
Source: RE/MAX TRADERS UNLIMITED #1197791 Report a problem | ||
| 10/4/2018 | Price change | $445,000-7.3%$100/sqft |
Source: RE/MAX TRADERS UNLIMITED #1197791 Report a problem | ||
| 9/6/2018 | Price change | $480,000-7.5%$108/sqft |
Source: RE/MAX TRADERS UNLIMITED #1197791 Report a problem | ||
| 8/2/2018 | Price change | $519,000-5.6%$117/sqft |
Source: Coldwell Banker The Real Estate Group #1196465 Report a problem | ||
| 7/25/2018 | Listed for sale | $550,000+1082.8%$124/sqft |
Source: Coldwell Banker The Real Estate Group #1196465 Report a problem | ||
| 8/15/2017 | Sold | $46,500$10/sqft |
Source: Public Record Report a problem | ||
Public tax history
| Year | Property taxes | Tax assessment |
|---|---|---|
| 2025 | $10,877 +4.3% | $158,770 +5% |
| 2024 | $10,428 +5.7% | $151,210 +6% |
| 2023 | $9,862 +5.7% | $142,650 +6.3% |
| 2022 | $9,334 +4.1% | $134,200 +5% |
| 2021 | $8,968 +2.1% | $127,810 +3% |
| 2020 | $8,779 -0.2% | $124,080 -2% |
| 2019 | $8,794 +12.9% | $126,620 +17% |
| 2018 | $7,787 +35652.3% | $108,220 +34809.7% |
| 2017 | $22 -0.2% | $310 |
| 2016 | $22 +2.6% | $310 +3.3% |
| 2015 | $21 -1.3% | $300 -3.2% |
| 2014 | $22 | $310 |
Find assessor info on the county website
Monthly payment
Est. payment
Payment breakdown
Explore the cost of this home by adjusting the details. Changes won't be saved.Climate risks
Neighborhood: 61525
Nearby schools
Schools provided by the listing agent
- Elementary: Dunlap
- High: Dunlap
Source: RMLS Alliance as distributed by MLS GRID. This data may not be complete. We recommend contacting the local school district to confirm school assignments for this home.
Similar homes
- $579,9005 bd4 ba3.3k sqft511 W Copper Ridge Ct, Dunlap, IL 61525New Construction
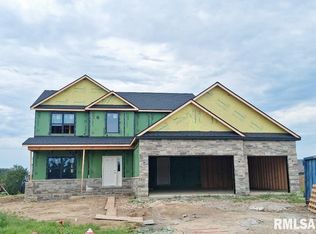
 MLS ID #PA1268596, Brian J Monge, Jim Maloof Realty, Inc.. RMLS Alliance as distributed by MLS GRID
 - $629,9994 bd3 ba2.9k sqft6421 W Legion Hall Rd, Dunlap, IL 61525Active
 MLS ID #12757002, Misael Chacon, Beycome Brokerage Realty LLC. MRED as distributed by MLS GRID
 - $699,9997 bd4 ba4.5k sqft3731 W Eagle Dr, Dunlap, IL 61525For Sale By Owner

- $569,9006 bd5 ba4.3k sqft3519 W Oak Creek Ct, Dunlap, IL 61525For Sale
 MLS ID #PA1270074, Mari Halliday, Jim Maloof Realty, Inc.. RMLS Alliance as distributed by MLS GRID
 - $525,0004 bd5 ba4k sqft8215 W Robertson Rd, Edwards, IL 61528For SaleMLS ID #PA1270761, Linda P Kepple, Keller Williams Premier Realty. RMLS Alliance as distributed by MLS GRID
- $499,0005 bd5 ba3.8k sqft3803 W Crimson Rd, Dunlap, IL 61525For SaleMLS ID #PA1267582, Gopi Kancherla, Realty Executives Acclaimed. RMLS Alliance as distributed by MLS GRID
- $594,9005 bd4 ba3.1k sqft2508 W Arden Way, Dunlap, IL 61525New ConstructionMLS ID #PA1265689, Rich Gillespie, RE/MAX Traders Unlimited. RMLS Alliance as distributed by MLS GRID
- $575,0004 bd4 ba3.4k sqft11511 N Evans Mill Rd, Princeville, IL 61559For SaleMLS ID #PA1270484, Adam J Merrick, Adam Merrick Real Estate. RMLS Alliance as distributed by MLS GRID
- $599,5004 bd4 ba5k sqft12524 W Downing Pl, Brimfield, IL 61517For SaleMLS ID #PA1268559, Carol L Rapp, Gallery Homes Real Estate. RMLS Alliance as distributed by MLS GRID
- $449,9004 bd4 ba2.9k sqft10904 N Jason Dr, Dunlap, IL 61525For SaleMLS ID #PA1270108, Melissa R Stevenson, Keller Williams Revolution. RMLS Alliance as distributed by MLS GRID
- $525,0004 bd3 ba3.2k sqft11101 N Woodale Dr, Dunlap, IL 61525For SaleMLS ID #PA1270544, Linda P Kepple, Keller Williams Premier Realty. RMLS Alliance as distributed by MLS GRID
- $875,0005 bd6 ba5.3k sqft5725 W Forestwood Dr, Peoria, IL 61615For SaleMLS ID #PA1270869, Bo Hessing, RE/MAX Traders Unlimited. RMLS Alliance as distributed by MLS GRID
- $429,9003 bd3 ba3k sqft11528 N Brooklyn Pl, Dunlap, IL 61525For SaleMLS ID #PA1269104, Melissa Fox, Keller Williams Premier Realty. RMLS Alliance as distributed by MLS GRID
- $532,0004 bd3 ba2.3k sqft10412 N Trailview Dr, Dunlap, IL 61525New ConstructionMLS ID #PA1269777, Linda P Kepple, Keller Williams Premier Realty. RMLS Alliance as distributed by MLS GRID
- $549,9004 bd5 ba4.8k sqft9825 N Route 91, Peoria, IL 61615For SaleMLS ID #PA1269144, Adam J Merrick, Adam Merrick Real Estate. RMLS Alliance as distributed by MLS GRID
- $599,9005 bd4 ba3k sqft521 Fantasy Ln, Chillicothe, IL 61523For SaleMLS ID #PA1268973, Iman Monla, Jim Maloof Realty, Inc.. RMLS Alliance as distributed by MLS GRID
- $519,9003 bd4 ba4.3k sqft319 W Ravinwoods Rd, Peoria, IL 61615For SaleMLS ID #PA1270293, Kavan Shay, Jim Maloof Realty, Inc.. RMLS Alliance as distributed by MLS GRID
- $499,0008 bd5 ba3.6k sqft11413 N Fox Meadow Dr, Brimfield, IL 61517For SaleMLS ID #PA1270272, Linda P Kepple, Keller Williams Premier Realty. RMLS Alliance as distributed by MLS GRID
- $450,0005 bd5 ba4.3k sqft2910 W Wildlife Dr, Peoria, IL 61614For SaleMLS ID #PA1270547, Troy Kerrn, Keller Williams Premier Realty. RMLS Alliance as distributed by MLS GRID
