From the moment you pull into River North, you get that feeling that you've found somewhere a little different. Tucked inside this gated community just minutes from North Macon and I-75, this beautiful 5-bedroom, 4-bath home offers the space, layout, and setting you've been looking for. Step inside and the main level immediately feels inviting and easy to live in. The spacious living room features a fireplace that creates the perfect gathering spot, while the kitchen is designed for both everyday life and entertaining with a large island and plenty of storage, including a pantry. The owners suite is conveniently located on the main floor, along with a second bedroom and full bath that is perfect for guests, an office, or a family member who prefers one-level living. Upstairs, the space just keeps going. A private junior suite gives guests or family members their own comfortable retreat, while two additional bedrooms and another full guest bath provide plenty of room for everyone. Whether you need bedrooms for the kids, a home office, a workout room, or space for overnight guests, this home gives you options. And then there's the backyard. The oversized back patio gives you plenty of room to spread out, grill, entertain, or simply enjoy a quiet evening outside. It's the kind of space that makes you want to invite everyone over and stay awhile. But one of the best parts of this home is where it's located. River North is a gated community with beautiful surroundings and a peaceful neighborhood feel, all while being just minutes from North Macon, shopping, dining, and I-75. For those looking to enjoy even more of the River North lifestyle, country club membership is also available for an additional fee. This isn't just a house with five bedrooms. It's a home with room to grow, space to gather, and a neighborhood that makes coming home something to look forward to.
Active
$414,999
620 Whispering Pines Dr, Macon, GA 31211
5beds
2,454sqft
Single Family Residence
Built in 2023
0.31 Acres Lot
$410,900 Zestimate®
$169/sqft
$110/mo HOA
What's special
Large islandOversized back patioBeautiful surroundings
- 17 days
- 259
- 31
Zillow last checked:
Listing updated:
Listed by:
Amber Ayers 478-954-5064,
RE/MAX Cutting Edge Realty
Source: GAMLS,MLS#: 10850581
Facts & features
Interior
Bedrooms & bathrooms
- Bedrooms: 5
- Bathrooms: 4
- Full bathrooms: 4
- Main level bathrooms: 2
- Main level bedrooms: 2
Rooms
- Room types: Laundry
Heating
- Central
Cooling
- Central Air
Appliances
- Included: Dishwasher, Microwave, Oven/Range (Combo)
- Laundry: Other
Features
- Double Vanity, High Ceilings, Master On Main Level, Walk-In Closet(s)
- Flooring: Carpet, Vinyl
- Basement: None
- Number of fireplaces: 1
- Fireplace features: Living Room
Interior area
- Total structure area: 2,454
- Total interior livable area: 2,454 sqft
- Finished area above ground: 2,454
- Finished area below ground: 0
Property
Parking
- Parking features: Garage
- Has garage: Yes
Features
- Levels: Two
- Stories: 2
Lot
- Size: 0.31 Acres
- Features: Other
Details
- Parcel number: J50D00 175
Construction
Type & style
- Home type: SingleFamily
- Architectural style: Craftsman
- Property subtype: Single Family Residence
Materials
- Other
- Roof: Composition
Condition
- Resale
- New construction: No
- Year built: 2023
Utilities & green energy
- Sewer: Public Sewer
- Water: Public
- Utilities for property: Electricity Available, Sewer Available, Water Available
Community & HOA
Community
- Features: Gated
- Subdivision: River North
HOA
- Has HOA: Yes
- Services included: Security
- HOA fee: $1,320 annually
Location
- Region: Macon
Financial & listing details
- Price per square foot: $169/sqft
- Tax assessed value: $410,233
- Annual tax amount: $4,911
- Date on market: 9/21/2026
- Cumulative days on market: 17 days
- Listing agreement: Exclusive Right To Sell
- Electric utility on property: Yes
Estimated market value
$410,900
$390,000 - $431,000
$2,887/mo
Price history
| Date | Event | Price |
|---|---|---|
| 9/22/2026 | Listed for sale | $414,999+12.2%$169/sqft |
Source:  GAMLS #10850581 Report a problem GAMLS #10850581 Report a problem | ||
| 3/30/2023 | Sold | $369,900$151/sqft |
Source:  MGMLS #169507 Report a problem MGMLS #169507 Report a problem | ||
| 3/10/2023 | Pending sale | $369,900$151/sqft |
Source: MGMLS #169507 Report a problem | ||
| 3/9/2023 | Listed for sale | $369,900$151/sqft |
Source: CGMLS #231339 Report a problem | ||
Public tax history
| Year | Property taxes | Tax assessment |
|---|---|---|
| 2025 | $4,911 -1.3% | $164,093 +11.4% |
| 2024 | $4,974 +1202.6% | $147,311 +1373.1% |
| 2023 | $382 +3.1% | $10,000 |
| 2022 | $370 -2.7% | $10,000 |
| 2021 | $381 +3% | $10,000 |
| 2020 | $370 | $10,000 |
| 2019 | $370 | $10,000 |
| 2018 | $370 | $10,000 |
| 2017 | $370 | $10,000 |
| 2016 | $370 | $10,000 |
| 2015 | $370 +4.3% | $10,000 |
| 2014 | $354 +9.6% | $10,000 |
| 2013 | $323 | $10,000 |
| 2012 | -- | -- |
| 2011 | -- | -- |
| 2010 | -- | -- |
Find assessor info on the county website
Monthly payment
Est. payment
Payment breakdown
Explore the cost of this home by adjusting the details. Changes won't be saved.Climate risks
Neighborhood: 31211
Nearby schools
Schools provided by the listing agent
- Elementary: Dames Ferry
- Middle: Clifton Ridge
- High: Jones
Source: GAMLS. This data may not be complete. We recommend contacting the local school district to confirm school assignments for this home.

Similar homes
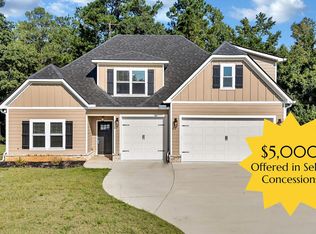
- $419,9004 bd4 ba2.5k sqft157 Fairway Cir, Macon, GA 31211For Sale
 MLS ID #264903, Robert Johnson. CGMLS
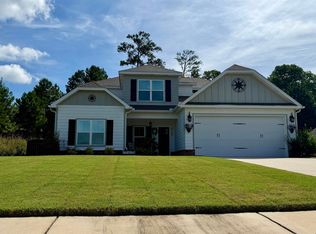
 - $424,9005 bd4 ba2.5k sqft266 Lakeview Dr, Macon, GA 31211Active
 MLS ID #10817374, Jerrod Otting, Keller Williams Middle Georgia. GAMLS
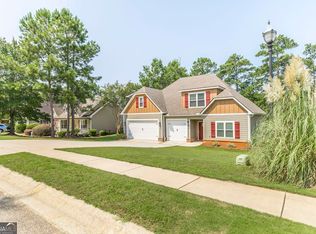
 - $419,0005 bd4 ba3k sqft118 Wimbledon Ln, Macon, GA 31211Active
 MLS ID #10845788, Alex Vento, Connie R. Ham Middle GA Realty. GAMLS
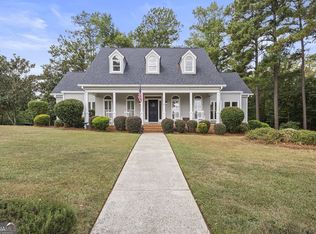
 - $435,0004 bd5 ba3.5k sqft127 Old Ridge Rd, Macon, GA 31211Active
 MLS ID #10851290, Amber Ayers, RE/MAX Cutting Edge Realty. GAMLS
 - $420,0004 bd3 ba2.1k sqft174 Rifle Range Rd, Gray, GA 31032ActiveMLS ID #10853140, Karena Zaloudek, Southern Classic Realtors. GAMLS
- $345,0004 bd3 ba2.7k sqft159 River North Blvd, Macon, GA 31211ActiveMLS ID #10773043, Shawna Johnson, HomeSmart. GAMLS
- $325,0004 bd3 ba2.4k sqft331 Wimbledon Ct, Macon, GA 31211ActiveMLS ID #10802549, Dianne Bryant, Golden Key Realty, Inc.. GAMLS
- $475,0004 bd3 ba3.3k sqft279 River North Blvd, Macon, GA 31211ActiveMLS ID #10780058, Joanna Jones, Sheridan Solomon & Associates. GAMLS
- $409,0003 bd2 ba1.9k sqft4480 Rivercliffs Way, Gray, GA 31032ActiveMLS ID #10866741, LeAnne Weathers, eXp Realty. GAMLS
- $305,0004 bd3 ba2.5k sqft2203 Plantation Dr, Macon, GA 31211Active Under ContractMLS ID #10849682, Kamerin Bazemore, Southern Classic Realtors. GAMLS
- $399,0004 bd4 ba3.3k sqft119 Huntington Pl, Macon, GA 31210ActiveMLS ID #10858048, Adolfo Villalobos, Coldwell Banker Free Realty. GAMLS
- $400,0003 bd3 ba2.8k sqft225 Rock Creek Rd, Gray, GA 31032ActiveMLS ID #10857518, Missy Skinner, eXp Realty. GAMLS
- $419,0004 bd4 ba2.6k sqft1032 Brookford Rd, Macon, GA 31210ActiveMLS ID #10756499, Shilpa Gadde, eXp Realty. GAMLS
- $330,0004 bd3 ba2.5k sqft177 The Masters Cv, Macon, GA 31211ActiveMLS ID #10765853, Mendesa S Johnson, Metro Realty. GAMLS
- $350,0004 bd3 ba3.1k sqft159 Candler Rd, Gray, GA 31032ActiveMLS ID #10867621, Chetaun R Smith, Vision 20/20 Home Realty Services. GAMLS
- $310,0003 bd2 ba1.9k sqft363 River North Blvd, Macon, GA 31211ActiveMLS ID #10804376, Gaylyn Cole, Fickling & Company Inc.. GAMLS
- $399,9004 bd4 ba3.2k sqft1030 Hickory Ridge Dr, Macon, GA 31204ActiveMLS ID #10822444, Brandi Faircloth, Robins Realty Group. GAMLS
