Majestically pleasing from the moment you approach the front door, to stunning features inside. This outstanding new home from 5 Star Builders will deliver daily comfort and enchanted evenings, with or without guests. Offering perfect one level living that is enhanced with high-end finishes. 2500 square feet expands the main floor with an open concept of inclusivity, a private den/multipurpose room with french doors, and a superb owner's bedroom ensuite. Another 1200 square feet in upper level is ideal for extended family and friends with 3 bedrooms and 2 full baths. The oversized four-stall heated garage has zero-step entry giving easy access to the back foyer drop zone with lockers and cabinets, separate laundry room, and guest bath. The grand living area features a remarkable two-story fireplace, sculptured celing, gracious front entry with a full wall scenic view, spacious dining with door to an expansive covered deck, fabulous kitchen with an over-sized organized pantry, luxurious Thermador appliances, center island, and custom features... exciting for a chef's desire to satisfy a culinary experience. The multipurpose room is ideal for a den, music, or play room. The owner's suite is simply impressive. Beautiful, sculptured ceiling, private bath with soaking tub, twin sinks, tiled shower, water closet, and a well-organized walk-in closet. Total of 4 bedrooms, 4 baths, 3700 square feet finished. Add another 2300 square feet by finishing the lower level that can accommodate at least 2 more bedrooms, 2 baths, and a huge living/game room area. Second set of stairs lead to the heated garage. Upgraded mechanics. Wired for sound/security. Very low exterior maintenance… leaving more time for golf and play. Located in the new Mapleton Development adjacent to the golf course. Some photos are virtually enhanced.
For sale
$2,200,000
6201 N Mapleton Ave, Sioux Falls, SD 57104
4beds
3,721sqft
Single Family Residence
Built in 2026
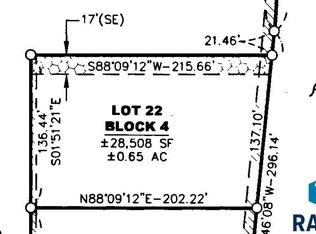
0.55 Acres Lot
$-- Zestimate®
$591/sqft
$-- HOA
What's special
Center islandPerfect one level livingSeparate laundry roomVery low exterior maintenanceExpansive covered deckHigh-end finishesOpen concept of inclusivity
- 6 days
- 764
- 34
Zillow last checked:
Listing updated:
Listed by:
Tony J Ratchford,
Keller Williams Realty Sioux Falls 605-275-0555
Source: Realtor Association of the Sioux Empire,MLS#: 22608397
Facts & features
Interior
Bedrooms & bathrooms
- Bedrooms: 4
- Bathrooms: 4
- Full bathrooms: 3
- 1/2 bathrooms: 1
- Main level bedrooms: 1
Primary bedroom
- Description: Private bath, walk-in closet
- Level: Main
- Area: 238
- Dimensions: 14 x 17
Bedroom 2
- Description: Private bath, walk-in closet
- Level: Upper
- Area: 216
- Dimensions: 18 x 12
Bedroom 3
- Description: Walk-in closet
- Level: Upper
- Area: 182
- Dimensions: 14 x 13
Bedroom 4
- Description: Two double closets
- Level: Upper
- Area: 169
- Dimensions: 13 x 13
Dining room
- Description: Door to covered Trex deck
- Level: Main
- Area: 150
- Dimensions: 15 x 10
Kitchen
- Description: 15'x7' pantry
- Level: Main
- Area: 315
- Dimensions: 15 x 21
Living room
- Description: Floor-to-ceiling fireplace
- Level: Main
- Area: 378
- Dimensions: 18 x 21
Heating
- Natural Gas, Zoned
Cooling
- Multi Units
Appliances
- Included: Range, Microwave, Dishwasher, Disposal, Refrigerator, Stove Hood, Washer, Dryer, Humidifier
Features
- Master Bath, Main Floor Laundry, 3+ Bedrooms Same Level, Sound System
- Flooring: Carpet, Tile, Wood, Heated
- Basement: Full
- Number of fireplaces: 1
- Fireplace features: Electric
Interior area
- Total interior livable area: 3,721 sqft
- Finished area above ground: 3,721
- Finished area below ground: 0
Property
Parking
- Total spaces: 4
- Parking features: Concrete
- Garage spaces: 4
Features
- Levels: One and One Half
Lot
- Size: 0.55 Acres
- Dimensions: Approx. 88'x215'x'110'x218'
Details
- Parcel number: 0000
Construction
Type & style
- Home type: SingleFamily
- Property subtype: Single Family Residence
Materials
- Hard Board, Stone
- Roof: Wood
Condition
- Year built: 2026
Utilities & green energy
- Sewer: Public Sewer
- Water: Public
Community & HOA
Community
- Subdivision: Mapleton Highlands Addition to Sioux Falls
HOA
- Has HOA: No
Location
- Region: Sioux Falls
Financial & listing details
- Price per square foot: $591/sqft
- Date on market: 11/8/2026
- Road surface type: Curb and Gutter
Estimated market value
Not available
Estimated sales range
Not available
Not available
Price history
| Date | Event | Price |
|---|---|---|
| 11/8/2026 | Listed for sale | $2,200,000$591/sqft |
Source:  Realtor Association of the Sioux Empire #22608397 Report a problem | ||
Public tax history
Tax history is unavailable.
Monthly payment
Est. payment
Payment breakdown
Explore the cost of this home by adjusting the details. Changes won't be saved.Climate risks
Neighborhood: 57104
Nearby schools
Schools provided by the listing agent
- Elementary: Brandon ES
- Middle: Brandon Valley MS
- High: Brandon Valley HS
- District: Brandon Valley 49-2
Source: Realtor Association of the Sioux Empire. This data may not be complete. We recommend contacting the local school district to confirm school assignments for this home.

Similar homes
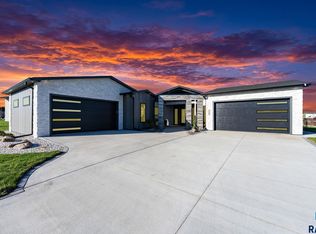
- $1,295,0005 bd3 ba3.4k sqft6100 N Silver Cross Dr, Sioux Falls, SD 57104For Sale
 MLS ID #22608473, April D McCormick. Realtor Association of the Sioux Empire
- $1,250,0005 bd4 ba4k sqft6401 N Mapleton Ave, Sioux Falls, SD 57104For Sale
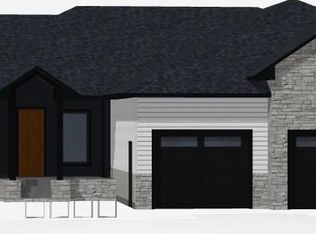 MLS ID #22607119, Charity J Mcknight. Realtor Association of the Sioux Empire
- $3,300,0005 bd6 ba5.2k sqft5812 N Mapleton Pl, Sioux Falls, SD 57104For Sale
 MLS ID #22605571, April D McCormick. Realtor Association of the Sioux Empire
- $1,295,0004 bd3 ba3.8k sqft6112 N Silver Cross Dr, Sioux Falls, SD 57104For Sale
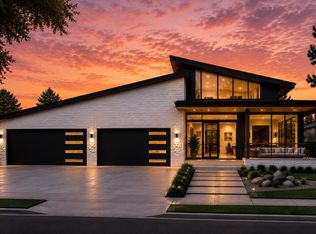 MLS ID #22606938, April D McCormick. Realtor Association of the Sioux Empire
- $1,175,0005 bd4 ba3.7k sqft8324 E Water Wood St, Sioux Falls, SD 57110For SaleMLS ID #22608230, Bruce W Hartman. Realtor Association of the Sioux Empire
- $1,149,9005 bd4 ba3.8k sqft2308 S Durango Dr, Sioux Falls, SD 57110For SaleMLS ID #22608094, Jacob W Benedict. Realtor Association of the Sioux Empire
- $1,299,5003 bd3 ba2.4k sqft421 N Phillips Ave APT 301, Sioux Falls, SD 57104For SaleMLS ID #22608498, Nick R Eichacker. Realtor Association of the Sioux Empire
- $1,120,0005 bd4 ba4.1k sqft5443 W Colonial Ct, Sioux Falls, SD 57107For SaleMLS ID #22608057, Monica E Pluim. Realtor Association of the Sioux Empire
- $1,499,9004 bd4 ba3.1k sqft2015 S Pendar Ln, Sioux Falls, SD 57105For SaleMLS ID #22606137, Jessica Steele. Realtor Association of the Sioux Empire
- $1,100,0005 bd4 ba4.4k sqft4805 S Caraway Cir, Sioux Falls, SD 57108For SaleMLS ID #22607518, Kory N Davis. Realtor Association of the Sioux Empire
- $1,400,0005 bd4 ba4.8k sqft5905 S Grand Prairie Dr, Sioux Falls, SD 57108For SaleMLS ID #22607163, Senta Pfeiffer. Realtor Association of the Sioux Empire
- $1,295,0005 bd4 ba4.9k sqft2905 W 77th St, Sioux Falls, SD 57108For SaleMLS ID #22606975, Melanie D Schreiber. Realtor Association of the Sioux Empire
- $1,500,0005 bd3 ba3.8k sqft48453 256th St, Garretson, SD 57030For SaleMLS ID #22607983, Mackenzie L Hanssen. Realtor Association of the Sioux Empire
- $1,250,0003 bd3 ba3.5k sqft3416 E Bronze Ln, Sioux Falls, SD 57110For SaleMLS ID #22604435, Brandt C Williams. Realtor Association of the Sioux Empire
- $2,799,9006 bd6 ba4.1k sqft48259 263rd St, Brandon, SD 57005For SaleMLS ID #22605285, Monica E Pluim. Realtor Association of the Sioux Empire
- $1,495,0005 bd4 ba4.1k sqft25876 481st Ave, Brandon, SD 57005For SaleMLS ID #22606046, Jessica L Walter. Realtor Association of the Sioux Empire
- $1,100,0004 bd3 ba3.2k sqft25558 472nd Ave, Renner, SD 57055For SaleMLS ID #22607376, Mike L Niemeyer. Realtor Association of the Sioux Empire
- $1,200,0005 bd4 ba3.9k sqft47588 255th St, Renner, SD 57055For SaleMLS ID #22606672, Brit Whalen. Realtor Association of the Sioux Empire
- $1,240,0006 bd4 ba3.6k sqft712 N Sylvan Dr, Sioux Falls, SD 57110For SaleMLS ID #22607595, Christopher H Fellerman. Realtor Association of the Sioux Empire
- $1,200,0007 bd4 ba4.7k sqft1301 Hyannis Port Ln, Sioux Falls, SD 57106For SaleMLS ID #22606829, Jacob W Benedict. Realtor Association of the Sioux Empire
