Welcome to the Neuville, a beautifully designed 1,698 sq ft single-story home offering a modern and spacious open-concept living space. Perfect for families or those seeking one-level living, this home features a large great room, a kitchen with a large center island and walk-in pantry, ideal for entertaining or family gatherings. The laundry room offers convenience and functionality.
The primary suite is a true retreat, complete with a sizeable walk-in closet and a luxurious full bath featuring separate vanities for added comfort. In addition, a full bathroom and 3 additional bedrooms provide plenty of space for family, guests, or a home office.
The Neuville offers everything you need in a home, all on one spacious level! Photos and renderings are from builder's library, actual finishes and features may vary.
Pending
$466,740
6204 Discovery Ridge Dr, Ruther Glen, VA 23860
4beds
1,698sqft
Single Family Residence
Built in 2026
-- sqft lot
$-- Zestimate®
$275/sqft
$153/mo HOA
What's special
Walk-in pantryLarge great roomSizeable walk-in closet
- 49 days
- 16
- 0
Zillow last checked:
Listing updated:
Listed by:
Victoria Clark 804-510-9139,
D R Horton Realty of Virginia, 804-510-9139
Source: CVRMLS,MLS#: 2620408 Originating MLS: Central Virginia Regional MLS
Originating MLS: Central Virginia Regional MLSFacts & features
Interior
Bedrooms & bathrooms
- Bedrooms: 4
- Bathrooms: 2
- Full bathrooms: 2
Other
- Description: Tub & Shower
- Level: First
Heating
- Electric
Cooling
- Central Air
Appliances
- Included: Dishwasher, Disposal, Range
- Laundry: Washer Hookup, Dryer Hookup
Features
- Bedroom on Main Level, Dining Area, Double Vanity, Eat-in Kitchen, High Ceilings, Kitchen Island, Loft, Bath in Primary Bedroom, Pantry, Walk-In Closet(s)
- Flooring: Carpet, Vinyl
- Basement: Crawl Space
- Attic: Access Only
Interior area
- Total interior livable area: 1,698 sqft
- Finished area above ground: 1,698
- Finished area below ground: 0
Property
Parking
- Total spaces: 2
- Parking features: Attached, Garage
- Attached garage spaces: 2
Features
- Levels: One
- Stories: 1
- Patio & porch: Front Porch
- Pool features: None
Details
- Parcel number: 52F1268
- Zoning description: R-1
- Special conditions: Corporate Listing
Construction
Type & style
- Home type: SingleFamily
- Architectural style: Ranch
- Property subtype: Single Family Residence
Materials
- Drywall, Frame, Vinyl Siding
- Roof: Shingle
Condition
- New Construction,Under Construction
- New construction: Yes
- Year built: 2026
Utilities & green energy
- Sewer: Public Sewer
- Water: Public
Community & HOA
Community
- Subdivision: Ladysmith Village
HOA
- Has HOA: Yes
- HOA fee: $153 monthly
Location
- Region: Ruther Glen
Financial & listing details
- Price per square foot: $275/sqft
- Date on market: 7/27/2026
- Ownership: Corporate
- Ownership type: Corporation
Estimated market value
Not available
Estimated sales range
Not available
$2,536/mo
Price history
| Date | Event | Price |
|---|---|---|
| 7/27/2026 | Pending sale | $466,740$275/sqft |
Source:  CVRMLS #2620408 Report a problem CVRMLS #2620408 Report a problem | ||
| 7/27/2026 | Listed for sale | $466,740$275/sqft |
Source: CVRMLS #2620408 Report a problem | ||
Public tax history
Tax history is unavailable.
Monthly payment
Est. payment
Payment breakdown
Explore the cost of this home by adjusting the details. Changes won't be saved.Climate risks
Neighborhood: 23860
Nearby schools
Schools provided by the listing agent
- Elementary: Lewis & Clark
- Middle: Caroline
- High: Caroline
Source: CVRMLS. This data may not be complete. We recommend contacting the local school district to confirm school assignments for this home.
Similar homes
- $439,9903 bd3 ba1.6k sqft11050 Heron Creek Dr, North Prince George, VA 23860New Construction
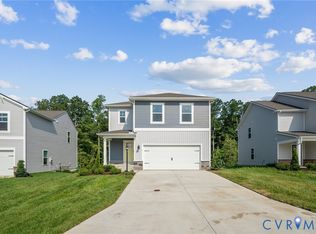 MLS ID #2618042, Victoria Clark, D R Horton Realty of Virginia,. CVRMLS
 - $479,0004 bd3 ba2.3k sqft820 Eagle Pl, North Prince George, VA 23860For Sale
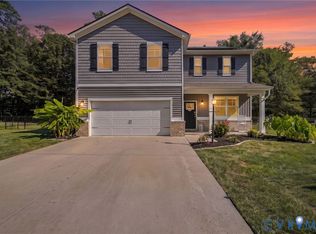 MLS ID #2623080, Cory Smith, KW Metro Center. CVRMLS
 - $440,7404 bd2 ba1.6k sqft11055 Heron Creek Dr, North Prince George, VA 23860New Construction
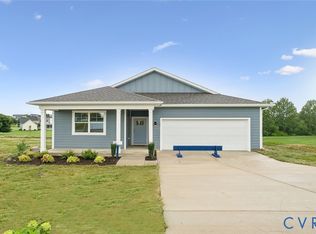 CVRMLS
 - $449,9904 bd2 ba1.6k sqft1660 River Bluff Ln, North Prince George, VA 23860New Construction
 CVRMLS
