Welcome to your beautifully updated Chesterfield home, where modern style, flexible living space, and everyday convenience come together. If you’re looking for a move-in-ready home in a walkable neighborhood with room to grow, this split-foyer offers the space and lifestyle you’ve been searching for. Step inside to an inviting open-concept main living level where the kitchen, dining area, and living room flow seamlessly together. Whether you’re hosting friends, enjoying a quiet night in, or keeping an eye on the kids while preparing dinner, this layout makes everyday living feel connected and effortless. Head upstairs to discover a second living space along with three generously sized bedrooms, giving you plenty of room for family, guests, a home office, or a playroom. Retreat to the spacious primary bedroom, where your oversized walk-in closet provides abundant storage and your updated en-suite bathroom feels like your own private escape. The double vanity and huge walk-in tiled shower bring a fresh, modern feel to your daily routine. Outside, your huge backyard gives you space to play, entertain, garden, or simply enjoy being outdoors. Located in a walkable Chesterfield neighborhood, you can enjoy the feeling of community while still having easy access to everything you need. Commuting is simple with convenient access to I-295 and I-95, connecting you quickly to Richmond and surrounding areas. With updates throughout, multiple living spaces, three large bedrooms, an expansive backyard, and a layout designed for both connection and flexibility, this Chesterfield home is ready for you to move in and make it your own. Picture weekend mornings in the backyard, evenings gathered around the kitchen, and having the space to grow into the next chapter of your life—all in a home that combines comfort, convenience, and modern living.
For sale
$385,000
1109 Walnut Dr, Chester, VA 23836
4beds
1,891sqft
Single Family Residence
Built in 1975
0.35 Acres Lot
$383,300 Zestimate®
$204/sqft
$-- HOA
What's special
Updated en-suite bathroomSecond living spaceHuge backyardMultiple living spacesExpansive backyardThree generously sized bedroomsSpacious primary bedroom
- 7 days
- 517
- 70
Likely to sell faster than
Zillow last checked:
Listing updated:
Listed by:
Kacie Jenkins membership@therealbrokerage.com,
Real Broker LLC 855-450-0442
Source: CVRMLS,MLS#: 2624552 Originating MLS: Central Virginia Regional MLS
Originating MLS: Central Virginia Regional MLSFacts & features
Interior
Bedrooms & bathrooms
- Bedrooms: 4
- Bathrooms: 3
- Full bathrooms: 2
- 1/2 bathrooms: 1
Bedroom 2
- Description: Ceiling fan/light, LVP
- Level: Second
- Dimensions: 9.0 x 10.0
Bedroom 3
- Description: Ceiling fan/light, LVP, large closet
- Level: Second
- Dimensions: 10.0 x 13.0
Family room
- Description: Recessed lights, LVP
- Level: First
- Dimensions: 14.0 x 25.0
Other
- Description: Tub & Shower
- Level: Basement
Other
- Description: Tub & Shower
- Level: First
Half bath
- Level: Basement
Kitchen
- Description: Recessed lights, breakfast bar, granite, vaulted
- Level: First
- Dimensions: 9.0 x 16.0
Laundry
- Description: LVP
- Level: First
- Dimensions: 6.0 x 13.0
Living room
- Description: Ceiling fan/light, fireplace, LVP
- Level: First
- Dimensions: 24.0 x 12.0
Heating
- Electric, Heat Pump
Cooling
- Central Air
Appliances
- Included: Dishwasher, Exhaust Fan, Electric Cooking, Electric Water Heater, Oven, Refrigerator, Smooth Cooktop
- Laundry: Washer Hookup, Dryer Hookup
Features
- Ceiling Fan(s), Dining Area, Double Vanity, Eat-in Kitchen, Fireplace, Granite Counters, Kitchen Island, Bath in Primary Bedroom, Recessed Lighting, Cable TV, Walk-In Closet(s)
- Flooring: Ceramic Tile, Vinyl
- Doors: Insulated Doors, Sliding Doors
- Windows: Screens
- Has basement: No
- Attic: Access Only
- Number of fireplaces: 1
- Fireplace features: Masonry, Wood Burning
Interior area
- Total interior livable area: 1,891 sqft
- Finished area above ground: 1,891
- Finished area below ground: 0
Property
Parking
- Parking features: Driveway, Off Street, Paved
- Has uncovered spaces: Yes
Features
- Levels: Two,Multi/Split
- Stories: 2
- Patio & porch: Stoop, Deck, Porch
- Exterior features: Deck, Lighting, Porch, Paved Driveway
- Pool features: None
- Fencing: Fenced,Partial
Lot
- Size: 0.35 Acres
Details
- Parcel number: 821643646500000
- Zoning description: R7
Construction
Type & style
- Home type: SingleFamily
- Architectural style: Split-Foyer
- Property subtype: Single Family Residence
Materials
- Frame, Vinyl Siding
- Foundation: Slab
- Roof: Shingle
Condition
- Resale
- New construction: No
- Year built: 1975
Utilities & green energy
- Sewer: Public Sewer
- Water: Public
Community & HOA
Community
- Subdivision: Bury
Location
- Region: Chester
Financial & listing details
- Price per square foot: $204/sqft
- Tax assessed value: $323,600
- Annual tax amount: $2,880
- Date on market: 9/10/2026
- Ownership: Individuals
- Ownership type: Sole Proprietor
Estimated market value
$383,300
$364,000 - $402,000
$2,539/mo
Price history
| Date | Event | Price |
|---|---|---|
| 9/11/2026 | Listed for sale | $385,000+2.7%$204/sqft |
Source:  CVRMLS #2624552 Report a problem CVRMLS #2624552 Report a problem | ||
| 6/30/2026 | Sold | $375,000+1.4%$198/sqft |
Source: Public Record Report a problem | ||
| 5/2/2024 | Sold | $370,000+5.7%$196/sqft |
Source: CVRMLS #2407209 Report a problem | ||
| 3/29/2024 | Pending sale | $350,000$185/sqft |
Source: CVRMLS #2407209 Report a problem | ||
| 3/28/2024 | Listed for sale | $350,000+91.3%$185/sqft |
Source: CVRMLS #2407209 Report a problem | ||
| 10/12/2023 | Sold | $183,000-39%$97/sqft |
Source: CVRMLS #2316597 Report a problem | ||
| 9/9/2023 | Pending sale | $299,997$159/sqft |
Source: CVRMLS #2316597 Report a problem | ||
| 8/22/2023 | Listed for sale | $299,997$159/sqft |
Source: CVRMLS #2316597 Report a problem | ||
| 8/15/2023 | Pending sale | $299,997$159/sqft |
Source: CVRMLS #2316597 Report a problem | ||
| 8/14/2023 | Listed for sale | $299,997$159/sqft |
Source: CVRMLS #2316597 Report a problem | ||
| 7/22/2023 | Pending sale | $299,997$159/sqft |
Source: CVRMLS #2316597 Report a problem | ||
| 7/12/2023 | Listed for sale | $299,997-14.3%$159/sqft |
Source: CVRMLS #2316597 Report a problem | ||
| 5/4/2023 | Listing removed | -- |
Source: Owner Report a problem | ||
| 2/4/2023 | Price change | $350,000-6.7%$185/sqft |
Source: Owner Report a problem | ||
| 12/14/2022 | Price change | $375,000-5.1%$198/sqft |
Source: Owner Report a problem | ||
| 12/13/2022 | Price change | $395,000-7.1%$209/sqft |
Source: Owner Report a problem | ||
| 12/8/2022 | Listed for sale | $425,000+6.5%$225/sqft |
Source: Owner Report a problem | ||
| 5/5/2021 | Listing removed | -- |
Source: Owner Report a problem | ||
| 2/4/2021 | Listed for sale | $399,000+10.9%$211/sqft |
Source: Owner Report a problem | ||
| 12/14/2017 | Listing removed | $359,900$190/sqft |
Source: Owner Report a problem | ||
| 9/14/2017 | Listed for sale | $359,900+287%$190/sqft |
Source: Owner Report a problem | ||
| 3/19/2013 | Sold | $93,000-6.9%$49/sqft |
Source: CVRMLS #1220210 Report a problem | ||
| 12/14/2012 | Price change | $99,900-4.8%$53/sqft |
Source: Virginia Capital Realty LLC. #1220210 Report a problem | ||
| 11/24/2012 | Price change | $104,900-4.5%$55/sqft |
Source: Virginia Capital Realty LLC. #1220210 Report a problem | ||
| 10/25/2012 | Price change | $109,900-7.6%$58/sqft |
Source: Virginia Capital Realty LLC. #1220210 Report a problem | ||
| 10/10/2012 | Price change | $119,000-4.8%$63/sqft |
Source: Virginia Capital Realty LLC. #1220210 Report a problem | ||
| 9/20/2012 | Price change | $125,000-9.4%$66/sqft |
Source: Virginia Capital Realty LLC. #1220210 Report a problem | ||
| 8/9/2012 | Listed for sale | $137,900+32%$73/sqft |
Source: Homepath Report a problem | ||
| 1/29/1998 | Sold | $104,500$55/sqft |
Source: Public Record Report a problem | ||
Public tax history
| Year | Property taxes | Tax assessment |
|---|---|---|
| 2025 | $2,759 +15.9% | $310,000 +17.2% |
| 2024 | $2,381 +7.8% | $264,500 +9% |
| 2023 | $2,209 +1.9% | $242,700 +3.1% |
| 2022 | $2,167 +13.6% | $235,500 +17.3% |
| 2021 | $1,908 +8.7% | $200,800 +8.7% |
| 2020 | $1,756 +8.3% | $184,800 +8.3% |
| 2019 | $1,621 -0.3% | $170,600 +2.8% |
| 2018 | $1,626 +6.1% | $165,900 +3.6% |
| 2017 | $1,532 | $160,100 +2% |
| 2016 | $1,532 +1.2% | $157,000 +1.2% |
| 2015 | $1,514 +2.8% | $155,100 +2.9% |
| 2014 | $1,473 | $150,800 -0.5% |
| 2013 | -- | $151,600 -2.3% |
| 2012 | -- | $155,200 -7.1% |
| 2011 | -- | $167,000 -0.6% |
| 2010 | -- | $168,000 -6.4% |
| 2009 | -- | $179,400 -5.3% |
| 2008 | -- | $189,500 +4.1% |
| 2007 | -- | $182,100 +30.9% |
| 2005 | -- | $139,100 +8.7% |
| 2004 | -- | $128,000 +4.8% |
| 2003 | -- | $122,100 +11.6% |
| 2002 | -- | $109,400 |
| 2001 | -- | $109,400 |
Find assessor info on the county website
Monthly payment
Est. payment
Payment breakdown
Explore the cost of this home by adjusting the details. Changes won't be saved.Climate risks
Neighborhood: 23836
Nearby schools
Schools provided by the listing agent
- Elementary: Enon
- Middle: Elizabeth Davis
- High: Thomas Dale
Source: CVRMLS. This data may not be complete. We recommend contacting the local school district to confirm school assignments for this home.
Similar homes
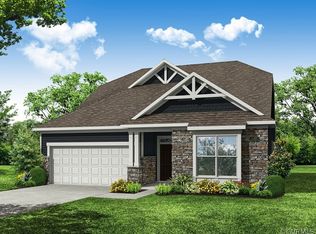
- $329,9004 bd3 ba1.7k sqft14306 Bermuda Ave, Chester, VA 23836For Sale
 MLS ID #2622485, Jasmine Douglas, Next Level Real Estate Group LLC. CVRMLS
 - $535,0004 bd3 ba2.7k sqft1961 Enon Station Dr, Chester, VA 23836For Sale
 MLS ID #2624384, Alex Oswald, River Fox Realty. CVRMLS
 - $395,0004 bd2 ba1.7k sqft4508 Edenton Pl, Chester, VA 23831For Sale
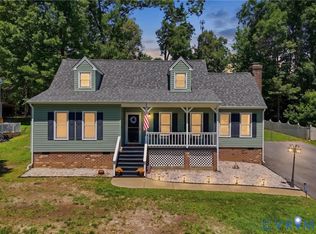 MLS ID #2610392, Regina Banks, United Real Estate Richmond. CVRMLS
 - $374,4003 bd2 ba2.8k sqft7805 Bronze Ln, Prince George, VA 23875For Sale
 MLS ID #2624733, Jonathan Minerick, Homecoin.com. CVRMLS
