New Construction in King’s Grant, 4 bed 2.5 bath, featuring laminate flooring downstairs, granite counters, open kitchen with large family room, and extra room or office, upstairs includes four bedrooms with Owner suite, separate shower, and tub, great a lot in a cul-de-sac with a large side yard, close to clubhouse and golf course
Pending
$359,900
6204 Gregg Ct, Fayetteville, NC 28311
4beds
2,052sqft
:
Get pre-qualified$2,174/mo
Single Family Residence
Built in 2026
0.49 Acres Lot
$359,400 Zestimate®
$175/sqft
$14/mo HOA
What's special
Extra room or officeGranite countersLarge side yardLaminate flooring downstairs
- 85 days |
- 94 |
- 2 |
Zillow last checked:
Listing updated:
Listed by:
KENNETH BAREFOOT,
COLDWELL BANKER ADVANTAGE - FAYETTEVILLE
Source: LPRMLS,MLS#: 762750 Originating MLS: Longleaf Pine Realtors
Originating MLS: Longleaf Pine RealtorsFacts & features
Interior
Bedrooms & bathrooms
- Bedrooms: 4
- Bathrooms: 3
- Full bathrooms: 2
- 1/2 bathrooms: 1
Heating
- Heat Pump
Cooling
- Central Air, Electric
Appliances
- Included: Dishwasher, Microwave, Range
- Laundry: Upper Level
Features
- Breakfast Area, Ceiling Fan(s), Separate/Formal Dining Room, Double Vanity, Granite Counters, His and Hers Closets, Multiple Closets, Open Concept, Pantry, Soaking Tub, Tub Shower, Walk-In Closet(s), Walk-In Shower
- Flooring: Laminate
- Basement: None
- Number of fireplaces: 1
- Fireplace features: Living Room
Interior area
- Total interior livable area: 2,052 sqft
Property
Parking
- Total spaces: 2
- Parking features: Attached, Garage
- Attached garage spaces: 2
Features
- Levels: Two
- Stories: 2
- Patio & porch: Rear Porch, Covered, Front Porch, Porch
- Exterior features: Porch
Lot
- Size: 0.49 Acres
- Features: 1/4 to 1/2 Acre Lot, Cleared, Cul-De-Sac
- Topography: Cleared
Details
- Parcel number: 0530498276
- Special conditions: Standard
Construction
Type & style
- Home type: SingleFamily
- Architectural style: Two Story
- Property subtype: Single Family Residence
Materials
- Stone, Vinyl Siding
Condition
- New Construction
- New construction: Yes
- Year built: 2026
Details
- Warranty included: Yes
Utilities & green energy
- Sewer: Public Sewer
- Water: Public
Community & HOA
Community
- Features: Clubhouse, Golf
- Subdivision: Kings Grant
HOA
- Has HOA: Yes
- HOA fee: $165 annually
- HOA name: Kings Grant Hoa
Location
- Region: Fayetteville
Financial & listing details
- Price per square foot: $175/sqft
- Tax assessed value: $63,650
- Annual tax amount: $604
- Date on market: 5/16/2026
- Cumulative days on market: 85 days
- Listing terms: Cash,New Loan
- Inclusions: None
- Exclusions: None
- Ownership: Not yet owned
- Road surface type: Paved
Estimated market value
$359,400
$341,000 - $377,000
$2,318/mo
Price history
| Date | Event | Price |
|---|---|---|
| 8/4/2026 | Listed for sale | $359,900$175/sqft |
Source:  Coldwell Banker Advantage #762750 Report a problem Coldwell Banker Advantage #762750 Report a problem | ||
| 7/12/2026 | Pending sale | $359,900$175/sqft |
Source:  LPRMLS #762750 Report a problem LPRMLS #762750 Report a problem | ||
| 5/16/2026 | Listed for sale | $359,900+499.8%$175/sqft |
Source: LPRMLS #762750 Report a problem | ||
| 7/25/2024 | Listing removed | -- |
Source: LPRMLS #694202 Report a problem | ||
| 10/31/2022 | Listed for sale | $60,000-7.7%$29/sqft |
Source: LPRMLS #694202 Report a problem | ||
| 6/10/2021 | Listing removed | -- |
Source: Owner Report a problem | ||
| 3/12/2021 | Price change | $65,000-7.1%$32/sqft |
Source: Owner Report a problem | ||
| 2/10/2021 | Listed for sale | $70,000+48.5%$34/sqft |
Source: Owner Report a problem | ||
| 11/4/2011 | Listing removed | $47,145$23/sqft |
Source: Prudential All American Homes #338095 Report a problem | ||
| 12/3/2009 | Listed for sale | $47,145$23/sqft |
Source: Prudential Real Estate #338095 Report a problem | ||
Public tax history
| Year | Property taxes | Tax assessment |
|---|---|---|
| 2025 | $604 +45.3% | $63,650 +111.1% |
| 2024 | $416 +3% | $30,150 |
| 2023 | $404 +3.1% | $30,150 |
| 2022 | $392 | $30,150 |
| 2021 | $392 | $30,150 -33% |
| 2020 | -- | $45,000 |
| 2019 | $584 | $45,000 |
| 2018 | $584 | $45,000 |
| 2017 | $584 +17.9% | $45,000 +12.5% |
| 2016 | $496 +1.1% | $40,000 |
| 2015 | $490 | $40,000 |
| 2014 | $490 +2.5% | $40,000 |
| 2013 | $478 | $40,000 |
| 2012 | $478 | $40,000 |
| 2011 | $478 | $40,000 |
| 2010 | -- | $40,000 |
| 2009 | -- | $40,000 |
| 2008 | -- | $40,000 |
| 2007 | -- | $40,000 |
| 2006 | -- | $40,000 |
| 2005 | -- | -- |
| 2004 | -- | $40,000 |
| 2003 | -- | $40,000 |
| 2002 | -- | $40,000 |
| 2001 | -- | $40,000 |
Find assessor info on the county website
Monthly payment
Est. payment
Payment breakdown
Explore the cost of this home by adjusting the details. Changes won't be saved.Climate risks
Neighborhood: 28311
Nearby schools
GreatSchools rating
- 8/10Howard L Hall ElementaryGrades: K-5Distance: 0.6 mi
- 4/10Pine Forest MiddleGrades: 6-8Distance: 2.6 mi
- 7/10Pine Forest HighGrades: 9-12Distance: 0.4 mi
Schools provided by the listing agent
- Middle: Pine Forest Middle School
- High: Pine Forest Senior High
Source: LPRMLS. This data may not be complete. We recommend contacting the local school district to confirm school assignments for this home.
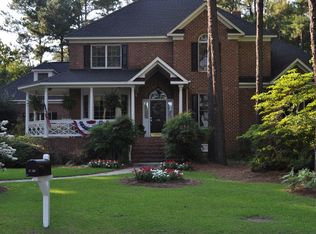
- $576,3004 bd5 ba3.5k sqft6208 Gregg Ct, Fayetteville, NC 28311Off Market
- $7,125-- bd-- ba-- sqftGregg Ct, Fayetteville, NC 28311Off Market
- $369,5005 bd3 ba2.6k sqft6223 Kirkwall Rd, Fayetteville, NC 28311Off Market
- $347,6003 bd3 ba2.3k sqft6213 Kirkwall Rd, Fayetteville, NC 28311Off Market
- $95,0000.43 acres6200 Gregg Ct, Fayetteville, NC 28311Off Market
- $334,6003 bd2 ba2.3k sqft6233 Kirkwall Rd, Fayetteville, NC 28311Off Market
- $408,0004 bd3 ba2.7k sqft6201 Kirkwall Rd, Fayetteville, NC 28311Off Market
- $410,0004 bd3 ba2.8k sqft6209 Gregg Ct, Fayetteville, NC 28311Sold
A local agent can set up tours, give advice and negotiate with sellers.
A local lender can help you make sure your offer is ready when you are.
Similar homes
- $349,9994 bd3 ba1.9k sqft3899 Blackhills Rd Lot 63, Fayetteville, NC 28311New Construction
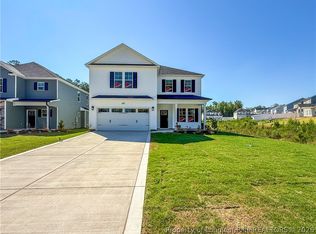 MLS ID #758539, LAUREN FURR, COLDWELL BANKER ADVANTAGE - FAYETTEVILLE. LPRMLS
 - $283,0004 bd3 ba1.9k sqft3638 Thorndike Dr, Fayetteville, NC 28311For Sale
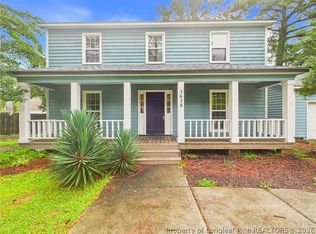 MLS ID #767270, MICHAEL FREDERICKSON, CENTURY 21 Family Realty. LPRMLS
 - $332,5003 bd3 ba2.1k sqft7727 Magma Dr, Fayetteville, NC 28311For Sale
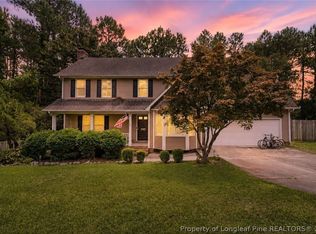 MLS ID #766478, AISLING BONNER, ERA STROTHER REAL ESTATE. LPRMLS
 - $334,0004 bd3 ba2k sqft3721 Clearwater Dr, Fayetteville, NC 28311For Sale
 MLS ID #764796, GWENDOLYN LOCKLEAR, EXP REALTY LLC. LPRMLS
 - $339,0005 bd4 ba2.5k sqft212 Nairn St, Fayetteville, NC 28311For SaleMLS ID #762659, JOHN BUNCE, RE/MAX CHOICE. LPRMLS
- $344,9003 bd3 ba2k sqft811 Retriever Ct, Fayetteville, NC 28311For SaleMLS ID #762113, STEFANIE PORTER, EXP REALTY LLC. LPRMLS
- $253,0003 bd3 ba1.7k sqft3428 Thorndike Dr, Fayetteville, NC 28311For SaleMLS ID #767159, MELISSA RAMBIN, COLDWELL BANKER ADVANTAGE - FAYETTEVILLE. LPRMLS
- $342,9004 bd3 ba1.9k sqft124 Nairn St, Fayetteville, NC 28311For SaleMLS ID #760209, DONI (LUCINA) CROWELL, RE/MAX CHOICE. LPRMLS
- $325,0003 bd2 ba2.1k sqft1530 Redbud Dr, Fayetteville, NC 28311For SaleMLS ID #765016, LISA GIOVANNI, COLDWELL BANKER ADVANTAGE - YADKIN ROAD. LPRMLS
- $249,9004 bd3 ba1.8k sqft5210 Southport Rd, Fayetteville, NC 28311For SaleMLS ID #766012, ROBIN CANDIDO, ALOTTA PROPERTIES REAL ESTATE. LPRMLS
- $369,9003 bd3 ba2.3k sqft117 Ham Rd, Hope Mills, NC 28348For SaleMLS ID #767088, DANIELLE FURRELL, REDFIN CORP.. LPRMLS
- $363,0003 bd3 ba2k sqft105 John St, Fayetteville, NC 28305For SaleMLS ID #765689, NICOLE MCKENNA, SOLDIERS FIRST REAL ESTATE LLC.. LPRMLS
- $335,0003 bd3 ba2.1k sqft2905 Aristocrat Ln, Fayetteville, NC 28306For SaleMLS ID #767344, TIMO BOGGS, MILITARY FAMILY REALTY LLC. LPRMLS
- $499,9005 bd4 ba2.8k sqft220 Nairn St, Fayetteville, NC 28311For SaleMLS ID #763266, ASASA SONKESAK, EXP REALTY LLC. LPRMLS
- $345,0004 bd3 ba2k sqft436 Stone Cross Dr, Spring Lake, NC 28390For SaleMLS ID #764258, KAREN MUELLERLEILE, ERA STROTHER REAL ESTATE #5. LPRMLS
- $355,0004 bd4 ba2.4k sqft2279 Lakewell Cir, Fayetteville, NC 28306For SaleMLS ID #765441, JENESHA TROY, SIMPLISTIC GROUP REAL ESTATE LLC. LPRMLS
- $370,0003 bd3 ba2.4k sqft2805 Franciscan Dr, Fayetteville, NC 28306For SaleMLS ID #766748, DAVID EVANS, MAIN STREET REALTY INC.. LPRMLS
- $347,0004 bd3 ba2.3k sqft2051 Hayfield Rd, Wade, NC 28395For SaleMLS ID #762153, BRITTANY BAILEY, RE/MAX CHOICE. LPRMLS
- $335,0004 bd3 ba2.1k sqft1085 Moonland Dr, Stedman, NC 28391For SaleMLS ID #766137, MARTIE DAEMS, KELLER WILLIAMS REALTY (PINEHURST). LPRMLS
- $355,0004 bd3 ba2k sqft12 Stonecliff Ln, Sanford, NC 27332For SaleMLS ID #765700, DARK HORSE GROUP POWERED BY LPT REALTY, LPT REALTY LLC. LPRMLS
