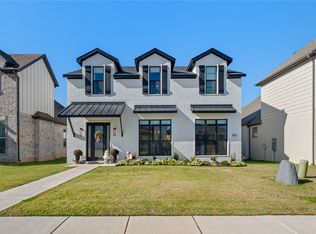
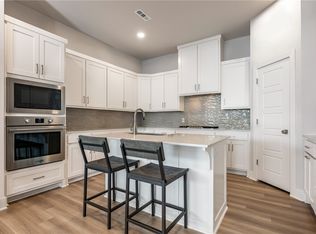
Beautiful home in the sought-after Aurora Subdivision! 6204 Prism Path is a 4-bed, 3-bath home at 2,216 sq. ft. There is room for everyone. Granite counters throughout; mudroom/laundry room with sink. Gas range and a vent hood; modern lighting and ceiling fans throughout. The Primary Bath has a soaking tub and a walk-in shower. Two other full baths
Great covered outdoor entertainment area with a gas-log fireplace. Two-car rear-entry garage. This home faces east
Drive by today and call for a showing.
For sale
$560,000
6204 SW Prism Path St, Bentonville, AR 72713
4beds
2,216sqft
Single Family Residence
Built in 2022
6,098 Square Feet Lot
$553,300 Zestimate®
$253/sqft
$168/mo HOA
What's special
Two-car rear-entry garageGranite counters throughoutHome faces east
- 18 days
- 220
- 8
Zillow last checked:
Listing updated:
Listed by:
Steven Atwell 479-685-3363,
Buyers First Realty 479-685-3363
Source: ArkansasOne MLS,MLS#: 1359324 Originating MLS: Northwest Arkansas Board of REALTORS MLS
Originating MLS: Northwest Arkansas Board of REALTORS MLSFacts & features
Interior
Bedrooms & bathrooms
- Bedrooms: 4
- Bathrooms: 3
- Full bathrooms: 3
Heating
- Central, Gas
Cooling
- Central Air
Appliances
- Included: Dishwasher, Gas Cooktop, Disposal, Gas Water Heater, Microwave, Range Hood, Plumbed For Ice Maker
- Laundry: Washer Hookup, Dryer Hookup
Features
- Ceiling Fan(s), Granite Counters, Pantry, Walk-In Closet(s), Wired for Sound, Window Treatments
- Flooring: Carpet, Laminate, Simulated Wood, Tile
- Windows: Double Pane Windows, Blinds, Drapes
- Has basement: No
- Number of fireplaces: 2
- Fireplace features: Gas Log, Gas Starter, Living Room, Outside
Interior area
- Total structure area: 2,216
- Total interior livable area: 2,216 sqft
Property
Parking
- Total spaces: 2
- Parking features: Attached, Garage, Garage Door Opener
- Has attached garage: Yes
- Covered spaces: 2
Features
- Levels: Two
- Stories: 2
- Patio & porch: Covered, Porch
- Exterior features: Concrete Driveway
- Pool features: Community
- Fencing: None
- Waterfront features: None
Lot
- Size: 6,098 Square Feet
- Features: Cleared, City Lot, Subdivision
Details
- Additional structures: None
- Parcel number: 0119745000
- Special conditions: None
Construction
Type & style
- Home type: SingleFamily
- Property subtype: Single Family Residence
Materials
- Brick, Cedar, Concrete, Rock
- Foundation: Slab
- Roof: Architectural,Shingle
Condition
- New construction: No
- Year built: 2022
Utilities & green energy
- Water: Public
- Utilities for property: Electricity Available, Natural Gas Available, Sewer Available, Water Available
Community & HOA
Community
- Features: Clubhouse, Playground, Pool, Tennis Court(s), Near Fire Station, Near Hospital, Near Schools, Shopping
- Security: Smoke Detector(s)
- Subdivision: Aurora Subdivision
HOA
- Has HOA: Yes
- Services included: See Agent
- HOA fee: $2,010 annually
Location
- Region: Bentonville
Financial & listing details
- Price per square foot: $253/sqft
- Annual tax amount: $3,271
- Date on market: 8/20/2026
- Cumulative days on market: 19 days
- Road surface type: Paved
Estimated market value
$553,300
$526,000 - $581,000
$2,441/mo
Price history
| Date | Event | Price |
|---|---|---|
| 8/20/2026 | Listed for sale | $560,000+23.1%$253/sqft |
Source:  ArkansasOne MLS #1359324 Report a problem ArkansasOne MLS #1359324 Report a problem | ||
| 11/15/2022 | Sold | $455,000+1.1%$205/sqft |
Source: ArkansasOne MLS #1229894 Report a problem | ||
| 10/11/2022 | Price change | $450,000-2.2%$203/sqft |
Source: ArkansasOne MLS #1229894 Report a problem | ||
| 9/29/2022 | Price change | $460,000-2.1%$208/sqft |
Source: ArkansasOne MLS #1229894 Report a problem | ||
| 9/26/2022 | Listed for sale | $470,000$212/sqft |
Source: ArkansasOne MLS #1229894 Report a problem | ||
Public tax history
Tax history is unavailable.
Monthly payment
Est. payment
Payment breakdown
Explore the cost of this home by adjusting the details. Changes won't be saved.Climate risks
Neighborhood: 72713
Nearby schools
Schools provided by the listing agent
- District: Bentonville
Source: ArkansasOne MLS. This data may not be complete. We recommend contacting the local school district to confirm school assignments for this home.
Similar homes
- $550,0004 bd3 ba2.4k sqft6206 SW Luna Ln, Bentonville, AR 72713For Sale
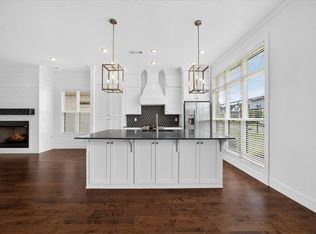 MLS ID #1355387, Susanna Dadashi, Viridian Real Estate. ArkansasOne MLS
 - $600,0004 bd3 ba2.4k sqft4605 SW Lilly St, Bentonville, AR 72713For Sale
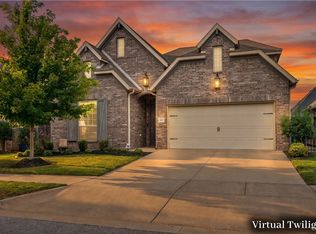 MLS ID #1360628, The Duley Group, Keller Williams Market Pro Realty - Rogers Branch. ArkansasOne MLS
 - $534,0004 bd3 ba2.3k sqft3703 SW Ryegrass Rd, Bentonville, AR 72713For Sale
 MLS ID #1360449, Haleigh Folker, Coldwell Banker Harris McHaney & Faucette-Bentonvi. ArkansasOne MLS
 - $572,1754 bd3 ba2.5k sqft4008 SW Hollyhock St, Bentonville, AR 72713For Sale
 MLS ID #1358213, Jean Ann and Ron Gilbert Team, Crye-Leike Realtors - Bentonville. ArkansasOne MLS
