Welcome to easy living in this main floor living ranch home. The open-concept main level offers a seamless flow throughout, featuring wood floors on the main level, and new carpet, two bedrooms, and a spacious primary suite with an en suite bath and dual closets. The thoughtfully designed kitchen includes a pantry, while a dedicated drop zone off the garage and convenient main-floor laundry add everyday functionality. Recent updates include newer appliances, newer flooring throughout, and new A/C 2026. The walkout lower level is filled with natural light from a stunning wall of windows, creating additional living space with direct access to the backyard. You'll also appreciate the easy access exterior storage area beneath the deck perfect for lawn, snow and seasonal items helping keep the garage organized and clutter free. This home combines comfort, convenience, as well as a desirable Cedar Rapids, College Community Shcool ocation.
Pending
$339,900
6205 Palmetto Cir SW, Cedar Rapids, IA 52404
4beds
2,406sqft
:
Get pre-qualified$2,436/mo
Single Family Residence, Residential
Built in 2012
2,165 Square Feet Lot
$340,100 Zestimate®
$141/sqft
$10/mo HOA
What's special
Convenient main-floor laundryNew carpetThoughtfully designed kitchenOpen-concept main level
- 42 days |
- 77 |
- 4 |
Likely to sell faster than
Zillow last checked:
Listing updated:
Listed by:
Rebecca Phipps 319-270-2914,
Urban Acres Real Estate
Source: Iowa City Area AOR,MLS#: 202603938
Facts & features
Interior
Bedrooms & bathrooms
- Bedrooms: 4
- Bathrooms: 3
- Full bathrooms: 3
Rooms
- Room types: Dining Room, Living Room, Primary Bath
Heating
- Forced Air, Natural Gas
Cooling
- Ceiling Fan(s), Central Air
Appliances
- Included: Dishwasher, Plumbed For Ice Maker, Microwave, Range Or Oven, Refrigerator
- Laundry: Lower Level, Laundry Room
Features
- Bookcases, Primary On Main Level, Pantry
- Flooring: Carpet, Wood, LVP
- Basement: Full,Walk-Out Access
- Has fireplace: No
- Fireplace features: None
Interior area
- Total structure area: 2,406
- Total interior livable area: 2,406 sqft
- Finished area above ground: 1,479
- Finished area below ground: 927
Property
Parking
- Total spaces: 2
- Parking features: Garage - Attached
- Has attached garage: Yes
Features
- Patio & porch: Deck, Patio
- Exterior features: Other
Lot
- Size: 2,165 Square Feet
- Dimensions: 75 x 60 x 108
- Features: Less Than Half Acre, Cul-De-Sac
Details
- Parcel number: 037+200232900300000
- Zoning: Residential
- Special conditions: Standard
Construction
Type & style
- Home type: SingleFamily
- Property subtype: Single Family Residence, Residential
Materials
- Partial Brick, Vinyl, Frame
Condition
- Year built: 2012
Utilities & green energy
- Sewer: Public Sewer
- Water: Public
Community & HOA
Community
- Features: Near Shopping, Street Lights
- Security: Smoke Detector(s)
- Subdivision: HAWKS RIDGE 1ST STR/LB 15
HOA
- Has HOA: Yes
- Services included: Other
- HOA fee: $120 annually
Location
- Region: Cedar Rapids
Financial & listing details
- Price per square foot: $141/sqft
- Tax assessed value: $326,200
- Annual tax amount: $5,971
- Date on market: 6/19/2026
- Listing terms: Cash,Conventional
Estimated market value
$340,100
$323,000 - $357,000
$2,765/mo
Price history
| Date | Event | Price |
|---|---|---|
| 6/23/2026 | Pending sale | $339,900$141/sqft |
Source:  CRAAR, CDRMLS #2604357 Report a problem CRAAR, CDRMLS #2604357 Report a problem | ||
| 6/19/2026 | Listed for sale | $339,900+36%$141/sqft |
Source: CRAAR, CDRMLS #2604357 Report a problem | ||
| 7/22/2019 | Sold | $250,000-1.8%$104/sqft |
Source: CRAAR, CDRMLS #1903317 Report a problem | ||
| 7/9/2019 | Price change | $254,500-1.2%$106/sqft |
Source: CENTURY 21 Revolution #1903317 Report a problem | ||
| 7/2/2019 | Price change | $257,500-0.8%$107/sqft |
Source: CENTURY 21 Revolution #1903317 Report a problem | ||
| 5/20/2019 | Price change | $259,500-1.1%$108/sqft |
Source: CENTURY 21 Revolution #1903317 Report a problem | ||
| 5/6/2019 | Listed for sale | $262,500+5%$109/sqft |
Source: Century 21 Revolution #1903317 Report a problem | ||
| 11/5/2018 | Listing removed | $249,900$104/sqft |
Source: Owner Report a problem | ||
| 9/4/2018 | Price change | $249,900-2%$104/sqft |
Source: Owner Report a problem | ||
| 8/4/2018 | Price change | $255,000-1.5%$106/sqft |
Source: Owner Report a problem | ||
| 7/19/2018 | Listed for sale | $259,000+1338.9%$108/sqft |
Source: Owner Report a problem | ||
| 5/7/2012 | Sold | $18,000$7/sqft |
Source: CRAAR, CDRMLS #1106131 Report a problem | ||
Public tax history
| Year | Property taxes | Tax assessment |
|---|---|---|
| 2025 | $5,658 +14.3% | $326,200 +5.6% |
| 2024 | $4,950 -11.5% | $308,800 +10.2% |
| 2023 | $5,594 +6.2% | $280,300 +5.9% |
| 2022 | $5,266 -1.1% | $264,800 +4% |
| 2021 | $5,324 -0.5% | $254,700 +3.7% |
| 2020 | $5,350 +0.6% | $245,700 -1.8% |
| 2019 | $5,317 +3.7% | $250,100 +5.5% |
| 2018 | $5,126 +6.7% | $237,100 +0.6% |
| 2017 | $4,806 -6% | $235,700 +2.9% |
| 2016 | $5,112 +7.3% | $229,000 +2.9% |
| 2015 | $4,766 +3.6% | $222,492 |
| 2014 | $4,600 +5.3% | $222,492 |
| 2013 | $4,368 +565.9% | $222,492 +7100.4% |
| 2012 | $656 | $3,090 -90.8% |
| 2011 | -- | $33,600 |
| 2010 | $626 | $33,600 +987.4% |
| 2008 | -- | $3,090 |
| 2007 | -- | $3,090 |
| 2005 | -- | -- |
Find assessor info on the county website
Monthly payment
Est. payment
Payment breakdown
Explore the cost of this home by adjusting the details. Changes won't be saved.Climate risks
Neighborhood: 52404
Nearby schools
GreatSchools rating
- 5/10Prairie Crest Elementary SchoolGrades: PK-4Distance: 5.2 mi
- 5/10Prairie Point Middle SchoolGrades: 7-9Distance: 5.8 mi
- 6/10Prairie High SchoolGrades: 9-12Distance: 5.5 mi
Schools provided by the listing agent
- Elementary: CollegeComm
- Middle: CollegeComm
- High: CollegeComm
Source: Iowa City Area AOR. This data may not be complete. We recommend contacting the local school district to confirm school assignments for this home.
- $277,5003 bd2 ba1.3k sqft6109 Palmetto Cir SW, Cedar Rapids, IA 52404Off Market
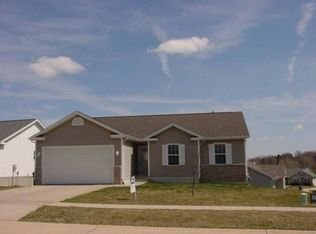
- $372,1004 bd3 ba1.5k sqft6219 Palmetto Cir SW, Cedar Rapids, IA 52404Off Market
- $290,1003 bd3 ba1.3k sqft6103 Palmetto Cir SW, Cedar Rapids, IA 52404Off Market
- $279,0004 bd3 ba2.4k sqft6214 Palmetto Cir SW, Cedar Rapids, IA 52404Sold
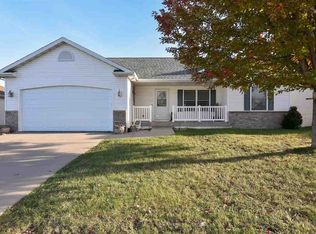
- $355,9004 bd3 ba2.4k sqft6208 Palmetto Cir SW, Cedar Rapids, IA 52404Off Market
- $354,5004 bd3 ba2.2k sqft6112 Palmetto Cir SW, Cedar Rapids, IA 52404Off Market
- $325,8004 bd3 ba1.3k sqft6439 Palmetto Cir SW, Cedar Rapids, IA 52404Off Market
- $331,7003 bd2 ba1.5k sqft6106 Palmetto Cir SW, Cedar Rapids, IA 52404Off Market
A local agent can set up tours, give advice and negotiate with sellers.
Similar homes
- $335,0004 bd2 ba2.5k sqft5601 Ruhd St SW, Cedar Rapids, IA 52404For Sale
 MLS ID #2604201, Pattie Fox, Realty87. CRAAR, CDRMLS
 - $395,0004 bd3 ba2.2k sqft3018 27th St SW, Cedar Rapids, IA 52404For Sale
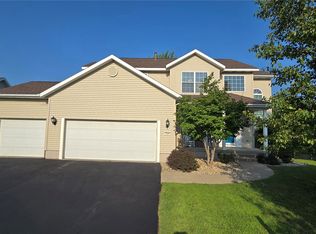 MLS ID #2605197, Cory Barnard, SKOGMAN REALTY. CRAAR, CDRMLS
 - $372,0004 bd4 ba2k sqft6309 Prairie Sage Dr SW, Cedar Rapids, IA 52404For Sale
 MLS ID #202603361, Julie Dancer. Iowa City Area AOR
 - $425,0004 bd5 ba3.1k sqft3102 Falcon View Ct SW, Cedar Rapids, IA 52404For Sale
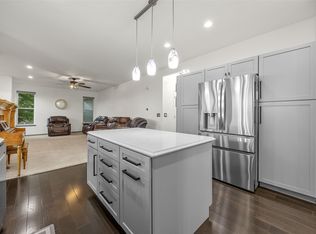 MLS ID #2604141, Brandon Gosse, eXp Realty. CRAAR, CDRMLS
 - $325,0003 bd3 ba2.4k sqft1395 Applewood Dr, Fairfax, IA 52228For SaleMLS ID #2604975, Tami Timm, Realty87. CRAAR, CDRMLS
- $345,0005 bd4 ba3.3k sqft1013 Chesterfield Rd NE, Cedar Rapids, IA 52402For SaleMLS ID #202604569, Nicki Kramer. Iowa City Area AOR
- $410,0003 bd4 ba3.2k sqft1370 Wiley Blvd NW, Cedar Rapids, IA 52405For SaleMLS ID #2605241, Jean Perkins, SKOGMAN REALTY. CRAAR, CDRMLS
- $355,0003 bd3 ba2.6k sqft105 6th Ave W, Walford, IA 52351For SaleMLS ID #202604147, Jeannette Williams. Iowa City Area AOR
- $289,0003 bd3 ba2.4k sqft506 Meadow Oak Cir, Fairfax, IA 52228For SaleMLS ID #2604099, Beth Mackey, Realty87. CRAAR, CDRMLS
- $280,0003 bd3 ba2.1k sqft568 Meadow Oak Cir, Fairfax, IA 52228For SaleMLS ID #202603696, Chris Boddicker. Iowa City Area AOR
- $339,0003 bd3 ba2.6k sqft142 Red Fox Rd SE, Cedar Rapids, IA 52403For SaleMLS ID #2603159, Joy Seyfer, SKOGMAN REALTY. CRAAR, CDRMLS
- $412,5003 bd3 ba2.4k sqft3615 Bluebird Dr SW, Cedar Rapids, IA 52404For SaleMLS ID #2603151, Julie Kraus, IOWA REALTY. CRAAR, CDRMLS
- $380,0004 bd3 ba2.7k sqft2019 Markert Blvd SE, Cedar Rapids, IA 52403For SaleMLS ID #2604456, Doris Ackerman, KW Advantage. CRAAR, CDRMLS
- $315,0003 bd3 ba1.8k sqft1332 Deer Run Dr NE, Cedar Rapids, IA 52402For SaleMLS ID #202604283, Carla Werning. Iowa City Area AOR
- $325,0004 bd3 ba2k sqft3305 Lennon Ln, Marion, IA 52302For SaleMLS ID #2605263, Tim Scherbring, Epique Realty. CRAAR, CDRMLS
- $339,9004 bd3 ba2.6k sqft3222 6th St, Marion, IA 52302For SaleMLS ID #2604449, Z Maryland, Pinnacle Realty LLC. CRAAR, CDRMLS
- $340,0003 bd3 ba2.1k sqft3000 Sunflower St, Ely, IA 52227For SaleMLS ID #202603797, Kimberly Schillig. Iowa City Area AOR
- $232,0004 bd2 ba1.4k sqft1633 23rd St NW, Cedar Rapids, IA 52405For SaleMLS ID #2604849, Kyle Steele, Pinnacle Realty LLC. CRAAR, CDRMLS
- $419,0004 bd4 ba3.5k sqft132 Tahoe Ct SE, Cedar Rapids, IA 52403For SaleMLS ID #202603999, Lesley Vancura. Iowa City Area AOR
- $350,0003 bd3 ba1.7k sqft235 N McKenzie Ln, North Liberty, IA 52317For SaleMLS ID #202604640, Tracy Reiten. Iowa City Area AOR
