A must see! William E Poole designed Virginia Farmhouse nestled in a quiet cul-de-sac in the Riverfront community. This all brick home is beautifully landscaped and has a screened in porch with serene marsh views that lead to a private pier on tidal water. Four bedrooms, 3 full baths, 2 half baths, updated kitchen with built-in pantries, ROG/media room, recreational room, Dining room, office/living room with private first floor main suite comprise this beautiful home. First floor laundry with extra cabinetry and private entry from outside make laundry easy! Exquisite millwork, plantation shutters and hardwoods are all throughout the home. Amenity filled this riverfront community boasts golf, pools, tennis courts, trails, and playground all making this neighborhood very desirable. The Riverfront is convenient to military bases, interstates and shopping.  Come tour today!
Under contract
$920,000
6206 E Shallowford Ct, Suffolk, VA 23435
4beds
3,663sqft
:
Get pre-qualified$5,906/mo
Single Family Residence
Built in 2004
0.94 Acres Lot
$896,100 Zestimate®
$251/sqft
$48/mo HOA
What's special
Beautifully landscapedAll brick homeRecreational roomFour bedroomsPlantation shuttersDining roomExquisite millwork
- 102 days |
- 84 |
- 1 |
Zillow last checked:
Listing updated:
Listed by:
Kelli Overton,
BHHS RW Towne Realty 757-935-9000
Source: REIN Inc.,MLS#: 10629777
Facts & features
Interior
Bedrooms & bathrooms
- Bedrooms: 4
- Bathrooms: 5
- Full bathrooms: 3
- 1/2 bathrooms: 2
Rooms
- Room types: 1st Floor Primary BR, Assigned Storage, Attic, Breakfast Area, Fin. Rm Over Gar, PBR with Bath, Office/Study, Rec Room
Primary bedroom
- Level: First
Heating
- Natural Gas, Programmable Thermostat, Zoned
Cooling
- Central Air, Zoned
Appliances
- Included: Dishwasher, Disposal, Dryer, Microwave, Gas Range, Refrigerator, Washer, Tankless Water Heater, Gas Water Heater
- Laundry: Dryer Hookup, Washer Hookup
Features
- Primary Sink-Double, Ceiling Fan(s), Entrance Foyer, Pantry
- Flooring: Carpet, Ceramic Tile, Wood
- Windows: Window Treatments
- Basement: Crawl Space,Sealed/Encapsulated Crawl Space
- Attic: Pull Down Stairs
- Number of fireplaces: 1
- Fireplace features: Fireplace Gas-natural
Interior area
- Total interior livable area: 3,663 sqft
Video & virtual tour
Property
Parking
- Total spaces: 2
- Parking features: Garage Att 2 Car, Driveway, On Street, Garage Door Opener
- Attached garage spaces: 2
- Has uncovered spaces: Yes
Accessibility
- Accessibility features: Casement/Crank Windows, Grip-Accessible Features, Main Floor Laundry, Pocket Doors
Features
- Stories: 2
- Patio & porch: Porch, Screened Porch
- Exterior features: Inground Sprinkler, Irrigation Control
- Pool features: None, Association
- Has spa: Yes
- Spa features: Bath
- Fencing: None
- Has view: Yes
- View description: Marsh, Water
- Has water view: Yes
- Water view: Marsh,Water
- Waterfront features: Creek, Marsh, Tidal
Lot
- Size: 0.94 Acres
- Features: Cul-De-Sac, Wooded
Details
- Parcel number: 6ERFD10
- Other equipment: Backup Generator
Construction
Type & style
- Home type: SingleFamily
- Architectural style: Farmhouse
- Property subtype: Single Family Residence
Materials
- Brick, Shingle Siding
- Roof: Composition,Metal
Condition
- New construction: No
- Year built: 2004
Utilities & green energy
- Sewer: City/County
- Water: City/County, Well
- Utilities for property: Cable Hookup
Community & HOA
Community
- Security: Security System
- Subdivision: The Riverfront
HOA
- Has HOA: Yes
- Amenities included: Clubhouse, Dock, Fitness Center, Golf Course, Playground, Pool, Tennis Court(s), Trash
- HOA fee: $48 monthly
Location
- Region: Suffolk
Financial & listing details
- Price per square foot: $251/sqft
- Tax assessed value: $815,100
- Annual tax amount: $8,722
- Date on market: 4/15/2026
Estimated market value
$896,100
$851,000 - $941,000
$4,056/mo
Price history
Price history is unavailable.
Public tax history
| Year | Property taxes | Tax assessment |
|---|---|---|
| 2025 | $8,722 0% | $815,100 0% |
| 2024 | $8,726 +4.2% | $815,500 +6.1% |
| 2023 | $8,378 +11.8% | $768,600 +11.8% |
| 2022 | $7,495 +7.7% | $687,600 +9.7% |
| 2021 | $6,957 +5.3% | $626,800 +5.3% |
| 2020 | $6,607 -5.5% | $595,200 -5.5% |
| 2019 | $6,993 | $630,000 |
| 2018 | $6,993 +141.9% | $630,000 -3.1% |
| 2017 | $2,890 | $650,400 |
| 2016 | $2,890 | $650,400 +13.5% |
| 2015 | $2,890 | $573,000 +4.8% |
| 2014 | $2,890 | $546,800 |
| 2013 | -- | $546,800 -3.7% |
| 2012 | -- | $567,800 +0% |
| 2011 | -- | $567,700 |
| 2010 | -- | $567,700 -6.8% |
| 2009 | $5,545 +3.6% | $609,300 +3.6% |
| 2008 | $5,354 -24.2% | $588,400 -21.7% |
| 2007 | $7,068 +1.4% | $751,900 +14.3% |
| 2005 | $6,972 | $657,700 +394.1% |
| 2004 | -- | $133,100 |
Find assessor info on the county website
Monthly payment
Est. payment
Payment breakdown
Explore the cost of this home by adjusting the details. Changes won't be saved.Climate risks
Neighborhood: 23435
Nearby schools
GreatSchools rating
- 8/10Northern Shores Elementary SchoolGrades: PK-5Distance: 1.8 mi
- 6/10Colonel Fred Cherry Middle SchoolGrades: 6-8Distance: 1.4 mi
- 6/10Nansemond River High SchoolGrades: 9-12Distance: 6.9 mi
Schools provided by the listing agent
- Elementary: Northern Shores Elementary
- Middle: John Yeates Middle
- High: Nansemond River
Source: REIN Inc.. This data may not be complete. We recommend contacting the local school district to confirm school assignments for this home.
- $805,6005 bd4 ba3.8k sqft6208 E Shallowford Ct, Suffolk, VA 23435Off Market
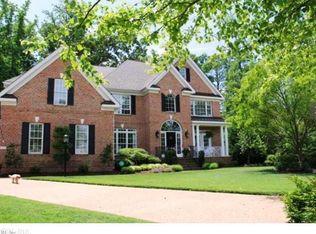
- $787,8005 bd4 ba3.6k sqft6204 E Shallowford Ct, Suffolk, VA 23435Off Market
- $828,5005 bd4 ba4.2k sqft6209 E Shallowford Ct, Suffolk, VA 23435Off Market
- $696,3005 bd3 ba3.3k sqft6202 E Shallowford Ct, Suffolk, VA 23435Off Market
- $750,4004 bd4 ba3.7k sqft6207 E Shallowford Ct, Suffolk, VA 23435Off Market
- $766,3004 bd3 ba3.5k sqft6013 Spinnaker Cove Ct, Suffolk, VA 23435Off Market
- $775,0005 bd4 ba3.6k sqft6011 Spinnaker Cove Ct, Suffolk, VA 23435Sold
- $733,0005 bd4 ba3.2k sqft6200 E Shallowford Ct, Suffolk, VA 23435Off Market
A local agent can set up tours, give advice and negotiate with sellers.
Similar homes
- $979,9005 bd5 ba3.7k sqft9501 N River Rd, Suffolk, VA 23435For Sale
 MLS ID #10642447, Ryan Benton. REIN Inc.
 - $925,0005 bd4 ba3.7k sqft3383 Village Square Pl, Suffolk, VA 23435For Sale
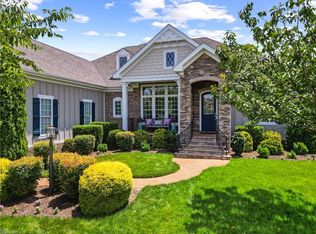 MLS ID #10639030, Wendy Hollis. REIN Inc.
 - $775,0004 bd4 ba3k sqft5228 Rockport Lndg, Suffolk, VA 23435For Sale
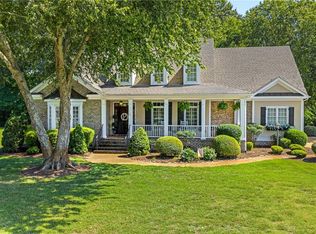 MLS ID #10644010, Jessica Curran. REIN Inc.
 - $749,9005 bd3 ba3.6k sqft5102 Turnberry Ct, Suffolk, VA 23435For Sale
 MLS ID #10632860, Carrie Davis. REIN Inc.
 - $1,050,0005 bd5 ba5k sqft5225 Regatta Pointe Rd, Suffolk, VA 23435For SaleMLS ID #10626858, Caroline McCartney. REIN Inc.
- $815,0004 bd4 ba3.1k sqft3395 Village Square Pl, Suffolk, VA 23435For SaleMLS ID #10637616, Wendy Hollis. REIN Inc.
- $1,199,0004 bd4 ba4.1k sqft5233 Rockport Lndg, Suffolk, VA 23435For SaleMLS ID #10638316, Kimberly Dykes. REIN Inc.
- $850,0004 bd4 ba4.1k sqft4219 Foxxglen Run, Chesapeake, VA 23321For SaleMLS ID #2619771, Derek Greene, The Greene Realty Group. CVRMLS
- $699,9994 bd4 ba3.1k sqft3726 Willow Glenn Cir, Suffolk, VA 23435For SaleMLS ID #10628562, Roy Quinn. REIN Inc.
- $975,0005 bd6 ba4.6k sqft3000 Miars Grn, Chesapeake, VA 23321For SaleMLS ID #10642217, Laura McGuire. REIN Inc.
- $975,0005 bd5 ba5.2k sqft127 Nansemond Pointe Dr, Suffolk, VA 23435For SaleMLS ID #10599090, Leslie Martin. REIN Inc.
- $1,150,0005 bd4 ba3.9k sqft3007 N James Dr, Suffolk, VA 23435For SaleMLS ID #10638381, Beth Hodsden DeFeo. REIN Inc.
- $895,0004 bd4 ba3.9k sqft7411 Muirfield Rd, Norfolk, VA 23505For SaleMLS ID #10641246, Jason Dodd. REIN Inc.
- $835,0003 bd4 ba3k sqft1572 Adams Dr W, Suffolk, VA 23436For SaleMLS ID #10639039, Stacey Rouse. REIN Inc.
- $627,5004 bd3 ba3.3k sqft2101 Governors Pointe Dr, Suffolk, VA 23436For SaleMLS ID #10639537, Cole Hart. REIN Inc.
- $858,0003 bd3 ba2.9k sqft5041 Jakeman St, Virginia Beach, VA 23455For SaleMLS ID #10644968, Jeff Woodard. REIN Inc.
- $1,195,0004 bd5 ba4.4k sqft377 Homestead Rd, Chesapeake, VA 23321For SaleMLS ID #10644941, Genine Cooper. REIN Inc.
- $598,9006 bd4 ba3.1k sqft3351 Oyster Creek Dr, Suffolk, VA 23435For SaleMLS ID #10632005, Kathy Worthen. REIN Inc.
- $780,0006 bd4 ba3.9k sqft148 Liberty Way, Carrollton, VA 23314For SaleMLS ID #10638347, Erin Bailey. REIN Inc.
- $759,9004 bd4 ba3.9k sqft20582 Seahawk Lndg, Smithfield, VA 23430For SaleMLS ID #10635896, Debbie Martin. REIN Inc.
