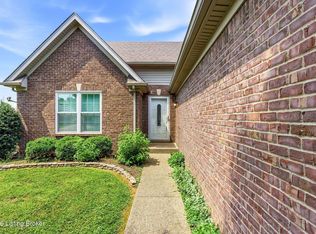
Welcome to 6207 Perma Drive! This beautifully updated 3-bedroom, 3-full-bath brick ranch with a partially finished basement is truly move-in ready. The main level features hardwood flooring throughout most of the home, a spacious primary bedroom with its own updated full bath, two additional bedrooms, an updated hall bath, a bright living room, an updated kitchen with new refrigerator, gas range, and dishwasher (all to remain), and a separate dining room. The partially finished basement provides abundant additional living space with new carpeting, a full bath, and endless possibilities to fit your lifestyle. Whether you need a family room, home office, workout space, hobby area, or playroom, you'll have the flexibility to make it your own. There is also plenty of storage. Recent updates provide peace of mind, including replacement windows, a new HVAC system and water heater (2021), a 3-year-old roof, updated kitchen appliances, all three full baths beautifully updated, radon mitigation system, sump pump installed in 2026, and fresh paint throughout. Step outside to the nice-sized, mostly fenced backyard with plenty of room for entertaining, gardening, pets, or play. This well-maintained home has been thoughtfully updated and is ready for its new owners. Schedule your showing today!
Under contract
$285,000
6207 Perma Dr, Louisville, KY 40218
3beds
2,396sqft
Single Family Residence
Built in 1964
7,405 Square Feet Lot
$-- Zestimate®
$119/sqft
$-- HOA
What's special
Replacement windowsFresh paint throughoutPlenty of storageUpdated kitchen appliancesSeparate dining room
- 47 days |
- 71 |
- 0 |
Zillow last checked:
Listing updated:
Listed by:
Ruby J Neichter 502-420-5000,
Semonin Realtors
Source: Metro Search Inc. LLC DBA Apex MLS,MLS#: 1722159
Facts & features
Interior
Bedrooms & bathrooms
- Bedrooms: 3
- Bathrooms: 3
- Full bathrooms: 3
Primary bedroom
- Level: First
Bedroom
- Level: First
Bedroom
- Level: First
Primary bathroom
- Level: First
Full bathroom
- Level: First
Full bathroom
- Level: Basement
Dining room
- Level: First
Family room
- Level: Basement
Kitchen
- Level: First
Laundry
- Level: Basement
Living room
- Level: First
Other
- Level: Basement
Heating
- Natural Gas
Cooling
- Central Air
Features
- Basement: Partially Finished
- Has fireplace: No
Interior area
- Total structure area: 1,353
- Total interior livable area: 2,396 sqft
- Finished area above ground: 1,353
- Finished area below ground: 1,043
Property
Parking
- Parking features: Off Street, Driveway
- Has uncovered spaces: Yes
Features
- Stories: 1
- Patio & porch: Deck, Porch
- Fencing: Chain Link
Lot
- Size: 7,405 Square Feet
- Dimensions: 60 x 120
- Features: Cleared
Details
- Parcel number: 14091C00300000
Construction
Type & style
- Home type: SingleFamily
- Architectural style: Ranch
- Property subtype: Single Family Residence
Materials
- Vinyl Siding, Wood Frame, Brick
- Foundation: Concrete Perimeter
- Roof: Shingle
Condition
- Year built: 1964
Utilities & green energy
- Sewer: Public Sewer
- Water: Public
- Utilities for property: Electricity Connected, Natural Gas Connected
Community & HOA
Community
- Subdivision: Midlane Terrace
HOA
- Has HOA: No
Location
- Region: Louisville
Financial & listing details
- Price per square foot: $119/sqft
- Tax assessed value: $266,140
- Annual tax amount: $3,353
- Date on market: 7/8/2026
- Electric utility on property: Yes
Estimated market value
Not available
Estimated sales range
Not available
Not available
Price history
| Date | Event | Price |
|---|---|---|
| 7/9/2026 | Contingent | $285,000$119/sqft |
Source:  Metro Search Inc. LLC DBA Apex MLS #1722159 Report a problem Metro Search Inc. LLC DBA Apex MLS #1722159 Report a problem | ||
| 7/8/2026 | Listed for sale | $285,000$119/sqft |
Source: Metro Search Inc. LLC DBA Apex MLS #1722159 Report a problem | ||
| 7/6/2026 | Contingent | $285,000$119/sqft |
Source: Metro Search Inc. LLC DBA Apex MLS #1722159 Report a problem | ||
| 7/2/2026 | Listed for sale | $285,000+72.7%$119/sqft |
Source: Metro Search Inc. LLC DBA Apex MLS #1722159 Report a problem | ||
| 12/4/2017 | Sold | $165,000$69/sqft |
Source: Metro Search Inc. LLC DBA Apex MLS #1488957 Report a problem | ||
| 10/20/2017 | Listed for sale | $165,000+25%$69/sqft |
Source: Keller Williams Realty Louisville East #1488957 Report a problem | ||
| 6/11/2004 | Sold | $131,990$55/sqft |
Source: Agent Provided Report a problem | ||
Public tax history
| Year | Property taxes | Tax assessment |
|---|---|---|
| 2025 | $3,353 -1.9% | $266,140 |
| 2024 | $3,417 +36% | $266,140 +42.2% |
| 2023 | $2,512 -1.3% | $187,200 |
| 2022 | $2,546 -5.8% | $187,200 |
| 2021 | $2,702 +19.2% | $187,200 +13.5% |
| 2020 | $2,267 | $165,000 |
| 2019 | $2,267 +3.8% | $165,000 |
| 2018 | $2,185 | $165,000 -0.8% |
| 2017 | $2,185 +52.9% | $166,410 +16.5% |
| 2013 | $1,429 | $142,890 |
| 2011 | $1,429 | $142,890 |
| 2010 | $1,429 | $142,890 |
| 2009 | $1,429 | $142,890 |
| 2007 | -- | $142,890 +8.3% |
| 2006 | -- | $131,990 |
| 2005 | -- | $131,990 |
| 2004 | -- | $131,990 |
Find assessor info on the county website
Monthly payment
Est. payment
Payment breakdown
Explore the cost of this home by adjusting the details. Changes won't be saved.Climate risks
Neighborhood: Klondike
Nearby schools
GreatSchools rating
- 3/10Price Elementary SchoolGrades: K-5Distance: 1.9 mi
- 3/10Newburg Middle SchoolGrades: 6-8Distance: 1.8 mi
- 1/10Seneca High SchoolGrades: 9-12Distance: 1.1 mi
- $239,900-- bd1 ba1.1k sqft6205 Perma Dr, Louisville, KY 40218Off Market
- $282,9003 bd3 ba2k sqft6209 Perma Dr, Louisville, KY 40218Off Market
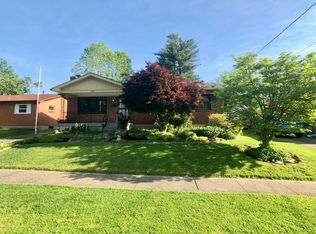
- $300,2003 bd2 ba2.1k sqft6206 Tabor Dr, Louisville, KY 40218Off Market
- $254,400-- bd2 ba1k sqft6203 Perma Dr, Louisville, KY 40218Off Market
- $287,1003 bd1 ba2.2k sqft6208 Tabor Dr, Louisville, KY 40218Off Market
- $263,500-- bd2 ba1.2k sqft6211 Perma Dr, Louisville, KY 40218Off Market
- $263,000-- bd1 ba1.4k sqft6204 Tabor Dr, Louisville, KY 40218Off Market
- $300,3003 bd1 ba1.4k sqft4224 Cutliff Dr, Louisville, KY 40218Off Market
A local agent can set up tours, give advice and negotiate with sellers.
Similar homes
- $275,0004 bd2 ba2.1k sqft3732 Glenmeade Rd, Louisville, KY 40218For Sale
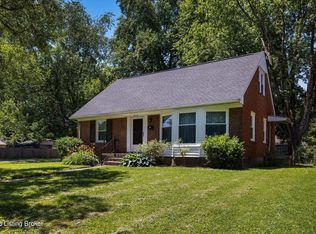
 MLS ID #1726431, Larry Gatti, 85W Real Estate. Metro Search Inc. LLC DBA Apex MLS
 - $329,5004 bd2 ba2.1k sqft4011 Mamaroneck Rd, Louisville, KY 40218For Sale
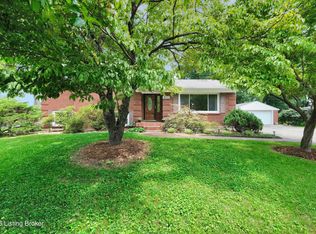 MLS ID #1724406, Ed Williamson, simpler.realestate. Metro Search Inc. LLC DBA Apex MLS
 - $259,7503 bd2 ba1.3k sqft7010 Bartlett Rd, Louisville, KY 40218For Sale
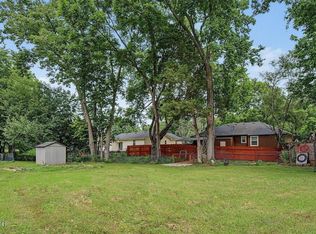 MLS ID #1724311, Garrett Ackles, Semonin Realtors. Metro Search Inc. LLC DBA Apex MLS
 - $295,0003 bd2 ba1.2k sqft7217 Meadow Ridge Dr, Louisville, KY 40218For Sale
 MLS ID #1719002, Tracy N French, RE/MAX Premier Properties. Metro Search Inc. LLC DBA Apex MLS
 - $284,9004 bd2 ba1.6k sqft2512 Browns Ln, Louisville, KY 40220For SaleMLS ID #1726127, Clara Campeau, First Saturday Real Estate. Metro Search Inc. LLC DBA Apex MLS
- $322,5003 bd2 ba2.5k sqft4101 Landside Dr, Louisville, KY 40220For SaleMLS ID #1725495, Mollie Younger Noe, EXP Realty LLC. Metro Search Inc. LLC DBA Apex MLS
- $285,0003 bd2 ba2.1k sqft8706 Michael Edward Dr, Louisville, KY 40291For SaleMLS ID #1723076, Senahid Bektas, Key Point Realty. Metro Search Inc. LLC DBA Apex MLS
- $309,9993 bd2 ba2.1k sqft8303 Smithton Rd, Louisville, KY 40219For SaleMLS ID #1726066, Yilian Labrada, ZHomes Real Estate. Metro Search Inc. LLC DBA Apex MLS
- $239,9003 bd2 ba1.4k sqft3500 Tyrone Dr, Louisville, KY 40218For SaleMLS ID #1722294, Althea Otis, simpler.realestate. Metro Search Inc. LLC DBA Apex MLS
- $300,0004 bd3 ba2.8k sqft7718 Saint Bernard Ct, Louisville, KY 40291For SaleMLS ID #1722067, Hunter Gann, Weichert Realtors - ABG. Metro Search Inc. LLC DBA Apex MLS
- $290,0003 bd2 ba1.7k sqft6708 Tamarind Ct, Louisville, KY 40219For SaleMLS ID #1721847, Maylin Rodriguez Ayala, ZHomes Real Estate. Metro Search Inc. LLC DBA Apex MLS
- $280,0003 bd2 ba1.9k sqft7908 Red Cedar Way, Louisville, KY 40219For SaleMLS ID #1721951, Olivia A Davis, Stacey Duvall Real Estate. Metro Search Inc. LLC DBA Apex MLS
- $275,0003 bd2 ba1.7k sqft9218 Pagoda Dr, Louisville, KY 40229For SaleMLS ID #1726286, Tammy E Stokes, United Real Estate Louisville. Metro Search Inc. LLC DBA Apex MLS
- $275,0003 bd2 ba2.5k sqft5218 Famous Way, Louisville, KY 40219For SaleMLS ID #1723744, Judith N Gonzalez, ZHomes Real Estate. Metro Search Inc. LLC DBA Apex MLS
- $239,9003 bd2 ba1.4k sqft5109 Terrace Green Cir, Louisville, KY 40218For SaleMLS ID #1724664, Morgan Bowling, Collective Roots Agency. Metro Search Inc. LLC DBA Apex MLS
- $315,0004 bd3 ba1.9k sqft2109 Bridlewood Dr, Louisville, KY 40299For SaleMLS ID #1725783, Stephanie M Shacklette, Six Degrees Real Estate, LLC. Metro Search Inc. LLC DBA Apex MLS
- $253,0003 bd2 ba1.6k sqft3318 Belmont Rd, Louisville, KY 40218For SaleMLS ID #1710690, Marilyn V Cardine-Baker, Right Choice Realty Inc.. Metro Search Inc. LLC DBA Apex MLS
- $319,2003 bd2 ba1.6k sqft7406 Covey Pl, Louisville, KY 40291For SaleMLS ID #1726202, Dan T McMillan, The West Group REALTORS. Metro Search Inc. LLC DBA Apex MLS
- $320,0004 bd2 ba1.8k sqft3112 Tremont Dr, Louisville, KY 40205For SaleMLS ID #1724599, Mary K Chandler, EnVesta. Metro Search Inc. LLC DBA Apex MLS
- $284,9003 bd1 ba1.3k sqft518 Marquette Dr, Louisville, KY 40222For SaleMLS ID #1725733, Carlye Miller, Housing Associates. Metro Search Inc. LLC DBA Apex MLS
