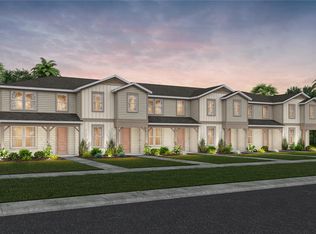
Discover Silverleaf Oaks in Winter Garden! This new home community will feature a collection of single-family and townhomes in desirable Horizon West. Located in the heart of Orlando’s attractions, residents will enjoy an array of amenities, including a resort-style pool, cabana, and playground – without a CDD. Plus, minutes to shopping, dining, and entertaining! The new construction quick move-in Benton bungalow features our MD101 exterior, our Luxe Fresh design package, 3 bedrooms, 2 full bathrooms, a powder room, and a 2-car garage. Upon entry you're greeted by an open concept entertaining space with gorgeous Oceanfront wood-look luxury vinyl plank flooring. The gathering room flows to the café and your spacious kitchen, which features a center island, storage pantry, stainless steel Whirlpool appliances, white cabinets, a white herringbone tile backsplash and Lyra quartz countertops. The split plan second floor offers ample space for everyone with two secondary bedrooms, a full bathroom, the laundry room, and the Owner’s Suite-featuring an en suite bathroom with a walk-in closet, dual-sink quartz-topped vanity, and walk-in shower. Professionally curated design selections for this home include our MD1 exterior and our Luxe Fresh design package: upgraded 42" soft close white cabinets, a white herringbone tile kitchen backsplash, Lyra quartz countertops, Oceanfront wood-look luxury vinyl plank flooring in the first floor living areas, white Brescia porcelain tile flooring in the wet areas, and soft, stain-resistant Ornamental Gate carpet in the bedrooms and second floor living areas.
Pending
Price increase: $900 (6/30)
$547,190
6207 SUNNY TIME AVENUE, WINTER GARDEN, FL 34787
3beds
1,628sqft
:
Get pre-qualified$3,907/mo
Single Family Residence
Built in 2026
4,574 Square Feet Lot
$542,000 Zestimate®
$336/sqft
$286/mo HOA
What's special
Resort-style poolCenter islandEn suite bathroomLyra quartz countertopsOpen concept entertaining spaceSpacious kitchenSplit plan second floor
- 30 days |
- 87 |
- 1 |
Likely to sell faster than
Zillow last checked:
Listing updated:
Listed by:
Adrienne Escott 407-250-9131,
PULTE REALTY OF NORTH FLORIDA LLC 407-250-9131
Source: Stellar MLS,MLS#: O6421162 Originating MLS: Orlando Regional
Originating MLS: Orlando Regional
Facts & features
Interior
Bedrooms & bathrooms
- Bedrooms: 3
- Bathrooms: 3
- Full bathrooms: 2
- 1/2 bathrooms: 1
Primary bedroom
- Features: En Suite Bathroom, Walk-In Closet(s)
- Level: Second
- Area: 144 Square Feet
- Dimensions: 12x12
Bedroom 2
- Features: Built-in Closet
- Level: Second
- Area: 100 Square Feet
- Dimensions: 10x10
Bedroom 3
- Features: Built-in Closet
- Level: Second
- Area: 100 Square Feet
- Dimensions: 10x10
Primary bathroom
- Features: Dual Sinks, En Suite Bathroom, Shower No Tub, Stone Counters
- Level: Second
- Area: 60 Square Feet
- Dimensions: 12x5
Bathroom 2
- Features: Single Vanity, Stone Counters
- Level: Second
- Area: 40 Square Feet
- Dimensions: 8x5
Dinette
- Level: First
- Area: 110 Square Feet
- Dimensions: 11x10
Great room
- Level: First
- Area: 221 Square Feet
- Dimensions: 17x13
Kitchen
- Features: Kitchen Island, Pantry, Stone Counters
- Level: First
- Area: 160 Square Feet
- Dimensions: 10x16
Laundry
- Level: Second
- Area: 36 Square Feet
- Dimensions: 6x6
Heating
- Central, Electric, Heat Pump
Cooling
- Central Air
Appliances
- Included: Dishwasher, Disposal, Electric Water Heater, Microwave, Range
- Laundry: Inside, Laundry Room, Upper Level
Features
- Eating Space In Kitchen, Kitchen/Family Room Combo, Open Floorplan, PrimaryBedroom Upstairs, Smart Home, Split Bedroom, Stone Counters, Thermostat, Walk-In Closet(s)
- Flooring: Carpet, Luxury Vinyl, Tile
- Doors: Sliding Doors
- Has fireplace: No
- Common walls with other units/homes: Corner Unit
Interior area
- Total structure area: 1,628
- Total interior livable area: 1,628 sqft
Video & virtual tour
Property
Parking
- Total spaces: 2
- Parking features: Alley Access, Driveway, Garage Door Opener, Garage Faces Rear
- Attached garage spaces: 2
- Has uncovered spaces: Yes
- Details: Garage Dimensions: 22x20
Features
- Levels: Two
- Stories: 2
- Exterior features: Irrigation System, Lighting, Sidewalk
Lot
- Size: 4,574 Square Feet
- Features: Cleared, Corner Lot, Landscaped, Sidewalk, Above Flood Plain
- Residential vegetation: Trees/Landscaped
Details
- Parcel number: 302327814507410
- Zoning: PD/AN
- Special conditions: None
Construction
Type & style
- Home type: SingleFamily
- Architectural style: Bungalow,Mid-Century Modern
- Property subtype: Single Family Residence
Materials
- Block, HardiPlank Type, Stucco, Wood Frame
- Foundation: Slab
- Roof: Shingle
Condition
- Completed
- New construction: Yes
- Year built: 2026
Details
- Builder model: Benton
- Builder name: Pulte Homes
- Warranty included: Yes
Utilities & green energy
- Sewer: Public Sewer
- Water: Public
- Utilities for property: BB/HS Internet Available, Cable Available, Electricity Connected, Phone Available, Public, Sewer Connected, Street Lights, Underground Utilities, Water Connected
Green energy
- Energy efficient items: HVAC, Insulation, Roof, Thermostat, Water Heater, Windows
- Water conservation: Drip Irrigation, Irrig. System-Drip/Microheads, Fl. Friendly/Native Landscape
Community & HOA
Community
- Features: Clubhouse, Fitness Center, Pool
- Security: Smoke Detector(s), Fire Resistant Exterior, Fire/Smoke Detection Integration
- Pet fee: $0 monthly
- Subdivision: SILVERLEAF OAKS
HOA
- Has HOA: Yes
- Amenities included: Clubhouse, Fitness Center, Pool, Recreation Facilities, Trail(s)
- Services included: Community Pool, Insurance, Internet, Maintenance Grounds, Manager, Pool Maintenance, Recreational Facilities
- HOA fee: $286 monthly
- HOA name: Erik Baker
Location
- Region: Winter Garden
Financial & listing details
- Price per square foot: $336/sqft
- Annual tax amount: $1,372
- Date on market: 6/30/2026
- Cumulative days on market: 29 days
- Listing terms: Cash,Conventional,FHA,VA Loan
- Ownership: Fee Simple
- Total actual rent: 0
- Electric utility on property: Yes
- Road surface type: Paved
Estimated market value
$542,000
$515,000 - $569,000
$2,731/mo
Price history
| Date | Event | Price |
|---|---|---|
| 7/9/2026 | Pending sale | $547,190$336/sqft |
Source:  Stellar MLS #O6421162 Report a problem Stellar MLS #O6421162 Report a problem | ||
| 6/30/2026 | Price change | $547,190+0.2%$336/sqft |
Source: Stellar MLS #O6421162 Report a problem | ||
| 6/18/2026 | Price change | $546,290+4.7%$336/sqft |
Source:  Pulte Report a problem Pulte Report a problem | ||
| 5/29/2026 | Price change | $521,990-6.3%$321/sqft |
Source: Pulte Report a problem | ||
| 5/15/2026 | Listed for sale | $556,990$342/sqft |
Source: Pulte Report a problem | ||
| 4/17/2026 | Listing removed | -- |
Source: Pulte Report a problem | ||
| 12/8/2025 | Listed for sale | $556,990$342/sqft |
Source: Pulte Report a problem | ||
Public tax history
Tax history is unavailable.
Monthly payment
Est. payment
Payment breakdown
Explore the cost of this home by adjusting the details. Changes won't be saved.Climate risks
Neighborhood: 34787
Nearby schools
GreatSchools rating
- 10/10Hamlin Elementary SchoolGrades: K-5Distance: 0.5 mi
- 9/10Hamlin Middle SchoolGrades: 6-8Distance: 0.7 mi
- 6/10Horizon High SchoolGrades: 9-12Distance: 3.4 mi
Schools provided by the listing agent
- Elementary: Vista Lakes Elem
- Middle: Odyssey Middle
- High: Colonial High
Source: Stellar MLS. This data may not be complete. We recommend contacting the local school district to confirm school assignments for this home.
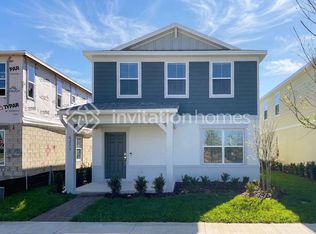
- $538,9003 bd3 ba1.6k sqft6213 Sunny Time Ave, Winter Garden, FL 34787Off Market
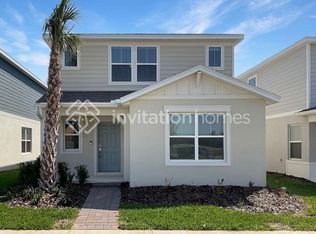
- $651,5005 bd3 ba2.2k sqft6219 Sunny Time Ave, Winter Garden, FL 34787Off Market
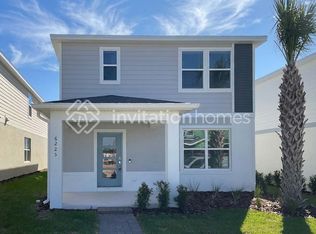
- $599,5004 bd3 ba1.9k sqft6225 Sunny Time Ave, Winter Garden, FL 34787Off Market
- from $536,990-- sqft16735 Silver Brook Way, Winter Garden, FL 34787New Construction

- $651,5005 bd3 ba2.2k sqft6231 Sunny Time Ave, Winter Garden, FL 34787Off Market
- $--4 bd3 ba1.9k sqft16729 Silver Brook Way, Winter Garden, FL 34787Off Market
- $545,0004 bd3 ba2.1k sqft16520 Silver Brook Way, Winter Garden, FL 34787Sold
- $602,5004 bd3 ba1.9k sqft6237 Sunny Time Ave, Winter Garden, FL 34787Off Market
A local agent can set up tours, give advice and negotiate with sellers.
Similar homes
- $537,2903 bd3 ba1.8k sqft16803 EVERMORE ALLEY, WINTER GARDEN, FL 34787New Construction

 Stellar MLS
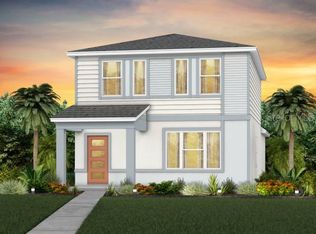
 - $525,0903 bd3 ba1.6k sqft16827 EVERMORE ALLEY, WINTER GARDEN, FL 34787New Construction
 Stellar MLS
 - $539,7904 bd3 ba1.8k sqft16681 SILVER BROOK WAY, WINTER GARDEN, FL 34787New Construction
 Stellar MLS
 - $499,6903 bd3 ba1.6k sqft6355 ARGENT WOOD DRIVE, WINTER GARDEN, FL 34787New Construction
 Stellar MLS
 - $443,1903 bd3 ba1.6k sqft6262 SUNNY TIME AVENUE, WINTER GARDEN, FL 34787New ConstructionStellar MLS
- $534,9003 bd3 ba2.2k sqft16596 POINT ROCK DRIVE, WINTER GARDEN, FL 34787For SaleMLS ID #O6412721, Alexandre Zapparoli LLC, WRA BUSINESS & REAL ESTATE. Stellar MLS
- $559,9003 bd3 ba2k sqft9972 PALLIDA HICKORY WAY, WINTER GARDEN, FL 34787For SaleMLS ID #O6391384, Juan Vanegas Montoya, VESTI LLC. Stellar MLS
- $649,9904 bd3 ba2.3k sqft16185 TALIESIN STREET, WINTER GARDEN, FL 34787For SaleMLS ID #O6407177, Erica Diaz, HOMEVEST REALTY. Stellar MLS
- $491,0803 bd3 ba1.8k sqft15075 GROVESIDE ROAD, WINTER GARDEN, FL 34787New ConstructionStellar MLS
- $575,0004 bd3 ba2.2k sqft2841 HAZE ROAD, CLERMONT, FL 34714For SaleMLS ID #O6421460, Ken Pozek, REAL BROKER, LLC. Stellar MLS
- $435,0003 bd3 ba1.9k sqft15190 SUNRISE GROVE CT, WINTER GARDEN, FL 34787For SaleMLS ID #O6427822, Corey Smallman, MARKET CONNECT REALTY LLC. Stellar MLS
- $574,9994 bd3 ba2.4k sqft12566 WESTHAVEN OAK DRIVE, WINTER GARDEN, FL 34787For SaleMLS ID #O6389532, Kendra Wallace, UNITED REAL ESTATE PREFERRED. Stellar MLS
- $500,0004 bd3 ba2.2k sqft3012 NAMASTE DRIVE, CLERMONT, FL 34714New ConstructionMLS ID #G5113504, Brandie Mathison-Klein, KELLER WILLIAMS ELITE PARTNERS III REALTY. Stellar MLS
- $459,0003 bd3 ba1.8k sqft14014 SCARLET ASTER ALLEY, WINTER GARDEN, FL 34787For SaleMLS ID #O6418814, Jarrett Brown, LPT REALTY, LLC. Stellar MLS
- $449,0003 bd3 ba1.7k sqft6002 BLISSFUL STREET, CLERMONT, FL 34714For SaleMLS ID #O6414167, Ken Pozek, REAL BROKER, LLC. Stellar MLS
- $429,9903 bd3 ba1.7k sqft6067 WELLBEING WAY, CLERMONT, FL 34714New ConstructionStellar MLS
- $484,3203 bd2 ba1.7k sqft6902 CREEK FALLS ALLEY, CLERMONT, FL 34714New ConstructionMLS ID #O6415910, Adrienne Escott, PULTE REALTY OF NORTH FLORIDA LLC. Stellar MLS
- $442,4903 bd2 ba1.8k sqft3160 REPOSE DRIVE, CLERMONT, FL 34714New ConstructionMLS ID #O6413970, Ben Goldstein, LENNAR REALTY. Stellar MLS
- $476,5904 bd3 ba1.8k sqft6834 CREEK FALLS ALLEY, CLERMONT, FL 34714New ConstructionMLS ID #O6415893, Adrienne Escott, PULTE REALTY OF NORTH FLORIDA LLC. Stellar MLS
- $539,9994 bd3 ba2.3k sqft325 PARTRIDGE PEA LANE, OCOEE, FL 34761For SaleMLS ID #O6417124, Steven Koleno, BEYCOME OF FLORIDA LLC. Stellar MLS
