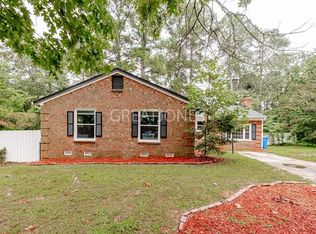
This move-in ready gem is packed with updates and priced to sell. Featuring 3 bedrooms, 2 full bathrooms, plus a versatile bonus room that can easily function as a home office, guest room, playroom, or formal dining space depending on your needs. Major updates have already been handled for you, including a brand new roof, HVAC system, plumbing, fresh interior paint, and newly stained floors, giving peace of mind on the big-ticket items from day one. The layout offers a spacious separate laundry room that also serves as a generous entry/drop zone area, adding both function and flexibility to everyday living. Step outside to an enormous fully fenced backyard situated on a lot larger than a quarter acre, complete with a storage shed already connected to electricity. Whether you need workshop space, extra storage, or room to entertain, this backyard delivers. Tucked away on a quiet street in an established neighborhood filled with mature trees and blooming landscaping, this home offers charm, privacy, and value that’s hard to find at this price point.
Clean, fresh, and ready for its next owner. Don’t miss this one.
Pending
Price cut: $10K (6/21)
$180,000
621 Ashboro St, Fayetteville, NC 28311
3beds
1,350sqft
:
Get pre-qualified$1,139/mo
Single Family Residence
Built in 1965
0.28 Acres Lot
$176,600 Zestimate®
$133/sqft
$-- HOA
What's special
Versatile bonus roomFresh interior paintQuiet streetEnormous fully fenced backyardSpacious separate laundry roomBrand new roofNewly stained floors
- 85 days |
- 123 |
- 1 |
Zillow last checked:
Listing updated:
Listed by:
TIER ONE REAL ESTATE SERVICES,
COLDWELL BANKER ADVANTAGE - YADKIN ROAD,
ELIZABETH STUART,
COLDWELL BANKER ADVANTAGE - YADKIN ROAD
Source: LPRMLS,MLS#: 762442 Originating MLS: Longleaf Pine Realtors
Originating MLS: Longleaf Pine RealtorsFacts & features
Interior
Bedrooms & bathrooms
- Bedrooms: 3
- Bathrooms: 2
- Full bathrooms: 2
Cooling
- Central Air
Appliances
- Included: Dishwasher, Ice Maker, Refrigerator
- Laundry: Washer Hookup, Dryer Hookup
Features
- Eat-in Kitchen, Tub Shower, Workshop
- Flooring: Hardwood, Vinyl
- Doors: Storm Door(s)
- Basement: Crawl Space
- Has fireplace: No
Interior area
- Total interior livable area: 1,350 sqft
Property
Features
- Levels: One
- Stories: 1
- Patio & porch: Porch, Screened
- Exterior features: Fence, Porch, Storage, Shed
- Fencing: Back Yard
Lot
- Size: 0.28 Acres
- Features: 1/4 to 1/2 Acre Lot, Level
- Topography: Level
Details
- Additional structures: Shed(s)
- Parcel number: 0439953082.000
- Zoning description: SF10 - Single Family Res 10
- Special conditions: Standard
Construction
Type & style
- Home type: SingleFamily
- Architectural style: One Story
- Property subtype: Single Family Residence
Materials
- Brick
Condition
- Good Condition
- New construction: No
- Year built: 1965
Utilities & green energy
- Sewer: Public Sewer
- Water: Public
Community & HOA
Community
- Subdivision: Woodclift
HOA
- Has HOA: No
Location
- Region: Fayetteville
Financial & listing details
- Price per square foot: $133/sqft
- Tax assessed value: $195,300
- Annual tax amount: $2,341
- Date on market: 5/14/2026
- Cumulative days on market: 84 days
- Listing terms: New Loan
- Inclusions: Refrigerator, shed In backyard
- Exclusions: N/A
- Ownership: More than a year
Estimated market value
$176,600
$168,000 - $185,000
$1,313/mo
Price history
| Date | Event | Price |
|---|---|---|
| 7/8/2026 | Listed for sale | $180,000$133/sqft |
Source:  Coldwell Banker Advantage #762442 Report a problem Coldwell Banker Advantage #762442 Report a problem | ||
| 7/5/2026 | Pending sale | $180,000$133/sqft |
Source:  LPRMLS #762442 Report a problem LPRMLS #762442 Report a problem | ||
| 7/2/2026 | Listed for sale | $180,000$133/sqft |
Source: LPRMLS #762442 Report a problem | ||
| 7/1/2026 | Pending sale | $180,000$133/sqft |
Source: LPRMLS #762442 Report a problem | ||
| 6/21/2026 | Price change | $180,000-5.3%$133/sqft |
Source: LPRMLS #762442 Report a problem | ||
| 5/14/2026 | Listed for sale | $190,000$141/sqft |
Source: LPRMLS #762442 Report a problem | ||
Public tax history
| Year | Property taxes | Tax assessment |
|---|---|---|
| 2025 | $2,341 +50.3% | $195,300 +152% |
| 2024 | $1,557 +6.1% | $77,500 |
| 2023 | $1,467 +7.9% | $77,500 |
| 2022 | $1,359 | $77,500 |
| 2021 | $1,359 | $77,500 -11.2% |
| 2020 | -- | $87,288 +12.6% |
| 2019 | $1,324 | $77,500 |
| 2018 | $1,324 | $77,500 |
| 2017 | $1,324 +4.8% | $77,500 -14.7% |
| 2016 | $1,264 +1% | $90,900 |
| 2015 | $1,251 +0.6% | $90,900 |
| 2014 | $1,244 +2.9% | $90,900 |
| 2013 | $1,209 | $90,900 |
| 2012 | $1,209 | $90,900 |
| 2011 | $1,209 | $90,900 |
| 2010 | -- | $90,900 |
| 2009 | -- | $90,900 +33.1% |
| 2008 | -- | $68,300 |
| 2007 | -- | $68,300 |
| 2006 | -- | $68,300 |
| 2005 | -- | -- |
| 2004 | -- | $68,300 |
| 2003 | -- | $68,300 +3.2% |
| 2002 | -- | $66,153 |
| 2001 | -- | $66,153 |
Find assessor info on the county website
Monthly payment
Est. payment
Payment breakdown
Explore the cost of this home by adjusting the details. Changes won't be saved.Climate risks
Neighborhood: Woodcliff
Nearby schools
GreatSchools rating
- 5/10Lucile Souders ElementaryGrades: PK-5Distance: 1.1 mi
- 6/10Luther Nick Jeralds MiddleGrades: 6-8Distance: 1.3 mi
- 5/10E E Smith HighGrades: 9-12Distance: 2.3 mi
Schools provided by the listing agent
- Elementary: Cumberland County Schools
- Middle: Cumberland County Schools
- High: E. E. Smith High
Source: LPRMLS. This data may not be complete. We recommend contacting the local school district to confirm school assignments for this home.
- $197,0003 bd2 ba1.9k sqft625 Ashboro St, Fayetteville, NC 28311Off Market

- $127,2003 bd1 ba1.2k sqft617 Ashboro St, Fayetteville, NC 28311Off Market
- $194,7003 bd1 ba1.7k sqft315 Myers Ct, Fayetteville, NC 28311Off Market
- $189,4003 bd2 ba1.7k sqft313 Myers Ct, Fayetteville, NC 28311Off Market
- $185,0003 bd2 ba1.5k sqft701 Ashboro St, Fayetteville, NC 28311Sold
- $140,6003 bd1 ba1.3k sqft404 Woodclift Dr, Fayetteville, NC 28311Off Market
- $191,0003 bd2 ba1.2k sqft337 Randolph Ave, Fayetteville, NC 28311Off Market
- $248,5003 bd2 ba1.6k sqft314 Myers Ct, Fayetteville, NC 28311Off Market
A local agent can set up tours, give advice and negotiate with sellers.
Similar homes
- $179,5003 bd2 ba1.2k sqft735 Amber Dr, Fayetteville, NC 28311For Sale
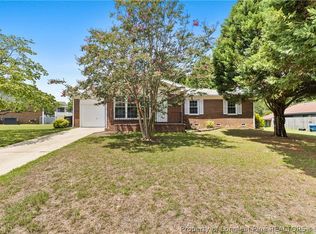 MLS ID #766491, VITTORIA PIROLLI, BIRCH & BEAM REALTY. LPRMLS
 - $183,5003 bd2 ba1.3k sqft634 Pleasant Loop, Fayetteville, NC 28311For Sale
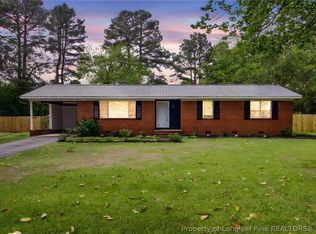 MLS ID #759852, TORANIQUE ADAMS, VYLLA HOME. LPRMLS
 - $165,0004 bd2 ba1.4k sqft544 Farmview Dr, Fayetteville, NC 28311For Sale
 MLS ID #765682, JENNIFER FAATZ, NEXTHOME TRUE FREEDOM. LPRMLS
 - $175,0003 bd1 ba1k sqft1001 Ivy Rd, Fayetteville, NC 28303For Sale
 MLS ID #767172, CLAUDIA TYNES, NORTHGROUP REAL ESTATE. LPRMLS
 - $249,9003 bd2 ba1.8k sqft728 Rockwood Dr, Fayetteville, NC 28311For SaleMLS ID #766605, ESSENCE REALTY GROUP POWERED BY REAL BROKER, LLC, REAL BROKER LLC. LPRMLS
- $249,9003 bd2 ba1.8k sqft744 Buena Vista Dr, Fayetteville, NC 28311For SaleMLS ID #766603, ESSENCE REALTY GROUP POWERED BY REAL BROKER, LLC, REAL BROKER LLC. LPRMLS
- $183,0003 bd2 ba1.6k sqft115 Brookwood Ave, Fayetteville, NC 28301For SaleMLS ID #760983, STEPHANIE JACKSON, RE/MAX CHOICE. LPRMLS
- $183,0003 bd2 ba1.3k sqft5301 Flagstone Ct, Fayetteville, NC 28303For SaleMLS ID #764459, DAMESHA WATSON, THE DREAM HOME CREW, LLC. LPRMLS
- $170,0002 bd1 ba1k sqft1413 Stansfield Dr, Fayetteville, NC 28303For SaleMLS ID #766571, JUSTIN HAMILTON, ON POINT REALTY. LPRMLS
- $179,9003 bd2 ba1.4k sqft5014 Ashton Rd, Fayetteville, NC 28304For SaleMLS ID #765588, GENE COOPER, GENE COOPER REALTY. LPRMLS
- $232,4003 bd2 ba1.3k sqft5404 Sandstone Dr, Fayetteville, NC 28311For SaleMLS ID #766536, PROPERTY CLOSERS, COLDWELL BANKER ADVANTAGE - FAYETTEVILLE. LPRMLS
- $170,0003 bd2 ba1.1k sqft7104 Ryan St, Fayetteville, NC 28314For SaleMLS ID #764128, STEPHANIE JACKSON, RE/MAX CHOICE. LPRMLS
- $175,0002 bd1 ba895 sqft211 Willborough Ave, Fayetteville, NC 28303For SaleMLS ID #767020, CARLA COUNCIL, TOWNSEND REAL ESTATE. LPRMLS
- $225,0003 bd2 ba1.1k sqft547 Farmview Dr, Fayetteville, NC 28311For SaleMLS ID #764586, GRAY HERNANDEZ, ERA STROTHER REAL ESTATE. LPRMLS
- $172,0003 bd1 ba1.1k sqft3812 & 3814 Hanna St, Fayetteville, NC 28304For SaleMLS ID #765831, LISA MACKEY, KELLER WILLIAMS REALTY (FAYETTEVILLE). LPRMLS
- $187,5003 bd2 ba1.5k sqft1115 Faison Ave, Fayetteville, NC 28304For SaleMLS ID #760907, STEVEN KING, SOLD IN CAROLINA REALTY. LPRMLS
- $190,0004 bd2 ba1.2k sqft4572 Westfield Rd, Fayetteville, NC 28314For SaleMLS ID #767015, JESSICA DONALDSON, ONNIT REALTY GROUP. LPRMLS
- $180,0003 bd2 ba1.2k sqft2134 Biltmore Dr, Fayetteville, NC 28304For SaleMLS ID #759216, ANNA-LISA ROWLETTE, EXP REALTY LLC. LPRMLS
- $187,5002 bd1 ba1k sqft705 Greenland Dr, Fayetteville, NC 28305For SaleMLS ID #766770, WELCOME HOME TEAM POWERED BY KELLER WILLIAMS REALTY, KELLER WILLIAMS REALTY (FAYETTEVILLE). LPRMLS
- $158,9002 bd1 ba1.2k sqft112 Circle Ct, Fayetteville, NC 28301For SaleMLS ID #765255, ESSENCE REALTY GROUP POWERED BY REAL BROKER, LLC, REAL BROKER LLC. LPRMLS
