Welcome to this beautifully maintained 2-bedroom, 1-bath home nestled in the heart of the desirable Briarcliffe section of Glenolden! From the moment you step inside, you'll appreciate the beautiful hardwood flooring that flows throughout the main living areas and the inviting open-concept layout, creating the perfect space for both everyday living and entertaining. The spacious living room seamlessly opens to the dining area and kitchen, offering a bright and functional floor plan. Upstairs, you'll find two generously sized bedrooms, each featuring ample closet space, along with an updated hall bathroom. The finished lower level provides valuable additional living space that's ideal for a family room, home office, gym, or playroom. The basement and utility area have both been updated with brand-new flooring, adding to the home's move-in-ready appeal. Conveniently located near shopping, restaurants, parks, schools, major highways, and public transportation, this charming home offers an excellent opportunity for first-time buyers, downsizers, or anyone looking to enjoy low-maintenance living in a fantastic neighborhood. Don't miss your chance to call this Briarcliffe gem your own!
For sale
$199,900
621 Beech Ave, Glenolden, PA 19036
2beds
1,196sqft
Townhouse
Built in 1955
1,742 Square Feet Lot
$198,200 Zestimate®
$167/sqft
$-- HOA
What's special
Updated hall bathroomInviting open-concept layoutBeautiful hardwood flooringAmple closet spaceGenerously sized bedrooms
- 3 days |
- 288 |
- 12 |
Zillow last checked:
Listing updated:
Listed by:
Rob Gerrard 484-433-6292,
CG Realty, LLC 6105665182
Source: Bright MLS,MLS#: PADE2120072
Facts & features
Interior
Bedrooms & bathrooms
- Bedrooms: 2
- Bathrooms: 1
- Full bathrooms: 1
Rooms
- Room types: Living Room, Dining Room, Primary Bedroom, Kitchen, Bedroom 1, Attic
Primary bedroom
- Level: Upper
- Area: 0 Square Feet
- Dimensions: 0 X 0
Primary bedroom
- Level: Unspecified
Bedroom 1
- Level: Upper
- Area: 0 Square Feet
- Dimensions: 0 X 0
Other
- Features: Attic - Non-Use
- Level: Unspecified
Dining room
- Level: Main
- Area: 0 Square Feet
- Dimensions: 0 X 0
Kitchen
- Features: Kitchen - Gas Cooking
- Level: Main
- Area: 0 Square Feet
- Dimensions: 0 X 0
Living room
- Level: Main
- Area: 0 Square Feet
- Dimensions: 0 X 0
Heating
- Forced Air, Natural Gas
Cooling
- Window Unit(s)
Appliances
- Included: Gas Water Heater
- Laundry: In Basement
Features
- Basement: Full
- Has fireplace: No
Interior area
- Total structure area: 1,196
- Total interior livable area: 1,196 sqft
- Finished area above ground: 896
- Finished area below ground: 300
Property
Parking
- Parking features: On Street
- Has uncovered spaces: Yes
Accessibility
- Accessibility features: None
Features
- Levels: Two
- Stories: 2
- Pool features: None
Lot
- Size: 1,742 Square Feet
- Dimensions: 16.00 x 92.00
Details
- Additional structures: Above Grade, Below Grade
- Parcel number: 15000054700
- Zoning: RES
- Special conditions: Standard
Construction
Type & style
- Home type: Townhouse
- Architectural style: Colonial
- Property subtype: Townhouse
Materials
- Brick
- Foundation: Block
Condition
- New construction: No
- Year built: 1955
Utilities & green energy
- Electric: 100 Amp Service
- Sewer: Public Sewer
- Water: Public
Community & HOA
Community
- Subdivision: Briarcliffe
HOA
- Has HOA: No
Location
- Region: Glenolden
- Municipality: DARBY TWP
Financial & listing details
- Price per square foot: $167/sqft
- Tax assessed value: $85,830
- Annual tax amount: $4,080
- Date on market: 7/20/2026
- Listing agreement: Exclusive Agency
- Listing terms: Cash,Conventional,FHA,VA Loan
- Inclusions: First Floor Window Ac Unit, All Kitchen Appliances And Washer / Dryer In As Is Condition For No Monetary Value
- Ownership: Fee Simple
Estimated market value
$198,200
$188,000 - $208,000
$1,995/mo
Price history
| Date | Event | Price |
|---|---|---|
| 7/20/2026 | Listed for sale | $199,900+149.9%$167/sqft |
Source:  Bright MLS #PADE2120072 Report a problem Bright MLS #PADE2120072 Report a problem | ||
| 4/7/2016 | Sold | $80,000+27.2%$67/sqft |
Source: Public Record Report a problem | ||
| 1/1/2015 | Sold | $62,900$53/sqft |
Source:  Long & Foster Broker Feed #PADE240156_100 Report a problem Long & Foster Broker Feed #PADE240156_100 Report a problem | ||
| 3/17/1999 | Sold | $62,900$53/sqft |
Source: Public Record Report a problem | ||
Public tax history
| Year | Property taxes | Tax assessment |
|---|---|---|
| 2025 | $3,879 +2% | $85,830 |
| 2024 | $3,804 +29.3% | $85,830 |
| 2023 | $2,941 -19.1% | $85,830 |
| 2022 | $3,634 +0.8% | $85,830 |
| 2021 | $3,604 +979.6% | $85,830 +40.4% |
| 2020 | $334 -91% | $61,130 |
| 2019 | $3,727 +2.3% | $61,130 |
| 2018 | $3,644 +986.4% | $61,130 |
| 2017 | $335 -2% | $61,130 |
| 2016 | $342 | $61,130 |
| 2015 | $342 | $61,130 |
| 2014 | $342 +2.8% | $61,130 |
| 2013 | $333 +2.8% | $61,130 |
| 2012 | $324 +2.3% | $61,130 |
| 2011 | $317 +2% | $61,130 |
| 2010 | $310 +7.5% | $61,130 |
| 2009 | $289 | $61,130 |
| 2008 | $289 +8.3% | $61,130 |
| 2007 | $267 | $61,130 |
| 2006 | $267 -2% | $61,130 |
| 2005 | $272 | $61,130 |
| 2004 | $272 +8.5% | $61,130 |
| 2003 | $251 +7.9% | $61,130 |
| 2002 | $232 | $61,130 |
| 2000 | $232 | $61,130 |
Find assessor info on the county website
Monthly payment
Est. payment
Payment breakdown
Explore the cost of this home by adjusting the details. Changes won't be saved.Climate risks
Neighborhood: 19036
Nearby schools
GreatSchools rating
- NASoutheast Delco Kindergarten CenterGrades: KDistance: 0.2 mi
- 5/10Darby Twp SchoolGrades: K-8Distance: 0.4 mi
- 2/10Academy Park High SchoolGrades: 9-12Distance: 1.5 mi
Schools provided by the listing agent
- High: Academy Park
- District: Southeast Delco
Source: Bright MLS. This data may not be complete. We recommend contacting the local school district to confirm school assignments for this home.
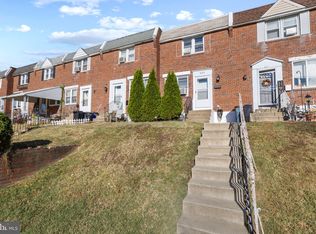
- $190,0002 bd1 ba896 sqft623 Beech Ave, Glenolden, PA 19036Sold
- $178,5002 bd1 ba896 sqft619 Beech Ave, Glenolden, PA 19036Off Market
- $197,2002 bd1 ba1k sqft625 Beech Ave, Glenolden, PA 19036Off Market

- $168,1002 bd1 ba896 sqft627 Beech Ave, Glenolden, PA 19036Off Market
- $184,2002 bd1 ba768 sqft617 Beech Ave, Glenolden, PA 19036Off Market
- $188,1002 bd1 ba1k sqft629 Beech Ave, Glenolden, PA 19036Off Market
- $165,0002 bd2 ba896 sqft631 Beech Ave, Glenolden, PA 19036Sold
- $205,7002 bd1 ba768 sqft615 Beech Ave, Glenolden, PA 19036Off Market
A local agent can set up tours, give advice and negotiate with sellers.
Similar homes
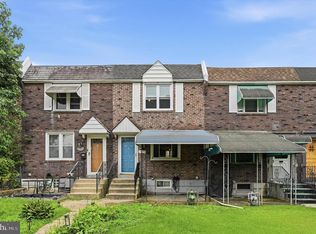
- $199,9993 bd2 ba1.1k sqft408 Rively Ave, Glenolden, PA 19036For Sale
 MLS ID #PADE2119198, Jim Roche, KW Empower. Bright MLS
 - $219,0003 bd1 ba1.1k sqft1054 N Academy Ave, Glenolden, PA 19036For Sale
 MLS ID #PADE2118430, Marquisha Caramanico, Keller Williams Real Estate - Media. Bright MLS
 - $220,0003 bd2 ba1.4k sqft826 Delview Dr, Folcroft, PA 19032For Sale
 MLS ID #PADE2119634, Alex Plessett, RE/MAX Services. Bright MLS
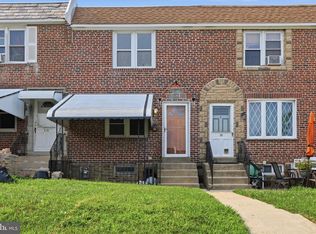
 - $175,0003 bd2 ba1.1k sqft217 Cambridge Rd, Clifton Heights, PA 19018For Sale
 MLS ID #PADE2120054, Michael Fingerman, HomeSmart Realty Advisors. Bright MLS
 - $--3 bd1 ba1.2k sqft808 Bartram Ave, Collingdale, PA 19023AuctionAuction.com 2
- $225,0004 bd2 ba1.1k sqft220 Weymouth Rd, Darby, PA 19023For SaleMLS ID #PADE2119972, Jennifer O'Doherty, Coldwell Banker Realty. Bright MLS
- $--3 bd2 ba1.3k sqft1219 Laurel Rd, Sharon Hill, PA 19079AuctionAuction.com 2
- $229,9953 bd1 ba1.1k sqft338 S Stratford Rd, Glenolden, PA 19036For SaleMLS ID #PADE2117260, Dave Batty, Keller Williams Realty Devon-Wayne. Bright MLS
- $--3 bd1 ba1.1k sqft47 Concord Rd, Darby, PA 19023AuctionAuction.com 2
- $--3 bd2 ba1.1k sqft229 Jackson Ave, Darby, PA 19023AuctionAuction.com 2
- $--3 bd1 ba1.4k sqft226 Cedar Ave, Holmes, PA 19043AuctionAuction.com 2
- $204,9003 bd1 ba1.2k sqft58 High St, Sharon Hill, PA 19079For SaleMLS ID #PADE2116930, SHELBY MORGAN, Morgan Capital Real Estate. Bright MLS
- $249,9003 bd2 ba1.1k sqft817 Windsor Cir, Folcroft, PA 19032For SaleMLS ID #PADE2120030, Mary Greenhalgh-Thomas, CG Realty, LLC. Bright MLS
- $235,0002 bd1 ba888 sqft1022 Lawnton Ter, Glenolden, PA 19036For SaleMLS ID #PADE2115852, Mike Wells, CG Realty, LLC. Bright MLS
- $185,0002 bd2 ba1k sqft1026 Hansen Pl, Collingdale, PA 19023For SaleMLS ID #PADE2119488, Emily Wang, Century 21 Advantage Gold-South Philadelphia. Bright MLS
- $189,9993 bd1 ba1.5k sqft821 Bedford Ave, Collingdale, PA 19023For SaleMLS ID #PADE2119964, William Holder, Real Broker, LLC. Bright MLS
- $--3 bd1 ba1k sqft227 Roberta Ave, Darby, PA 19023AuctionXome
- $219,9003 bd1 ba1.1k sqft256 Cambridge Rd, Clifton Heights, PA 19018For SaleMLS ID #PADE2118956, Tim Stover, KW Empower. Bright MLS
- $180,0002 bd1 ba896 sqft1937 Delmar Dr, Folcroft, PA 19032For SaleMLS ID #PADE2119096, Samantha Batdorf, Coldwell Banker Realty. Bright MLS
- $--1 bd1 ba746 sqft51 S Sycamore Ave, Aldan, PA 19018AuctionAuction.com 2
