The circle drive lined with fruit trees is your first hint that this 4 bedroom, 3 bath home with a basement on 5 acres is something special. Fenced acreage, two established garden areas, a creek along the back of the property, wired workshop, storage building, and Generac generator create a setting made for gardening, homesteading, hobbies, and room to roam. Inside, hardwood and parquet flooring add character throughout, while an open floor plan and split bedroom layout offer comfortable everyday living. The main level features three bedrooms, including a private primary suite with double vanity. One bedroom offers an adjoining flex space perfect for an office, sitting room, playroom, or hobby room. Downstairs, the finished basement adds a second living area with kitchen, bedroom, full bath, and additional flex space with room for a home gym, work from home setup, hobbies, or recreation. The layout also creates possibilities for multigenerational living, guests, or potential rental income. Enjoy the space to get away while remaining convenient to Danville, Hillsborough, and Mebane.
Pending
$399,000
621 Griers Church Rd, Leasburg, NC 27291
4beds
3,347sqft
Single Family Residence
Built in 1995
5 Acres Lot
$395,200 Zestimate®
$119/sqft
$-- HOA
What's special
Wired workshopOpen floor planSplit bedroom layoutTwo established garden areasHardwood and parquet flooringGenerac generatorStorage building
- 24 days
- 621
- 59
Likely to sell faster than
Zillow last checked:
Listing updated:
Listed by:
Victoria Lee Holmes 336-266-0159,
Above & Beyond Realty LLC
Source: Doorify MLS,MLS#: 10197097
Facts & features
Interior
Bedrooms & bathrooms
- Bedrooms: 4
- Bathrooms: 3
- Full bathrooms: 3
- Main level bedrooms: 3
Primary bedroom
- Level: Main
Heating
- Central
Cooling
- Central Air
Appliances
- Included: Dishwasher, Stainless Steel Appliance(s)
- Laundry: Laundry Room, Main Level
Features
- Ceiling Fan(s), Double Vanity, Open Floorplan, Separate Shower, Bathtub/Shower Combination
- Flooring: Hardwood, Parquet
- Basement: Apartment,Exterior Entry,Finished,Full,Interior Entry,Partially Finished
Interior area
- Total structure area: 3,347
- Total interior livable area: 3,347 sqft
- Finished area above ground: 1,751
- Finished area below ground: 1,596
Property
Parking
- Parking features: Carport, Circular Driveway
- Has carport: Yes
- Has uncovered spaces: Yes
Features
- Levels: One
- Stories: 1
- Patio & porch: Covered, Front Porch, Porch
- Exterior features: Private Yard, Storage, Fenced Yard
- Fencing: Fenced
- Has view: Yes
- View description: Trees/Woods
Lot
- Size: 5 Acres
- Features: Landscaped, Secluded, Wooded, Hardwood Trees
- Residential vegetation: Wooded
Details
- Additional structures: Shed(s), Workshop
- Parcel number: 0115.00.00.0076.0000
- Special conditions: Standard
- Other equipment: Generator
Construction
Type & style
- Home type: SingleFamily
- Architectural style: Cottage,Ranch,Farmhouse
- Property subtype: Single Family Residence
Materials
- Vinyl Siding
- Foundation: Block
- Roof: Shingle
Condition
- New construction: No
- Year built: 1995
Utilities & green energy
- Sewer: Septic Tank
- Water: Well
Community & HOA
HOA
- Has HOA: No
Location
- Region: Leasburg
Financial & listing details
- Price per square foot: $119/sqft
- Tax assessed value: $200,262
- Annual tax amount: $1,468
- Date on market: 10/7/2026
- Listing agreement: Exclusive Right To Sell
- Listing terms: Cash,Conventional,FHA,USDA Loan,VA Loan
Estimated market value
$395,200
$375,000 - $415,000
$2,795/mo
Price history
| Date | Event | Price |
|---|---|---|
| 10/15/2026 | Pending sale | $399,000$119/sqft |
Source:  Doorify MLS #10197097 Report a problem | ||
| 10/7/2026 | Listed for sale | $399,000-3.9%$119/sqft |
Source: Doorify MLS #10197097 Report a problem | ||
| 6/28/2023 | Listing removed | -- |
Source: Doorify MLS #2515415 Report a problem | ||
| 6/8/2023 | Listed for sale | $415,000 |
Source:  Triad MLS #1108379 Report a problem | ||
Public tax history
| Year | Property taxes | Tax assessment |
|---|---|---|
| 2025 | $1,452 +6.5% | $200,262 |
| 2024 | $1,363 -10% | $200,262 +10.3% |
| 2023 | $1,514 | $181,501 |
| 2022 | $1,514 | $181,501 |
| 2021 | $1,514 +3.6% | -- |
| 2020 | $1,461 | -- |
| 2019 | -- | -- |
| 2018 | $1,460 +4.4% | -- |
| 2017 | $1,398 0% | -- |
| 2016 | $1,398 +7.8% | -- |
| 2015 | $1,296 +0.3% | -- |
| 2014 | $1,292 | -- |
| 2013 | -- | -- |
| 2012 | -- | -- |
| 2010 | $262 | -- |
Find assessor info on the county website
Monthly payment
Est. payment
Payment breakdown
Explore the cost of this home by adjusting the details. Changes won't be saved.Climate risks
Neighborhood: 27291
Nearby schools
Schools provided by the listing agent
- Elementary: Caswell - South Elementary School
- Middle: Caswell - N L Dillard Middle School
- High: Caswell - Bartlett Yancey High School
Source: Doorify MLS. This data may not be complete. We recommend contacting the local school district to confirm school assignments for this home.

Similar homes
- $390,0003 bd3 ba2.2k sqft114 Oak Hollow Rd, Timberlake, NC 27583For Sale
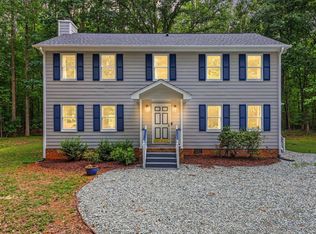
 MLS ID #10183479, Ricky Hargrave. Doorify MLS
- $428,0003 bd3 ba1.6k sqft226 Aubrey Clayton Rd, Hurdle Mills, NC 27541For Sale
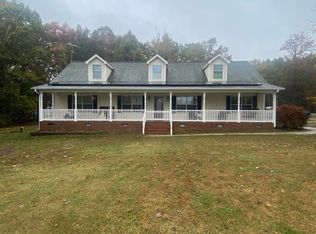 MLS ID #10169469, Corina G Clay. Doorify MLS
- $399,0004 bd3 ba1.9k sqft1165 Hackberry Rd, South Boston, VA 24594For Sale
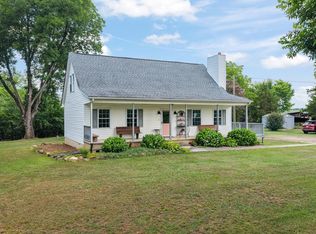 MLS ID #59914, Debra L. Palmer. South Central AOR VA
- $398,0004 bd2 ba2.2k sqft2551 Old Durham Rd, Roxboro, NC 27573For Sale
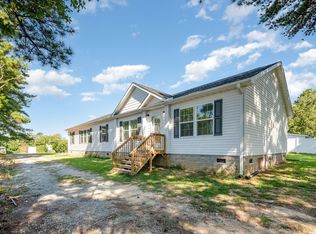 MLS ID #10185125, Marta Parilli. Doorify MLS
- $375,0003 bd3 ba2.1k sqft409 Reaves Ln, Semora, NC 27343For SaleMLS ID #10186304, Cassady Caven. Doorify MLS
- $369,0004 bd3 ba2.2k sqft310 Reade Dr, Roxboro, NC 27573For SaleMLS ID #10199507, Claire Poindexter Brann. Doorify MLS
- $499,0003 bd5 ba3.9k sqft183 Gatewood Rd, Yanceyville, NC 27379For Sale
 MLS ID #1239311, Jacqueline Omollo. Triad MLS
- $440,0004 bd3 ba2.1k sqftYarmouth, Timberlake, NC 27583For SaleMLS ID #10187431, Lauren Michele Kniss. Doorify MLS
- $450,0005 bd2 ba2k sqft238 Simpson Ln, Pelham, NC 27311For SaleMLS ID #1240063, Kelly Osborn. Triad MLS
- $429,0003 bd2 ba2.2k sqft3750 State Highway 150, Reidsville, NC 27320For SaleMLS ID #1224500, Christine Barnes. Triad MLS
- $444,5003 bd3 ba2k sqft138 Ann Dr, Timberlake, NC 27583For SaleMLS ID #10192125, Vance Blackwell Blackwell. Doorify MLS
- $419,0004 bd2 ba1.7k sqft426 Fitch Dr, Mebane, NC 27302For SaleMLS ID #1233945, Amy L. Oakley. Triad MLS
- $450,0003 bd2 ba1.8k sqft2621 Vinca Ln, Mebane, NC 27302For SaleMLS ID #10186317, Matthew Dover. Doorify MLS
- $379,9003 bd3 ba1.9k sqft51 Water Front Ln, Timberlake, NC 27583For SaleMLS ID #10174214, Victoria Lee Holmes. Doorify MLS
- $450,0003 bd2 ba1.8k sqft200 Sawmill Rd, Cedar Grove, NC 27231For SaleMLS ID #10152311, Robbin Taylor-Hall. Doorify MLS
- $436,0003 bd3 ba1.8k sqft131 American Rd, Timberlake, NC 27583For SaleMLS ID #10196842, Jessica Wilson. Doorify MLS
- $430,0004 bd3 ba2.8k sqft104 Pebble Beach Ct, Mebane, NC 27302For SaleMLS ID #10179389, Ben Burrow. Doorify MLS
- $379,9003 bd3 ba1.9k sqft51 Water Front Ln, Timberlake, NC 27583For SaleMLS ID #1224649, Victoria Holmes. Triad MLS
- $299,0003 bd2 ba2.5k sqft1128 Pounds Rd, Sutherlin, VA 24594For Sale
 MLS ID #932479, CHARLES ALEXANDER HUNT. RVAR
