Located in a quiet pocket neighborhood with no HOA and a low 2.03% tax rate, this Belton property offers the convenience of Central Texas living without sacrificing privacy. Known for its strong educational opportunities, Belton ISD which holds a strong recommendation from the community, making the area a popular choice for those seeking highly regarded schools.
Positioned just minutes from IH-14/US-190 and IH-35, commuting is simple with convenient access to major employment centers throughout Central Texas. Baylor Scott & White Medical Center is approximately 15 minutes away, Fort Cavazos (formerly Fort Hood) is about 25 minutes away, Temple is roughly 20 minutes away, Waco can be reached in about 45 minutes, and Downtown Austin is approximately one hour south, making this location ideal for both local and regional travel.
Inside, the thoughtfully designed one-story floorplan offers a dedicated flex space that can easily function as a home office, formal dining room, playroom, or hobby area depending on your needs. Wood-look tile flooring extends throughout the main living areas, while carpet is reserved for the bedrooms to create comfort where it matters most.
The spacious living room centers around a beautiful wood-burning corner fireplace and opens seamlessly to the kitchen and dining areas, creating an ideal setup for everyday living and entertaining. The kitchen is ready for everything from weeknight dinners to holiday baking, featuring a large center island, granite countertops, abundant cabinet storage, under-cabinet lighting, and stainless steel appliances. (Appliances are negotiable.)
The covered back patio that wraps around the rear of the home, providing multiple spaces to relax, entertain, or enjoy a quiet morning coffee. Backing to privately owned acreage and ranch properties, the backyard enjoys a rare level of privacy with mature trees creating a peaceful backdrop that is increasingly difficult to find.
Pending
$330,000
621 Holstein Dr, Belton, TX 76513
4beds
2,080sqft
:
Get pre-qualified$2,378/mo
Single Family Residence
Built in 2022
7,718 Square Feet Lot
$-- Zestimate®
$159/sqft
$-- HOA
What's special
Beautiful wood-burning corner fireplaceStainless steel appliancesWood-look tile flooringDedicated flex spaceGranite countertopsThoughtfully designed one-story floorplanUnder-cabinet lighting
- 47 days |
- 701 |
- 42 |
Zillow last checked:
Listing updated:
Listed by:
Rebekah Cummings 512-346-3550,
Keller Williams Realty NW,
Paul J. Cummings 512-203-2125,
Keller Williams Realty NW
Source: Central Texas MLS,MLS#: 616636 Originating MLS: Williamson County Association of REALTORS
Originating MLS: Williamson County Association of REALTORSFacts & features
Interior
Bedrooms & bathrooms
- Bedrooms: 4
- Bathrooms: 2
- Full bathrooms: 2
Primary bedroom
- Level: Main
Bedroom
- Level: Main
Primary bathroom
- Level: Main
Kitchen
- Level: Main
Office
- Level: Main
Heating
- Central, Electric, Fireplace(s)
Cooling
- Central Air
Appliances
- Included: Dishwasher, Electric Range, Electric Water Heater, Disposal, Microwave, Plumbed For Ice Maker
- Laundry: Electric Dryer Hookup, Main Level, Laundry Room
Features
- Ceiling Fan(s), Chandelier, Carbon Monoxide Detector, Double Vanity, Entrance Foyer, Garden Tub/Roman Tub, High Ceilings, His and Hers Closets, Home Office, Multiple Closets, Recessed Lighting, Storage, Soaking Tub, Separate Shower, Vaulted Ceiling(s), Walk-In Closet(s), Window Treatments, Breakfast Bar, Kitchen Island, Kitchen/Family Room Combo, Kitchen/Dining Combo
- Flooring: Carpet, Tile
- Windows: Window Treatments
- Attic: Access Only
- Number of fireplaces: 1
- Fireplace features: Living Room
Interior area
- Total interior livable area: 2,080 sqft
Video & virtual tour
Property
Parking
- Total spaces: 2
- Parking features: Garage
- Garage spaces: 2
Features
- Levels: One
- Stories: 1
- Patio & porch: Covered, Patio
- Exterior features: Covered Patio, Rain Gutters
- Pool features: None
- Fencing: Back Yard,Gate,Wood
- Has view: Yes
- View description: None
- Body of water: None
Lot
- Size: 7,718 Square Feet
Details
- Parcel number: 477028
Construction
Type & style
- Home type: SingleFamily
- Architectural style: Ranch,Traditional
- Property subtype: Single Family Residence
Materials
- Brick Veneer, Masonry
- Foundation: Slab
- Roof: Composition,Shingle
Condition
- Resale
- Year built: 2022
Utilities & green energy
- Sewer: Other, Public Sewer, See Remarks
- Water: Public, Other, See Remarks
- Utilities for property: Electricity Available
Community & HOA
Community
- Features: Other, See Remarks, Curbs
- Security: Smoke Detector(s)
- Subdivision: Sendero Estates
HOA
- Has HOA: No
Location
- Region: Belton
Financial & listing details
- Price per square foot: $159/sqft
- Tax assessed value: $337,742
- Annual tax amount: $4,951
- Date on market: 6/12/2026
- Cumulative days on market: 47 days
- Listing agreement: Exclusive Right To Lease
- Listing terms: Cash,Conventional,FHA,VA Loan
- Electric utility on property: Yes
Estimated market value
Not available
Estimated sales range
Not available
Not available
Price history
| Date | Event | Price |
|---|---|---|
| 7/22/2026 | Pending sale | $330,000$159/sqft |
Source:  Central Texas MLS #616636 Report a problem Central Texas MLS #616636 Report a problem | ||
| 7/16/2026 | Contingent | $330,000$159/sqft |
Source:  Unlock MLS #7719504 Report a problem Unlock MLS #7719504 Report a problem | ||
| 6/12/2026 | Listed for sale | $330,000-8.1%$159/sqft |
Source: Unlock MLS #7719504 Report a problem | ||
| 10/14/2022 | Sold | -- |
Source: Central Texas MLS #476571 Report a problem | ||
| 7/11/2022 | Pending sale | $359,000$173/sqft |
Source: Central Texas MLS #476571 Report a problem | ||
| 6/22/2022 | Listed for sale | $359,000$173/sqft |
Source: Central Texas MLS #476571 Report a problem | ||
Public tax history
| Year | Property taxes | Tax assessment |
|---|---|---|
| 2025 | $4,951 -12.7% | $337,742 +1.1% |
| 2024 | $5,674 -1.4% | $334,076 -2.1% |
| 2023 | $5,753 +684.8% | $341,163 +966.1% |
| 2022 | $733 | $32,000 +23.1% |
| 2021 | -- | $26,000 +25% |
| 2020 | $510 -18.5% | $20,800 -13.3% |
| 2019 | $626 +241.6% | $24,000 +259.9% |
| 2018 | $183 | $6,669 |
Find assessor info on the county website
Monthly payment
Est. payment
Payment breakdown
Explore the cost of this home by adjusting the details. Changes won't be saved.Climate risks
Neighborhood: 76513
Nearby schools
GreatSchools rating
- 4/10Chisholm Trail Elementary SchoolGrades: K-5Distance: 0.2 mi
- 3/10South Belton Middle SchoolGrades: 6-8Distance: 1.4 mi
- 6/10Belton High SchoolGrades: 9-12Distance: 2.6 mi
Schools provided by the listing agent
- Elementary: Chisholm Trail
- Middle: South Belton Middle School
- High: Belton High School
- District: Belton ISD
Source: Central Texas MLS. This data may not be complete. We recommend contacting the local school district to confirm school assignments for this home.
- $261,400-- bd-- ba1.4k sqft617 Holstein Dr, Belton, TX 76513Off Market
- $430,600-- bd-- ba1.9k sqft705 Holstein Dr, Belton, TX 76513Off Market
- $351,100-- bd-- ba2.2k sqft709 Holstein Dr, Belton, TX 76513Off Market
- $292,200-- bd-- ba1.6k sqft613 Holstein Dr, Belton, TX 76513Off Market
- $294,5003 bd3 ba1.8k sqft609 Holstein Dr, Belton, TX 76513Off Market
- $317,4004 bd2 ba1.9k sqft620 Holstein Dr, Belton, TX 76513Off Market
- $258,100-- bd-- ba1.4k sqft713 Holstein Dr, Belton, TX 76513Off Market
- $--4 bd2 ba1.8k sqft704 Holstein Dr, Belton, TX 76513Sold
A local agent can set up tours, give advice and negotiate with sellers.
A local lender can help you make sure your offer is ready when you are.
Similar homes
- $357,5004 bd3 ba2.3k sqft5333 Cicero Dr, Belton, TX 76513Active
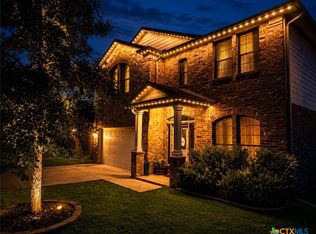
 MLS ID #609912, David Matteson, Hearthstone Home Group- All Ci. Central Texas MLS
 - $310,0004 bd3 ba2.1k sqft4158 Aransas Dr, Belton, TX 76513For Sale
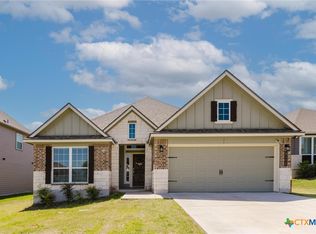 BHHS broker feed
 - $345,0003 bd2 ba1.7k sqft5873 Copano Loop, Belton, TX 76513Active
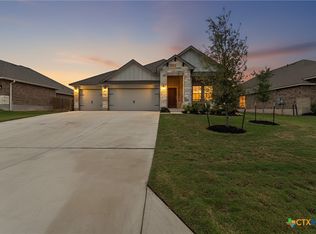 MLS ID #610014, Andy Padron, Anchor Realty. Central Texas MLS
 - $299,0004 bd3 ba2k sqft4601 Abergavenny Dr, Belton, TX 76513Active
 MLS ID #606287, Chrissy Kehrly, eXp Realty LLC. Central Texas MLS
 - $399,0004 bd3 ba2.1k sqft3603 Reynolds Dr, Belton, TX 76513ActiveMLS ID #614424, James Tatum, Hearthstone Home Group- All Ci. Central Texas MLS
- $394,0004 bd3 ba2.4k sqft2145 Yturria Dr, Belton, TX 76513ActiveMLS ID #612639, Belinda Walker, Kelly Realtors. Central Texas MLS
- $259,9003 bd2 ba1.6k sqft5343 Dauphin Dr, Belton, TX 76513ActiveMLS ID #620407, Scott D. Stout, Keller Williams Realty Lone St. Central Texas MLS
- $389,9004 bd3 ba2.2k sqft2647 Belle Hubbard Trl, Belton, TX 76513ActiveMLS ID #617417, Ali Thompson, Real Broker, LLC. Central Texas MLS
- $419,9004 bd2 ba2.3k sqft3417 Waggoner Dr, Belton, TX 76513ActiveMLS ID #614195, Lisa Copeland, eXp Realty, LLC. Central Texas MLS
- $338,5004 bd2 ba1.8k sqft2510 Cowgirl Trl, Belton, TX 76513ActiveMLS ID #576447, Bradley Johnston, eXp Realty LLC. Central Texas MLS
- $338,5004 bd2 ba1.8k sqft2546 Cowgirl Trl, Belton, TX 76513ActiveMLS ID #595848, Bradley Johnston, eXp Realty LLC. Central Texas MLS
- $265,0003 bd2 ba1.7k sqft445 Bella Rose, Belton, TX 76513ActiveMLS ID #618024, Ryan Smith, Realty of America, LLC. Central Texas MLS
- $394,9004 bd2 ba2k sqft2823 Pistoia Dr, Temple, TX 76502ActiveMLS ID #621113, Steven Koleno, Beycome Brokerage Realty Llc. Central Texas MLS
- $439,9004 bd3 ba2.6k sqft3607 Reynolds Dr, Belton, TX 76513ActiveMLS ID #619950, Steven Koleno, Beycome Brokerage Realty Llc. Central Texas MLS
- $365,0004 bd3 ba2.3k sqft10239 Six Shooter Ln, Temple, TX 76502ActiveMLS ID #619382, Ryan Smith, Realty of America, LLC. Central Texas MLS
- $420,0004 bd3 ba2.4k sqft3211 Trinity Dr, Belton, TX 76513ActiveMLS ID #613096, Andy Padron, Anchor Realty. Central Texas MLS
- $329,0003 bd2 ba2.1k sqft7316 Caladium Dr, Temple, TX 76502ActiveMLS ID #614192, Renee E. Fox, Fox Realty. Central Texas MLS
- $439,9004 bd2 ba2.2k sqft5562 Denmans Loop, Belton, TX 76513ActiveMLS ID #601798, Carla Bennett, Rustic Oak Real Estate. Central Texas MLS
- $389,0004 bd2 ba2.1k sqft7723 Painted Valley, Temple, TX 76502ActiveMLS ID #620125, Jimmy Ashby, Ashby Real Estate Group. Central Texas MLS
- $319,9004 bd2 ba1.9k sqft2022 Merlin Dr, Harker Heights, TX 76548ActiveMLS ID #618628, Kaitlynn Knotts, Homestead Real Estate. Central Texas MLS
