Gorgeous new construction in the vibrant new community of Highland Grove. The Elm model has three bedrooms and two and a half baths.
Pending
$350,000
621 Juniper St, Richmond, VA 23222
3beds
1,344sqft
:
Get pre-qualified$2,303/mo
Single Family Residence
Built in 2026
4,726 Square Feet Lot
$350,100 Zestimate®
$260/sqft
$42/mo HOA
What's special
- 66 days |
- 12 |
- 0 |
Zillow last checked:
Listing updated:
Listed by:
Catina Jones (804)775-2000,
ICON Realty Group, ERA Powered 804-775-2000,
Asha Wright 804-592-7403,
ICON Realty Group, ERA Powered
Source: CVRMLS,MLS#: 2613292 Originating MLS: Central Virginia Regional MLS
Originating MLS: Central Virginia Regional MLSFacts & features
Interior
Bedrooms & bathrooms
- Bedrooms: 3
- Bathrooms: 3
- Full bathrooms: 2
- 1/2 bathrooms: 1
Other
- Description: Tub & Shower
- Level: Second
Half bath
- Level: First
Heating
- Electric, Heat Pump
Cooling
- Central Air, Heat Pump
Appliances
- Included: Dishwasher, Electric Cooking, Electric Water Heater, Microwave, Smooth Cooktop
- Laundry: Washer Hookup, Dryer Hookup, Stacked
Features
- Granite Counters, High Ceilings
- Flooring: Ceramic Tile, Laminate, Partially Carpeted
- Basement: Crawl Space
- Attic: Access Only
Interior area
- Total interior livable area: 1,344 sqft
- Finished area above ground: 1,344
- Finished area below ground: 0
Property
Parking
- Parking features: Driveway, Oversized, Paved
- Has uncovered spaces: Yes
Features
- Levels: Two
- Stories: 2
- Patio & porch: Front Porch
- Exterior features: Paved Driveway
- Pool features: None
Lot
- Size: 4,726 Square Feet
Details
- Parcel number: N0000648016
- Special conditions: Corporate Listing
Construction
Type & style
- Home type: SingleFamily
- Architectural style: Two Story
- Property subtype: Single Family Residence
Materials
- Drywall, Frame, HardiPlank Type
- Roof: Shingle
Condition
- New Construction,Under Construction
- New construction: Yes
- Year built: 2026
Utilities & green energy
- Sewer: Public Sewer
- Water: Public
Community & HOA
Community
- Subdivision: None
HOA
- Has HOA: Yes
- Services included: Common Areas
- HOA fee: $125 quarterly
Location
- Region: Richmond
Financial & listing details
- Price per square foot: $260/sqft
- Tax assessed value: $40,000
- Annual tax amount: $240
- Date on market: 5/17/2026
- Ownership: Corporate
- Ownership type: Corporation
Estimated market value
$350,100
$333,000 - $368,000
$2,272/mo
Price history
| Date | Event | Price |
|---|---|---|
| 5/18/2026 | Pending sale | $350,000$260/sqft |
Source:  CVRMLS #2613292 Report a problem CVRMLS #2613292 Report a problem | ||
| 5/18/2026 | Listed for sale | $350,000$260/sqft |
Source: CVRMLS #2613292 Report a problem | ||
Public tax history
Tax history is unavailable.
Monthly payment
Est. payment
Payment breakdown
Explore the cost of this home by adjusting the details. Changes won't be saved.Climate risks
Neighborhood: Highland Park Southern Tip
Nearby schools
GreatSchools rating
- 3/10Overby-Sheppard Elementary SchoolGrades: PK-5Distance: 0.2 mi
- NAMary Scott PreschoolGrades: Distance: 1.7 mi
- 6/10John Marshall High SchoolGrades: 9-12Distance: 2.3 mi
Schools provided by the listing agent
- Elementary: Overby-Sheppard
- Middle: Henderson
- High: John Marshall
Source: CVRMLS. This data may not be complete. We recommend contacting the local school district to confirm school assignments for this home.
- $305,300-- bd-- ba-- sqft228 Dove St, Richmond, VA 23222Off Market
- $469,000-- bd-- ba3k sqft2413 Lamb Ave, Richmond, VA 23222Off Market

- $--1 bd1 ba500 sqft2413 Lamb Ave #3, Richmond, VA 23222Off Market
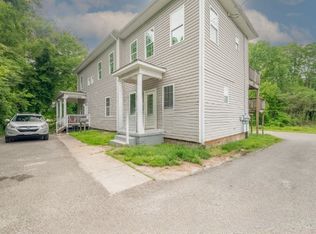
- $--3 bd1 ba850 sqft2413 Lamb Ave APT 2, Richmond, VA 23222Off Market

- $1,7093 bd2 ba1k sqft2413 Lamb Ave APT 1, Richmond, VA 23222For Rent
- $450,800-- bd-- ba-- sqft2641 Richmond Henrico Tpke, Richmond, VA 23222Off Market
- $145,000-- bd-- ba-- sqft300 E Graham Rd, Richmond, VA 23222Off Market
- $20,000-- bd-- ba-- sqft628 Dove St, Richmond, VA 23222Off Market
A local agent can set up tours, give advice and negotiate with sellers.
Similar homes
- $355,0003 bd2 ba1.4k sqft652 Overby Bend Rd, Richmond, VA 23222New Construction
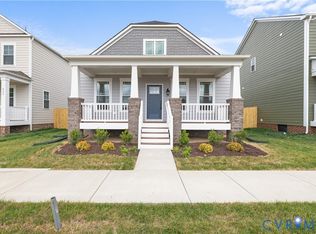 MLS ID #2603839, Catina Jones, ICON Realty Group, ERA Powered. CVRMLS
 - $344,5003 bd3 ba1.3k sqft617 Ellens Haven Aly, Richmond, VA 23222New Construction
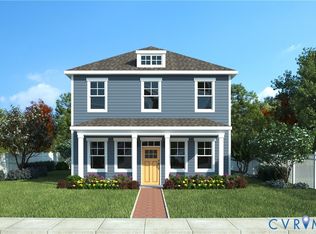 MLS ID #2531391, Will Guza, Joyner Fine Properties. CVRMLS
 - $355,0004 bd2 ba1.5k sqft209 W 34th St, Richmond, VA 23225For Sale
 MLS ID #10643174, Narita Wright. REIN Inc.
 - $310,0003 bd6 ba1.4k sqft1113 N 20th St, Richmond, VA 23223For Sale
 MLS ID #2614957, Tammy Wattie, United Real Estate Richmond. CVRMLS
 - $294,9903 bd3 ba1.2k sqft3800 Hickory Cove Ln, Henrico, VA 23222New ConstructionCVRMLS
- $359,0003 bd3 ba1.5k sqft1532 1/2 Mechanicsville Tpke, Richmond, VA 23223New ConstructionMLS ID #2529143, Vincent McFarley, Real Broker LLC. CVRMLS
- $351,3903 bd3 ba1.5k sqft3788 Bolling Rd #B12-1, Henrico, VA 23223New ConstructionMLS ID #2617977, John Thiel, Long & Foster REALTORS. CVRMLS
- $294,9903 bd3 ba1.2k sqft3800 Hickory St, Richmond, VA 23222For SaleMLS ID #2617553, John Thiel. Long & Foster Broker Feed
- $279,9903 bd3 ba1.2k sqft0 Hickory Cove Ln, Henrico, VA 23222New ConstructionMLS ID #2611010, John Thiel, Long & Foster REALTORS. CVRMLS
- $409,9503 bd3 ba1.8k sqft59 W Pilkington St, Richmond, VA 23225For SaleMLS ID #2617123, Ryan Medlin, RE/MAX Commonwealth. CVRMLS
- $356,1353 bd3 ba1.6k sqft2800 W Laburnum #A1-1, Richmond, VA 23223For SaleMLS ID #2617981, John Thiel. Long & Foster Broker Feed
- $356,1353 bd3 ba1.6k sqft2800 E Laburnum Ave #A1-1, Henrico, VA 23223New ConstructionMLS ID #2617981, John Thiel, Long & Foster REALTORS. CVRMLS
- $279,9903 bd3 ba1.2k sqft3847 Hickory St, Richmond, VA 23222For SaleMLS ID #2613861, John Thiel. Long & Foster Broker Feed
- $384,9003 bd3 ba1.8k sqft8272 Scott Commons Dr, Richmond, VA 23227For SaleMLS ID #2616048, Lynn Tauchen, EXP Realty, LLC. CVRMLS
- $333,8353 bd3 ba1.5k sqft2806 E Laburnum Ave #A4-1, Henrico, VA 23223New ConstructionMLS ID #2617990, John Thiel, Long & Foster REALTORS. CVRMLS
- $333,8353 bd3 ba1.5k sqft2806 W Laburnum #A4-1, Richmond, VA 23223For SaleMLS ID #2617990, John Thiel. Long & Foster Broker Feed
- $279,9903 bd3 ba1.2k sqft0 Hickory St, Richmond, VA 23222For SaleMLS ID #2611010, John Thiel. Long & Foster Broker Feed
- $359,0003 bd3 ba1.5k sqft1532 Mechanicsville Tpke, Richmond, VA 23223New ConstructionMLS ID #2529089, Vincent McFarley, Real Broker LLC. CVRMLS
- $335,0003 bd3 ba1.4k sqft1324 Stone Ridge Park Loop, Henrico, VA 23228For SaleMLS ID #2618009, Bill Nelson, Long & Foster REALTORS. CVRMLS
- $342,0003 bd3 ba1.5k sqft2211 Perry St, Richmond, VA 23225New ConstructionMLS ID #2600049, Beth Wright, Fathom Realty Virginia. CVRMLS
