Nestled in one of Moncks Corner's most desirable communities, this beautifully maintained home welcomes you with a quintessential front porch -- the perfect spot for enjoying quiet evenings outdoors. Step inside to find gorgeous hardwood floors in a natural tone flowing throughout the main level. The spacious foyer leads to a flex space or home office on the right, while continuing toward the heart of the home, abundant natural light cascades through and beautifully complements the home's neutral palette. The kitchen is a showstopper, featuring timeless cabinetry, elegant granite countertops, and modern stainless steel appliances including a gas range. Ceramic tile backsplash and designer cabinet hardware add a touch of sophistication, while the generously sized island offers seatingfor three barstools, perfect for casual dining or entertaining. Thoughtful design touches and upgrades set this home apart at every turn. A separate dining space sits between the kitchen and living room, where a stunning color-changing fireplace serves as the living room's dramatic focal point. Downstairs, retreat to the spacious owner's suite, fully remodeled with custom oak-toned cabinetry, a freestanding soaking tub, a custom-tiled shower, and added storage for a style all its own. The owner's closet boasts custom built-ins, making storage effortless. This level also offers abundant additional storage, a beautifully redone powder room, and a true showstopper of a laundry room with plentiful storage space. Upstairs, you'll discover a giant loft currently used as a second living room and media space -- with endless potential to become whatever suits your lifestyle. Three secondary bedrooms and a fully remodeled secondary bathroom round out the upper level, delivering the "wow factor" that new construction simply can't match. The outdoor living space is truly to die for. A large screened-in porch with custom roll-down curtains flows out to an added deck with an outdoor kitchen and awning, ideal for alfresco dining and entertaining. A custom fire pit with string lights, natural rock accents, and a retaining wall creates the perfect gathering spot, while a whimsical wildflower garden adds charm. The fully fenced yard backs to woods for ultimate privacy, and simple, well-placed landscaping delivers big curb appeal. Foxbank Plantation is one of the most sought-after communities in Moncks Corner, offering resort-style amenities including a lakefront pool, playground, gathering spaces, dog park, docks, and a 60+ acre lake. With prime access to shopping, dining, top schools, and major highways, this home offers the perfect blend of luxury, comfort, and convenience.
Active
$465,000
621 Pendleton Dr, Moncks Corner, SC 29461
4beds
2,756sqft
Single Family Residence
Built in 2018
6,534 Square Feet Lot
$460,000 Zestimate®
$169/sqft
$-- HOA
What's special
Timeless cabinetryBeautifully redone powder roomElegant granite countertopsNeutral paletteSpacious foyerThree secondary bedroomsDesigner cabinet hardware
- 4 days
- 271
- 31
Likely to sell faster than
Zillow last checked:
Listing updated:
Listed by:
Carolina One Real Estate 843-779-8660
Source: CTMLS,MLS#: 26024179
Facts & features
Interior
Bedrooms & bathrooms
- Bedrooms: 4
- Bathrooms: 3
- Full bathrooms: 2
- 1/2 bathrooms: 1
Rooms
- Room types: Family Room, Living/Dining Combo, Loft, Office, Dining Room, Eat-In-Kitchen, Family, Foyer, Laundry, Pantry, Separate Dining
Heating
- Natural Gas
Cooling
- Central Air
Appliances
- Laundry: Electric Dryer Hookup, Washer Hookup, Laundry Room
Features
- Ceiling - Smooth, High Ceilings, Kitchen Island, Walk-In Closet(s), Ceiling Fan(s), Eat-in Kitchen, Entrance Foyer, Pantry
- Flooring: Carpet, Ceramic Tile, Laminate
- Windows: Window Treatments
- Number of fireplaces: 1
- Fireplace features: Gas, Living Room, One
Interior area
- Total structure area: 2,756
- Total interior livable area: 2,756 sqft
Property
Parking
- Total spaces: 2
- Parking features: Garage, Attached, Garage Door Opener
- Attached garage spaces: 2
Features
- Levels: Two
- Stories: 2
- Entry location: Ground Level
- Patio & porch: Patio, Front Porch, Screened
- Exterior features: Garden, Outdoor Kitchen
- Fencing: Privacy,Wood
Lot
- Size: 6,534 Square Feet
- Features: 0 - .5 Acre, Wooded
Details
- Parcel number: 1961205108
Construction
Type & style
- Home type: SingleFamily
- Architectural style: Traditional
- Property subtype: Single Family Residence
Materials
- Vinyl Siding
- Foundation: Slab
- Roof: Architectural
Condition
- New construction: No
- Year built: 2018
Utilities & green energy
- Sewer: Public Sewer
- Water: Public
- Utilities for property: BCW & SA, Berkeley Elect Co-Op, Dominion Energy
Green energy
- Green verification: HERS Index Score
Community & HOA
Community
- Features: Clubhouse, Dock Facilities, Dog Park, Fitness Center, Park, Pool, Trash, Walk/Jog Trails
- Subdivision: Foxbank Plantation
Location
- Region: Moncks Corner
Financial & listing details
- Price per square foot: $169/sqft
- Tax assessed value: $434,400
- Annual tax amount: $2,066
- Date on market: 8/26/2026
- Listing terms: Any,Cash,Conventional,FHA,VA Loan
Estimated market value
$460,000
$437,000 - $483,000
$2,552/mo
Price history
| Date | Event | Price |
|---|---|---|
| 8/26/2026 | Listed for sale | $465,000+65.3%$169/sqft |
Source:  CTMLS #26024179 Report a problem CTMLS #26024179 Report a problem | ||
| 2/16/2019 | Sold | $281,374$102/sqft |
Source: CTMLS #18024183 Report a problem | ||
Public tax history
| Year | Property taxes | Tax assessment |
|---|---|---|
| 2024 | $2,066 +12.7% | $12,840 +15.1% |
| 2023 | $1,833 -7.3% | $11,160 |
| 2022 | $1,978 -47.4% | $11,160 +1.1% |
| 2021 | $3,762 +72% | $11,040 |
| 2020 | $2,187 | $11,040 |
Find assessor info on the county website
Monthly payment
Est. payment
Payment breakdown
Explore the cost of this home by adjusting the details. Changes won't be saved.Climate risks
Neighborhood: 29461
Nearby schools
Schools provided by the listing agent
- Elementary: Foxbank
- Middle: Berkeley
- High: Berkeley
Source: CTMLS. This data may not be complete. We recommend contacting the local school district to confirm school assignments for this home.
- $381,2004 bd3 ba2.2k sqft623 Pendleton Dr, Moncks Corner, SC 29461Off Market
- $355,9003 bd2 ba1.9k sqft618 Pendleton Dr, Moncks Corner, SC 29461Off Market
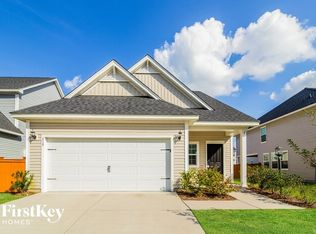
- $406,300-- bd3 ba2.7k sqft617 Pendleton Dr, Moncks Corner, SC 29461Off Market
- $362,500-- bd-- ba1.9k sqft625 Pendleton Dr, Moncks Corner, SC 29461Sold
Similar homes
- $485,0004 bd3 ba2.9k sqft575 Pendleton Dr, Moncks Corner, SC 29461For Sale

 MLS ID #26013469, Michael Sally. CTMLS
 - $444,9005 bd3 ba2.9k sqft405 Ambergate Ln, Moncks Corner, SC 29461For Sale
 MLS ID #26013408, Marie Pohlman. CTMLS
 - $458,4995 bd4 ba2.8k sqft220 Old Grove Ave, Moncks Corner, SC 29461For Sale
 MLS ID #25029739, Hailey Kislinger. CTMLS
 - $520,0004 bd2 ba2.8k sqft616 Black Pine Rd, Moncks Corner, SC 29461For Sale
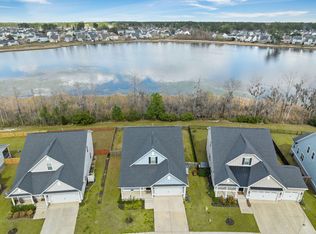 MLS ID #26015665, Ashley Gailey. CTMLS
 - $475,0005 bd4 ba3.2k sqft428 Eagleview Dr, Moncks Corner, SC 29461For SaleMLS ID #26001749, Shakeima Chatman. CTMLS
- $399,0004 bd3 ba2.6k sqft144 Weeping Cypress Dr, Moncks Corner, SC 29461For SaleMLS ID #26014145, Jennifer Dane. CTMLS
- $426,9004 bd3 ba2.6k sqft218 Camellia Bloom Dr, Moncks Corner, SC 29461For SaleMLS ID #26018538, Heather Smith. CTMLS
- $365,0004 bd3 ba1.9k sqft716 Pine Warbler Ln, Moncks Corner, SC 29461For SaleMLS ID #26023986, Matt Capone. CTMLS
- $485,0004 bd4 ba2.9k sqft337 Hillman Trail Dr, Moncks Corner, SC 29461For SaleMLS ID #26017828, Lisa Horan. CTMLS
- $499,0004 bd4 ba3.2k sqft468 White Magnolia St, Moncks Corner, SC 29461For SaleMLS ID #26023954, Teresa Law. CTMLS
- $500,0004 bd3 ba2.7k sqft118 Jesup Ct, Ridgeville, SC 29472For SaleMLS ID #26024315, Kevin Richter. CTMLS
- $450,0005 bd4 ba3.1k sqft141 Lindera Preserve Blvd, Summerville, SC 29486For SaleMLS ID #26020741, Shawn Cleary. CTMLS
- $459,9004 bd3 ba2.3k sqft136 Airy Dr, Summerville, SC 29486For SaleMLS ID #26018955, Ayana Johnson. CTMLS
- $495,0004 bd4 ba2.7k sqft125 Riley Farms Ct, Summerville, SC 29486For SaleMLS ID #26023122, Amber Dollarhite. CTMLS
- $315,0003 bd2 ba1.5k sqft226 Silk Oak Dr, Moncks Corner, SC 29461For SaleMLS ID #26022015, Grady Bowman. CTMLS
- $524,9004 bd3 ba2.5k sqft135 Whaler Ave, Summerville, SC 29486For SaleMLS ID #26022399, Louisa Neely. CTMLS
- $454,0005 bd3 ba3k sqft230 Hayworth Rd, Summerville, SC 29486For SaleMLS ID #26014957, Bella Lledos. CTMLS
- $499,9904 bd4 ba2.9k sqft115 Cotesworth Ct, Summerville, SC 29486For SaleMLS ID #26013958, Derek Wilson. CTMLS
- $436,0005 bd4 ba2.8k sqft706 Spanish Pointe Dr, Summerville, SC 29486For SaleMLS ID #26021049, Lucy Boyle. CTMLS
- $443,9004 bd3 ba2.6k sqft217 Squire Pope Rd, Summerville, SC 29486For SaleMLS ID #26016081, Jennifer Patterson. CTMLS
