Welcome to 621 Pinehurst Ln. 92A, a beautifully maintained 3-bedroom, 2-bath home in the sought-after True Blue Golf Resort community in Pawleys Island. This spacious home features an open-concept layout with hardwood and tile flooring, vaulted ceilings, ceiling fans, and solar tubes that fill the space with natural light. The living and dining areas flow seamlessly into a large screened porch, creating an ideal space for relaxing or entertaining. Just beyond, a private patio and backyard provide a peaceful outdoor retreat. The kitchen is equipped with quartz countertops, a breakfast bar, center island, tile backsplash, crown-molded cabinetry, and a breakfast nook. New stainless steel appliances, including a French-door refrigerator, smooth-top range, dishwasher, and built-in microwave, add modern convenience. The primary suite offers lake views, double-door entry, and a private bath with dual vanities, a walk-in shower, linen storage, and a large walk-in closet. Two additional bedrooms provide plenty of space for guests or for a home office. A full guest bath, laundry room, and attached two-car garage complete the floor plan. Residents enjoy access to multiple pools, hot tubs, tennis courts, barbecue areas, and beautifully maintained grounds. Golf enthusiasts will appreciate the nearby Mike Strantz-designed True Blue Golf Course and Steve Dresser Golf School. Located minutes from beaches, Murrells Inlet, shopping, dining, fishing piers, and entertainment, this condo offers the best of the Lowcountry lifestyle. Whether you're seeking a primary residence, vacation retreat, or investment property, this exceptional home is a must-see. Schedule your showing today.
Pending
$435,000
621 Pinehurst Ln. #92A, Pawleys Island, SC 29585
3beds
1,600sqft
:
Get pre-qualified$3,312/mo
Townhouse, Condominium
Built in 2005
-- sqft lot
$432,400 Zestimate®
$272/sqft
$694/mo HOA
What's special
Center islandBreakfast barHardwood and tile flooringSpacious homeTile backsplashLarge screened porchSmooth-top range
- 54 days |
- 52 |
- 1 |
Likely to sell faster than
Zillow last checked:
Listing updated:
Listed by:
Greg Harrelson Sales Team 843-457-7816,
Century 21 The Harrelson Group,
Lance G Molinaro 973-665-4133,
Century 21 The Harrelson Group
Source: CCAR,MLS#: 2614255 Originating MLS: Coastal Carolinas Association of Realtors
Originating MLS: Coastal Carolinas Association of RealtorsFacts & features
Interior
Bedrooms & bathrooms
- Bedrooms: 3
- Bathrooms: 2
- Full bathrooms: 2
Rooms
- Room types: Screened Porch, Utility Room
Primary bedroom
- Features: Ceiling Fan(s), Main Level Primary
- Level: First
Primary bathroom
- Features: Dual Sinks, Separate Shower, Vanity
Dining room
- Features: Kitchen/Dining Combo, Living/Dining Room
Kitchen
- Features: Breakfast Bar, Breakfast Area, Dishwasher, Kitchen Island, Stainless Steel Appliances, Solid Surface Counters
Living room
- Features: Ceiling Fan(s), Vaulted Ceiling(s)
Other
- Features: Bedroom on Main Level, Utility Room
Heating
- Central
Cooling
- Central Air
Appliances
- Included: Dishwasher, Disposal, Microwave, Range, Refrigerator, Dryer, Washer
- Laundry: Washer Hookup
Features
- Ceiling Fan(s), Dual Sinks, Furnished, Main Level Primary, Split Bedrooms, Skylights, Separate Shower, Vanity, Window Treatments, Breakfast Bar, Bedroom on Main Level, Breakfast Area, Kitchen Island, Stainless Steel Appliances, Solid Surface Counters
- Flooring: Tile, Wood
- Doors: Storm Door(s)
- Windows: Skylight(s)
- Furnished: Yes
Interior area
- Total structure area: 2,000
- Total interior livable area: 1,600 sqft
Property
Parking
- Total spaces: 2
- Parking features: Two Car Garage, Private, Garage Door Opener
- Garage spaces: 2
Features
- Levels: One
- Stories: 1
- Patio & porch: Front Porch, Patio, Porch, Screened
- Exterior features: Patio
- Pool features: Community, Outdoor Pool
- Has view: Yes
- View description: Lake, Pond
- Has water view: Yes
- Water view: Lake,Pond
Lot
- Features: Near Golf Course
Details
- Additional parcels included: ,
- Parcel number: 0401000070381
- Zoning: PUD
- Special conditions: None
Construction
Type & style
- Home type: Condo
- Property subtype: Townhouse, Condominium
Materials
- Brick Veneer
- Foundation: Slab
Condition
- Resale
- Year built: 2005
Utilities & green energy
- Water: Public
- Utilities for property: Cable Available, Electricity Available, Phone Available, Sewer Available, Water Available
Community & HOA
Community
- Features: Clubhouse, Golf Carts OK, Recreation Area, Tennis Court(s), Golf, Long Term Rental Allowed, Pool, Short Term Rental Allowed
- Security: Smoke Detector(s)
- Subdivision: True Blue 1
HOA
- Has HOA: Yes
- Amenities included: Clubhouse, Owner Allowed Golf Cart, Owner Allowed Motorcycle, Pet Restrictions, Pets Allowed, Tenant Allowed Golf Cart, Tennis Court(s), Tenant Allowed Motorcycle
- Services included: Association Management, Common Areas, Insurance, Legal/Accounting, Maintenance Grounds, Pool(s), Recreation Facilities, Trash
- HOA fee: $694 monthly
Location
- Region: Pawleys Island
Financial & listing details
- Price per square foot: $272/sqft
- Tax assessed value: $365,000
- Date on market: 6/3/2026
- Listing terms: Cash,Conventional,FHA
- Electric utility on property: Yes
Estimated market value
$432,400
$411,000 - $454,000
$2,241/mo
Price history
| Date | Event | Price |
|---|---|---|
| 6/9/2026 | Pending sale | $435,000$272/sqft |
Source:  CCAR #2614255 Report a problem CCAR #2614255 Report a problem | ||
| 6/3/2026 | Listed for sale | $435,000-0.7%$272/sqft |
Source: CCAR #2614255 Report a problem | ||
| 8/1/2024 | Sold | $438,000$274/sqft |
Source: CCAR #2409035 Report a problem | ||
| 5/15/2024 | Contingent | $438,000$274/sqft |
Source: CCAR #2409035 Report a problem | ||
| 4/13/2024 | Listed for sale | $438,000+70.8%$274/sqft |
Source: CCAR #2409035 Report a problem | ||
| 2/9/2021 | Sold | $256,500-2.5%$160/sqft |
Source: CCAR #2022934 Report a problem | ||
| 12/31/2020 | Pending sale | $263,000+39.4%$164/sqft |
Source: CCAR #2022934 Report a problem | ||
| 2/17/2005 | Sold | $188,650$118/sqft |
Source: Public Record Report a problem | ||
Public tax history
| Year | Property taxes | Tax assessment |
|---|---|---|
| 2025 | -- | -- |
| 2024 | -- | -- |
| 2023 | $3,569 +6.1% | $14,400 |
| 2022 | $3,362 +52.8% | $14,400 +48% |
| 2021 | $2,201 +0.1% | $9,729 +15.8% |
| 2020 | $2,198 | $8,400 +48.9% |
| 2019 | -- | $5,640 |
| 2018 | $1,946 +3.6% | -- |
| 2017 | $1,877 +3.5% | $8,460 |
| 2016 | $1,814 | $8,460 |
| 2015 | $1,814 | -- |
| 2014 | $1,814 -2.2% | $150,000 |
| 2012 | $1,854 | $150,000 |
| 2011 | -- | $150,000 |
| 2010 | -- | $150,000 -21.1% |
| 2009 | -- | $190,000 |
| 2008 | -- | $190,000 |
| 2007 | -- | $190,000 |
Find assessor info on the county website
Monthly payment
Est. payment
Payment breakdown
Explore the cost of this home by adjusting the details. Changes won't be saved.Climate risks
Neighborhood: 29585
Nearby schools
GreatSchools rating
- 10/10Waccamaw Elementary SchoolGrades: PK-3Distance: 0.7 mi
- 10/10Waccamaw Middle SchoolGrades: 7-8Distance: 4.2 mi
- 8/10Waccamaw High SchoolGrades: 9-12Distance: 0.4 mi
Schools provided by the listing agent
- Elementary: Waccamaw Elementary School
- Middle: Georgetown Middle School
- High: Waccamaw High School
Source: CCAR. This data may not be complete. We recommend contacting the local school district to confirm school assignments for this home.
- $344,1003 bd2 ba1.6k sqft750 Pinehurst Ln UNIT 84B, Pawleys Island, SC 29585Off Market
- $324,7003 bd3 ba-- sqft680 Pinehurst Ln UNIT 82B, Pawleys Island, SC 29585Off Market
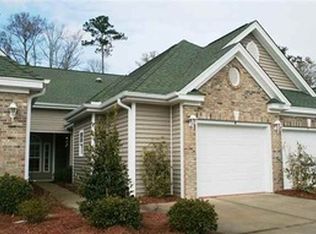
- $316,0002 bd2 ba1.4k sqft621 Pinehurst Ln UNIT 92C, Pawleys Island, SC 29585Off Market
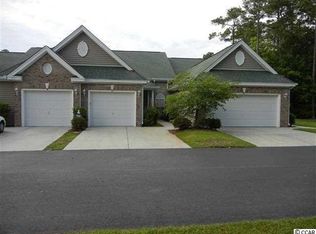
- $349,1003 bd2 ba1.9k sqft621 Pinehurst Ln UNIT 92B, Pawleys Island, SC 29585Off Market

- $311,100-- bd-- ba-- sqft680 Pinehurst Ln UNIT 82D, Pawleys Island, SC 29585Off Market
- $355,7003 bd2 ba1.9k sqft750 Pinehurst Ln UNIT 84D, Pawleys Island, SC 29585Off Market
- $319,200-- bd-- ba-- sqft750 Pinehurst Ln UNIT 84A, Pawleys Island, SC 29585Off Market
- $390,0003 bd2 ba1.3k sqft621 Pinehurst Ln UNIT 92D, Pawleys Island, SC 29585Sold
A local agent can set up tours, give advice and negotiate with sellers.
Similar homes
- $429,9993 bd2 ba1.6k sqft724 Pinehurst Ln. #83D, Pawleys Island, SC 29585For Sale

 MLS ID #2618443, Hannah D Cassady, Keller Williams Innovate South. CCAR
 - $390,0002 bd2 ba1.4k sqft744 Pinehurst Ln. #85C, Pawleys Island, SC 29585For Sale
 MLS ID #2615175, Judy Connaughton, BHHS Myrtle Beach Real Estate. CCAR
 - $379,0003 bd2 ba1.3k sqft1057 Blue Stem Dr. #36-C, Pawleys Island, SC 29585For Sale
 MLS ID #2615910, Ashby L Steel, Steel Realty. CCAR
 - $459,0003 bd2 ba2k sqft141 Twelve Oaks Dr. #5, Pawleys Island, SC 29585For Sale
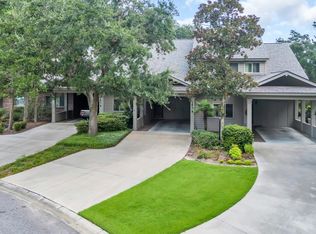 MLS ID #2521163, The Coast & Country Team, RE/MAX Executive. CCAR
 - $317,5003 bd2 ba1.2k sqft448 Pinehurst Ln. #16-I, Pawleys Island, SC 29585For SaleMLS ID #2606289, Olivia Leskoske, RE/MAX Southern Shores. CCAR
- $322,9003 bd2 ba1.2k sqft1135 Blue Stem Dr. #28G, Pawleys Island, SC 29585For SaleMLS ID #2602394, Alissa Lightman, Lightman Properties MB Listing Agent. CCAR
- $291,0003 bd2 ba1.4k sqftPawleys Pointe - Pawleys Islan, Pawleys Island, SC 29585For SaleMLS ID #2611509, The Mills Group Team, Century 21 Barefoot Realty. CCAR
- $345,0002 bd2 ba1.6k sqft56 Highgrove Ct. #2, Pawleys Island, SC 29585For SaleMLS ID #2610032, Kat M Loftus, Peace Sotheby's Intl Realty PI. CCAR
- $575,0004 bd3 ba1.9k sqft385 Castaway Key Dr., Pawleys Island, SC 29585For SaleMLS ID #2610326, Rhonda L Lee-Morris, The Litchfield Company Real Estate. CCAR
- $435,0003 bd2 ba1.6k sqft1009 Francis Parker Rd., Georgetown, SC 29440For SaleMLS ID #2613294, Ashley A Parker, Keller Williams Pawleys Island. CCAR
- $299,9002 bd2 ba1.2k sqft144 Puffin Dr. #3-C, Pawleys Island, SC 29585For SaleMLS ID #2607886, Lynn Magnan, ERA Wilder Realty Inc PI. CCAR
- $650,0003 bd4 ba2k sqft38 Mandarin Ct., Pawleys Island, SC 29585For SaleMLS ID #2616036, Taylor Keenan Team, The Litchfield Company Real Estate. CCAR
- $439,9003 bd2 ba1.7k sqft1608 Hack Ct., Surfside Beach, SC 29575For SaleMLS ID #2618336, Palmetto and Pine Group Team, INNOVATE Real Estate. CCAR
- $465,0003 bd2 ba1.9k sqft1050 Francis Parker Rd. #Wedgefield Country Club, Georgetown, SC 29440For SaleMLS ID #2613916, Jill K Caines, RE/MAX Executive. CCAR
- $475,0004 bd2 ba1.9k sqft2264 Wedgefield Rd., Georgetown, SC 29440For SaleMLS ID #2609340, Mariah R Johnson, CB Sea Coast Advantage PI. CCAR
- $425,0003 bd2 ba1.9k sqft1433 Windwood Crossing, Myrtle Beach, SC 29575For SaleMLS ID #2617133, Janice Sialiano, CB Sea Coast Advantage MI. CCAR
- $469,9003 bd2 ba1.6k sqft36 Bear Creek Loop, Murrells Inlet, SC 29576For SaleMLS ID #2616943, Donna Benson-Todd, CENTURY 21 Boling & Associates. CCAR
- $437,2004 bd2 ba1.8k sqft17 Passion Flower Ct., Murrells Inlet, SC 29576For SaleMLS ID #2609975, MCMT Global Team, CB Sea Coast Advantage CF. CCAR
- $449,0003 bd2 ba1.8k sqft540 Brooksher Dr., Myrtle Beach, SC 29588For SaleMLS ID #2616926, Jennifer R Burgess, JTE Real Estate. CCAR
- $399,9003 bd2 ba1.6k sqft134 Brittmore Park Pl., Myrtle Beach, SC 29588For SaleMLS ID #2614447, Susan M Stade, Realty ONE Group Dockside. CCAR
