Nestled in the desirable community of Shadow Springs, this newly listed gem offers an ideal blend of comfort and convenience. Boasting three bedrooms and three bathrooms, this home is perfect for families, young professionals, or anyone seeking a spacious living space. One of the standout features of this property is no backyard neighbors, providing a serene and private setting. Imagine enjoying peaceful evenings on your back patio without any interruptions.
The living room, perfect for entertaining or relaxing with loved ones, offers ample space for various furniture arrangements. The airy kitchen equipped with a casual breakfast bar, elegant countertops, and plenty of storage space, makes it a haven for culinary enthusiasts. This property's location is hard to beat, with close proximity to schools, parks, shopping centers, and major transportation routes, making commuting a breeze
Closed
Est. $359,700
6213 Capehart Falls St, North Las Vegas, NV 89081
3beds
1,558sqft
Single Family Residence
Built in 2006
3,920 Square Feet Lot
$359,700 Zestimate®
$231/sqft
$63/mo HOA
Overview
- 268 days |
- 3 |
- 0 |
Zillow last checked:
Listing updated:
Listed by:
Erin Pierson-Mills S.0185106 702-265-5756,
eXp Realty
Source: LVR,MLS#: 2515029 Originating MLS: Greater Las Vegas Association of Realtors Inc
Originating MLS: Greater Las Vegas Association of Realtors IncFacts & features
Interior
Bedrooms & bathrooms
- Bedrooms: 3
- Bathrooms: 3
- Full bathrooms: 2
- 1/2 bathrooms: 1
Primary bedroom
- Description: Ceiling Fan,Ceiling Light,Closet,Upstairs
- Dimensions: 15x13
Bedroom 2
- Description: Ceiling Fan,Ceiling Light,Closet
- Dimensions: 12x10
Bedroom 3
- Description: Ceiling Fan,Ceiling Light,Closet
- Dimensions: 11x10
Primary bathroom
- Description: Tub/Shower Combo
Dining room
- Description: Dining Area
- Dimensions: 11x10
Kitchen
- Description: Breakfast Bar/Counter,Lighting Recessed,Pantry
Living room
- Description: Front
- Dimensions: 15x14
Heating
- Central, Gas
Cooling
- Central Air, Electric
Appliances
- Included: Dishwasher, Disposal, Gas Range, Microwave, Refrigerator
- Laundry: Gas Dryer Hookup, Laundry Closet, Main Level
Features
- Ceiling Fan(s)
- Flooring: Carpet, Laminate
- Windows: Blinds, Double Pane Windows
- Has fireplace: No
Interior area
- Total structure area: 1,558
- Total interior livable area: 1,558 sqft
Property
Parking
- Total spaces: 2
- Parking features: Attached, Garage
- Attached garage spaces: 2
Features
- Stories: 2
- Patio & porch: Patio
- Exterior features: Patio
- Fencing: Block,Back Yard
Lot
- Size: 3,920 Square Feet
- Features: Desert Landscaping, Landscaped, < 1/4 Acre
Details
- Parcel number: 12425513076
- Zoning description: Single Family
- Horse amenities: None
Construction
Type & style
- Home type: SingleFamily
- Architectural style: Two Story
- Property subtype: Single Family Residence
Materials
- Roof: Tile
Condition
- Good Condition,Resale
- Year built: 2006
Utilities & green energy
- Electric: Photovoltaics None
- Sewer: Public Sewer
- Water: Public
- Utilities for property: Underground Utilities
Green energy
- Energy efficient items: Windows
Community & HOA
Community
- Subdivision: Shadow Spgs
HOA
- Has HOA: Yes
- Services included: Association Management
- HOA name: Shadow Springs
- HOA phone: 702-932-6879
- Second HOA fee: $63 monthly
Location
- Region: North Las Vegas
Financial & listing details
- Price per square foot: $231/sqft
- Tax assessed value: $291,906
- Annual tax amount: $1,516
- Date on market: 7/27/2023
- Listing agreement: Exclusive Right To Sell
- Listing terms: Cash,Conventional,FHA,VA Loan
Foreclosure details
Estimated market value
$359,700
$342,000 - $378,000
$1,888/mo
Price history
| Date | Event | Price |
|---|---|---|
| 5/12/2025 | Sold | $120,100-68.8%$77/sqft |
Source: Public Record Report a problem | ||
| 9/13/2023 | Sold | $385,000$247/sqft |
Source:  LVR #2515029 Report a problem LVR #2515029 Report a problem | ||
| 10/13/2022 | Sold | $385,000+60.4%$247/sqft |
Source: LVR #2416908 Report a problem | ||
| 10/3/2018 | Sold | $240,000+41.2%$154/sqft |
Source: Public Record Report a problem | ||
| 12/30/2015 | Sold | $170,000+73.5%$109/sqft |
Source: Public Record Report a problem | ||
| 11/18/2009 | Sold | $98,000-60.6%$63/sqft |
Source: Public Record Report a problem | ||
| 4/5/2006 | Sold | $249,005$160/sqft |
Source: Public Record Report a problem | ||
Public tax history
| Year | Property taxes | Tax assessment |
|---|---|---|
| 2026 | $1,660 +8% | $102,167 0% |
| 2025 | $1,537 +406.3% | $102,212 +5.6% |
| 2024 | $304 -78% | $96,798 +14.4% |
| 2023 | $1,383 -1.5% | $84,632 +8.3% |
| 2022 | $1,404 +7.7% | $78,181 +2.6% |
| 2021 | $1,303 +6.7% | $76,231 +5.3% |
| 2020 | $1,220 +4.8% | $72,379 +12% |
| 2019 | $1,165 +6.9% | $64,652 |
| 2018 | $1,090 | $64,652 +10.3% |
| 2017 | $1,090 | $58,613 +22% |
| 2016 | $1,090 +0.3% | $48,046 +21.1% |
| 2015 | $1,086 +3.2% | $39,661 +31.4% |
| 2014 | $1,053 | $30,188 |
| 2013 | -- | $30,188 +1.6% |
| 2012 | -- | $29,701 -15.7% |
| 2011 | -- | $35,218 -2.1% |
| 2010 | -- | $35,958 -21% |
| 2009 | -- | $45,519 |
| 2008 | -- | $45,519 -48% |
| 2007 | -- | $87,529 |
Find assessor info on the county website
Monthly payment
Climate risks
Neighborhood: Shadow Springs
Nearby schools
GreatSchools rating
- 3/10John Tartan Elementary SchoolGrades: PK-5Distance: 0.3 mi
- 3/10Clifford O. Pete Findlay Middle SchoolGrades: 6-8Distance: 2.3 mi
- 2/10Legacy High SchoolGrades: 9-12Distance: 2.2 mi
Schools provided by the listing agent
- Elementary: Tartan, John,Tartan, John
- Middle: Johnston Carroll
- High: Legacy
Source: LVR. This data may not be complete. We recommend contacting the local school district to confirm school assignments for this home.
- $404,7005 bd3 ba2k sqft6217 Capehart Falls St, North Las Vegas, NV 89081Off Market

- $375,2003 bd3 ba1.6k sqft6209 Capehart Falls St, North Las Vegas, NV 89081Off Market
- $396,6003 bd3 ba2k sqft6221 Capehart Falls St, North Las Vegas, NV 89081Off Market
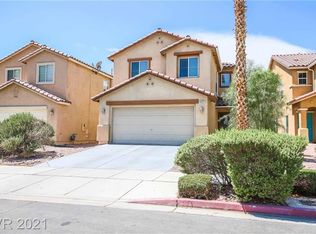
- $361,6003 bd3 ba1.5k sqft6205 Capehart Falls St, North Las Vegas, NV 89081Off Market

- $395,3003 bd3 ba2.3k sqft6225 Capehart Falls St, North Las Vegas, NV 89081Off Market
- $362,8003 bd2 ba2.3k sqft6225 Capehart Falls St #0, North Las Vegas, NV 89081Off Market
- $397,0005 bd3 ba2k sqft6229 Capehart Falls St, North Las Vegas, NV 89081Off Market
- $368,7003 bd3 ba1.7k sqft6216 Capehart Falls St, North Las Vegas, NV 89081Off Market
Similar homes
- $410,0003 bd3 ba1.9k sqft5957 Addy Ln, North Las Vegas, NV 89081For Sale
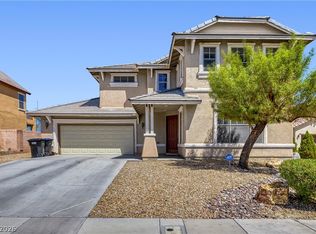 MLS ID #2809554, Antonio Medina Jr, Century 21 Americana. LVR
 - $459,9003 bd3 ba2.2k sqft3417 Conterra Park Ave, North Las Vegas, NV 89081For Sale
 MLS ID #2809781, Kostika Xhurka, Legacy Real Estate Group. LVR
 - $444,0004 bd2 ba1.9k sqft3220 Black Jade Ave, North Las Vegas, NV 89081For Sale
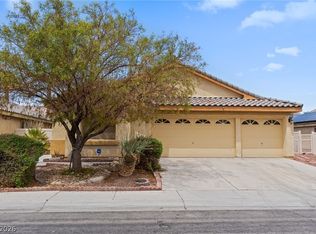 MLS ID #2809314, Macrina M. Crockett, Realty ONE Group, Inc. LVR
 - $389,0004 bd3 ba1.7k sqft2880 Vigilante Ct, North Las Vegas, NV 89081For Sale
 MLS ID #2785527, Monina S. Ong, Keller Williams MarketPlace. LVR
 - $380,0003 bd3 ba1.8k sqft5537 Punto Del Castello Ct, North Las Vegas, NV 89081For SaleMLS ID #2805043, Alice Y. Maddox, Signature Real Estate Group. LVR
- $429,0003 bd3 ba1.9k sqft2909 Aspen Club Ave, North Las Vegas, NV 89081For SaleMLS ID #2809249, Noah F. Herrera, Platinum Real Estate Prof. LVR
- $427,4993 bd3 ba2k sqft6245 Halstead Ct, North Las Vegas, NV 89081For SaleMLS ID #2805065, Samantha Couvrette, Huntington & Ellis, A Real Est. LVR
- $364,9002 bd2 ba1.2k sqft5913 Sammarra St, North Las Vegas, NV 89081For SaleMLS ID #2806161, Craig Tann, Huntington & Ellis, A Real Est. LVR
- $365,0003 bd2 ba1.2k sqft2824 King Michael Ave, North Las Vegas, NV 89086For SaleMLS ID #2804163, Andrea Cope, Realty of America LLC. LVR
- $330,0003 bd3 ba1.5k sqft3637 Turquoise Waters Ave, North Las Vegas, NV 89081For SaleMLS ID #2800464, Jillian C. Martin, Simply Vegas. LVR
- $415,0003 bd3 ba1.7k sqft3405 Cromford Dr, North Las Vegas, NV 89081For SaleMLS ID #2807592, John Freitag, eXp Realty. LVR
- $390,0003 bd2 ba1.7k sqft5936 Bellows Beach St, North Las Vegas, NV 89081For SaleMLS ID #2800044, Cleo Y Li, Keller Williams VIP. LVR
- $389,0003 bd2 ba1.5k sqft3608 Rocklin Peak Ave, North Las Vegas, NV 89081For SaleMLS ID #2774951, Rushivilita O. Fajota, LPT Realty LLC. LVR
- $375,0003 bd2 ba1.2k sqft6420 Kenya Springs St, North Las Vegas, NV 89086For SaleMLS ID #2798083, Timothy P. Kuptz, RE/MAX Advantage. LVR
- $414,9004 bd2 ba1.8k sqft3112 Gannon Ridge Ave, North Las Vegas, NV 89081For SaleMLS ID #2787874, Jason Ross, Empire Realty & Management. LVR
- $425,0005 bd3 ba2.1k sqft6251 Copper Light St, North Las Vegas, NV 89081For SaleMLS ID #2803689, Gwendolyn Lion, Love Las Vegas Realty. LVR
- $449,9003 bd3 ba2k sqft5636 Grandmother Hat St, North Las Vegas, NV 89081For SaleMLS ID #2808771, Juana Zavala, United Realty Group. LVR
- $408,0004 bd2 ba1.7k sqft6120 Alderley Ct, North Las Vegas, NV 89081For SaleMLS ID #2772437, Husheng Gao, Gao Realty LLC. LVR
- $386,0004 bd3 ba1.9k sqft3548 Las Animas Ct, North Las Vegas, NV 89081For SaleMLS ID #2790599, Cecilia Wu, eProNet Realty. LVR
- $418,0004 bd3 ba2k sqft2920 Bridleton Ave, North Las Vegas, NV 89081For SaleMLS ID #2797391, Benny Perry, Perry Enterprise LLC. LVR
