Beautiful single-story former model home located in the highly sought-after Ardiente gated community, offering an exceptional array of amenities. This open-concept floor plan features vaulted ceilings, elegant tile, and luxury vinyl plank flooring throughout. The modern kitchen is thoughtfully designed with granite countertops, custom espresso cabinetry, stainless steel appliances, and an upgraded pantry. Enjoy low-maintenance desert landscaping in a serene, private backyard. The garage is fully equipped with built-in cabinets and a workbench. Additional upgrades include owned solar panels, a front security screen door, and reverse osmosis system. Experience resort-style living with access to two pools, a fitness center, tennis and pickleball courts, putting greens, bocce ball, and more.
Active
$364,900
5913 Sammarra St, North Las Vegas, NV 89081
2beds
1,221sqft
:
Get pre-qualified$2,601/mo
Single Family Residence
Built in 2014
4,356 Square Feet Lot
$-- Zestimate®
$299/sqft
$250/mo HOA
What's special
Low-maintenance desert landscapingFront security screen doorVaulted ceilingsCustom espresso cabinetryModern kitchenStainless steel appliancesOpen-concept floor plan
- 72 days |
- 135 |
- 9 |
Zillow last checked:
Listing updated:
Listed by:
Craig Tann B.0143698 (702)514-6634,
Huntington & Ellis, A Real Est
Source: LVR,MLS#: 2782120 Originating MLS: Greater Las Vegas Association of Realtors Inc
Originating MLS: Greater Las Vegas Association of Realtors IncFacts & features
Interior
Bedrooms & bathrooms
- Bedrooms: 2
- Bathrooms: 2
- Full bathrooms: 2
Primary bedroom
- Description: Ceiling Fan,Walk-In Closet(s)
- Dimensions: 15x15
Bedroom 2
- Description: Closet
- Dimensions: 11x11
Primary bathroom
- Description: Double Sink,Shower Only
Family room
- Description: Ceiling Fan
- Dimensions: 20x20
Kitchen
- Description: Breakfast Bar/Counter,Breakfast Nook/Eating Area,Granite Countertops,Stainless Steel Appliances,Tile Flooring
Heating
- Central, Gas
Cooling
- Central Air, Electric
Appliances
- Included: Built-In Gas Oven, Dryer, Gas Cooktop, Disposal, Washer
- Laundry: Electric Dryer Hookup, Gas Dryer Hookup, Main Level, Laundry Room
Features
- Bedroom on Main Level, Primary Downstairs, Window Treatments
- Flooring: Carpet, Tile
- Windows: Double Pane Windows, Low-Emissivity Windows, Plantation Shutters
- Has fireplace: No
Interior area
- Total structure area: 1,221
- Total interior livable area: 1,221 sqft
Video & virtual tour
Property
Parking
- Total spaces: 2
- Parking features: Attached, Garage, Garage Door Opener, Private, Storage
- Attached garage spaces: 2
Features
- Stories: 1
- Exterior features: Private Yard, Sprinkler/Irrigation
- Fencing: Full,Wrought Iron
Lot
- Size: 4,356 Square Feet
- Features: Drip Irrigation/Bubblers, Desert Landscaping, Landscaped, < 1/4 Acre
Details
- Parcel number: 12330311023
- Zoning description: Single Family
- Horse amenities: None
Construction
Type & style
- Home type: SingleFamily
- Architectural style: One Story
- Property subtype: Single Family Residence
Materials
- Roof: Tile
Condition
- Resale
- Year built: 2014
Utilities & green energy
- Electric: Photovoltaics Third-Party Owned
- Sewer: Public Sewer
- Water: Public
- Utilities for property: Underground Utilities
Green energy
- Energy efficient items: Windows
Community & HOA
Community
- Security: Gated Community
- Senior community: Yes
- Subdivision: Runvee Hobart
HOA
- Has HOA: Yes
- Services included: Association Management, Recreation Facilities
- HOA fee: $250 monthly
- HOA name: Ardiente
- HOA phone: 702-643-0026
Location
- Region: North Las Vegas
Financial & listing details
- Price per square foot: $299/sqft
- Tax assessed value: $336,554
- Annual tax amount: $3,017
- Date on market: 5/12/2026
- Listing agreement: Exclusive Right To Sell
- Listing terms: Cash,Conventional,FHA,VA Loan
Estimated market value
Not available
Estimated sales range
Not available
Not available
Price history
| Date | Event | Price |
|---|---|---|
| 5/12/2026 | Listed for sale | $364,900-3.9%$299/sqft |
Source:  LVR #2782120 Report a problem LVR #2782120 Report a problem | ||
| 11/22/2023 | Sold | $379,900$311/sqft |
Source: LVR #2538415 Report a problem | ||
| 11/7/2023 | Pending sale | $379,900$311/sqft |
Source: LVR #2538415 Report a problem | ||
| 10/31/2023 | Listed for sale | $379,900+35.7%$311/sqft |
Source: LVR #2538415 Report a problem | ||
| 11/12/2020 | Sold | $280,000+2%$229/sqft |
Source: LVR #2234855 Report a problem | ||
| 9/30/2020 | Listed for sale | $274,500+25.8%$225/sqft |
Source: HomeSmart Encore #2234855 Report a problem | ||
| 12/26/2014 | Sold | $218,285$179/sqft |
Source: LVR #1485032 Report a problem | ||
Public tax history
| Year | Property taxes | Tax assessment |
|---|---|---|
| 2026 | $3,020 +3% | $117,794 -0.7% |
| 2025 | $2,931 +3% | $118,565 +5.5% |
| 2024 | $2,847 +3% | $112,332 +13.3% |
| 2023 | $2,764 +3% | $99,118 +6.3% |
| 2022 | $2,683 +3% | $93,250 +2% |
| 2021 | $2,605 +3% | $91,425 +5.1% |
| 2020 | $2,528 +3% | $86,958 +3.6% |
| 2019 | $2,455 +5.7% | $83,936 |
| 2018 | $2,322 | $83,936 +2% |
| 2017 | $2,322 | $82,289 +8.6% |
| 2016 | $2,322 +1.5% | $75,754 +415.3% |
| 2015 | $2,288 | $14,700 |
Find assessor info on the county website
Monthly payment
Est. payment
Payment breakdown
Explore the cost of this home by adjusting the details. Changes won't be saved.Climate risks
Neighborhood: Runvee Hobart
Nearby schools
GreatSchools rating
- 5/10D L Dusty Dickens Elementary SchoolGrades: PK-5Distance: 0.5 mi
- 3/10Clifford O. Pete Findlay Middle SchoolGrades: 6-8Distance: 2.8 mi
- 2/10Mojave High SchoolGrades: 9-12Distance: 2.6 mi
Schools provided by the listing agent
- Elementary: Dickens, D. L. Dusty,Dickens, D. L. Dusty
- Middle: Findlay Clifford O.
- High: Mojave
Source: LVR. This data may not be complete. We recommend contacting the local school district to confirm school assignments for this home.
- $396,0003 bd2 ba1.5k sqft5909 Sammarra St, North Las Vegas, NV 89081Off Market

- $372,0002 bd2 ba1.5k sqft5917 Sammarra St, North Las Vegas, NV 89081Off Market

- $397,4003 bd2 ba1.7k sqft5905 Sammarra St, North Las Vegas, NV 89081Off Market
- $374,0003 bd2 ba1.5k sqft5916 Sorto Lago St, North Las Vegas, NV 89081Sold
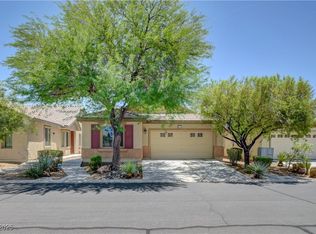
- $364,9002 bd2 ba1.5k sqft5920 Sorto Lago St, North Las Vegas, NV 89081Off Market
- $390,5002 bd2 ba1.4k sqft5921 Sammarra St, North Las Vegas, NV 89081Off Market
- $373,6002 bd2 ba1.3k sqft5912 Sorto Lago St, North Las Vegas, NV 89081Off Market
- $416,8002 bd2 ba1.6k sqft3704 Garnet Heights Ave, North Las Vegas, NV 89081Off Market
A local agent can set up tours, give advice and negotiate with sellers.
Similar homes
- $365,0002 bd2 ba1.3k sqft3852 Citrus Heights Ave, North Las Vegas, NV 89081For Sale
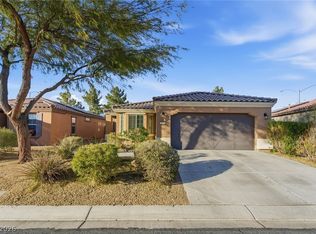 MLS ID #2756748, Mike S. Roland, LPT Realty, LLC. LVR
 - $425,0002 bd2 ba1.5k sqft3604 Starlight Ranch Ave, North Las Vegas, NV 89081For Sale
 MLS ID #2801993, Richard D. Moss, RE/MAX CENTRAL. LVR
 - $365,0003 bd2 ba1.2k sqft3520 Tesoro Del Valle Ct, North Las Vegas, NV 89081For Sale
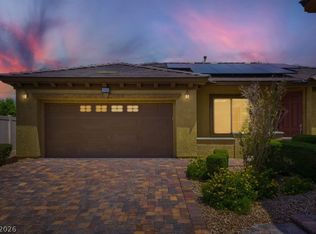 MLS ID #2787863, Mark E. Israelitt, More Realty Incorporated. LVR
 - $385,8882 bd2 ba1.4k sqft3633 Greenbriar Bluff Ave, North Las Vegas, NV 89081For Sale
 MLS ID #2796030, Susan A. Boettcher-Kay, Real Broker LLC. LVR
 - $346,5263 bd2 ba1.3k sqft3752 Garnet Heights Ave, North Las Vegas, NV 89081For SaleMLS ID #2793177, Mitchell B. Schwartz, Keller Williams MarketPlace. LVR
- $399,0002 bd2 ba1.4k sqft5924 Radiance Park St, North Las Vegas, NV 89081For SaleMLS ID #2795170, Alicia Lopez, Wardley Real Estate. LVR
- $365,0002 bd2 ba1.8k sqft5809 Pleasant Palms St, North Las Vegas, NV 89081For SaleMLS ID #2771332, Danielle M. Hess, BHHS Nevada Properties. LVR
- $389,0002 bd2 ba1.4k sqft5749 Pleasant Palms St, North Las Vegas, NV 89081For SaleMLS ID #2762623, John H. Dumont, Las Vegas Realty LLC. LVR
- $349,9003 bd2 ba1.2k sqft2845 Shayla Bay Ave, North Las Vegas, NV 89086For SaleMLS ID #2801945, Traci Rivera, Redfin. LVR
- $330,0003 bd3 ba1.5k sqft3637 Turquoise Waters Ave, North Las Vegas, NV 89081For SaleMLS ID #2800464, Jillian C. Martin, Simply Vegas. LVR
- $390,0003 bd3 ba1.6k sqft3425 Green Ice Ave, North Las Vegas, NV 89081For SaleMLS ID #2788462, Richard J. Brenkus, Keller Williams MarketPlace. LVR
- $389,0003 bd2 ba1.5k sqft3608 Rocklin Peak Ave, North Las Vegas, NV 89081For SaleMLS ID #2774951, Rushivilita O. Fajota, LPT Realty LLC. LVR
- $390,0002 bd2 ba1.6k sqft5763 Hannah Brook St, North Las Vegas, NV 89081For SaleMLS ID #2743773, Jennifer Telford, HomeSmart Encore. LVR
- $425,0003 bd2 ba1.7k sqft4005 Kristina Lynn Ave, North Las Vegas, NV 89081For SaleMLS ID #2798579, Frances T Jones, LPT Realty, LLC. LVR
- $375,0003 bd2 ba1.2k sqft6420 Kenya Springs St, North Las Vegas, NV 89086For SaleMLS ID #2798083, Timothy P. Kuptz, RE/MAX Advantage. LVR
- $399,9993 bd2 ba1.7k sqft5936 Bellows Beach St, North Las Vegas, NV 89081For SaleMLS ID #2800044, Cleo Y Li, Keller Williams VIP. LVR
- $404,9003 bd3 ba1.7k sqft5856 Brown Tree Ln, North Las Vegas, NV 89081For SaleMLS ID #2783274, Oscar Hernandez, United Realty Group. LVR
- $399,9003 bd3 ba1.6k sqft3665 Remington Grove Ave, North Las Vegas, NV 89081For SaleMLS ID #2778162, Gwendolyn Lion, Love Las Vegas Realty. LVR
- $399,9993 bd3 ba1.6k sqft5849 Country Lake Ln, North Las Vegas, NV 89081For SaleMLS ID #2775718, Lianna L. Alvarez, LA Real Estate Group. LVR
- $440,0003 bd2 ba1.7k sqft2627 Dollison Ave, North Las Vegas, NV 89081For SaleMLS ID #2798851, Yasaman Z. Della Penna, Key Realty Southwest LLC. LVR
