Beautiful well priced ,well maintained one -Story home in Ashcroft at North Ranch ,offers spacious open layout, with comfortable living space ,well designed kitchen with custom cabinets, large island ,granite countertops, stainless steel appliances, flowing seamlessly into the dining and living area, upgraded tall doors throughout the house.
Enjoy the covered patio and arttifitial grass with low maintenance backyard.The primary suit provides a relaxing retreat with a private bath and walk-in closet.This house is perfect for relaxing or hosting friends and family .Conveniently located near shopping ,dining ,parks ,schools ,and major freeway access.
Don't miss this wonderful opportunity to make it yours!
Active
$440,000
2627 Dollison Ave, North Las Vegas, NV 89081
3beds
1,727sqft
Single Family Residence
Built in 2020
5,227 Square Feet Lot
$438,000 Zestimate®
$255/sqft
$80/mo HOA
What's special
- 31 days |
- 153 |
- 6 |
Zillow last checked:
Listing updated:
Listed by:
Yasaman Z. Della Penna S.0196934 702-560-5904,
Key Realty Southwest LLC
Source: LVR,MLS#: 2798851 Originating MLS: Greater Las Vegas Association of Realtors Inc
Originating MLS: Greater Las Vegas Association of Realtors IncFacts & features
Interior
Bedrooms & bathrooms
- Bedrooms: 3
- Bathrooms: 2
- Full bathrooms: 2
Primary bedroom
- Description: Ceiling Fan,Ceiling Light,Walk-In Closet(s)
- Dimensions: 14x15
Bedroom 2
- Description: Closet
- Dimensions: 11x12
Bedroom 3
- Description: No Closet
- Dimensions: 10x11
Dining room
- Description: Dining Area,Living Room/Dining Combo
- Dimensions: 8x14
Kitchen
- Description: Custom Cabinets,Hardwood Flooring,Island,Quartz Countertops,Stainless Steel Appliances
Living room
- Description: None
- Dimensions: 14x15
Heating
- Central, Gas
Cooling
- Central Air, Electric
Appliances
- Included: Dryer, Dishwasher, ENERGY STAR Qualified Appliances, Disposal, Gas Range, Microwave, Refrigerator, Washer
- Laundry: Gas Dryer Hookup, Main Level
Features
- Bedroom on Main Level, Ceiling Fan(s), Primary Downstairs, Window Treatments
- Flooring: Luxury Vinyl Plank
- Windows: Blinds, Double Pane Windows
- Has fireplace: No
- Fireplace features: Other
Interior area
- Total structure area: 1,727
- Total interior livable area: 1,727 sqft
Video & virtual tour
Property
Parking
- Total spaces: 2
- Parking features: Attached, Garage, Private
- Attached garage spaces: 2
Features
- Stories: 1
- Exterior features: Private Yard, Sprinkler/Irrigation
- Fencing: Brick,Back Yard,Stucco Wall
Lot
- Size: 5,227 Square Feet
- Features: Desert Landscaping, Sprinklers In Rear, Sprinklers In Front, Landscaped, Rocks, < 1/4 Acre
Details
- Parcel number: 12425115025
- Zoning description: Single Family
- Horse amenities: None
Construction
Type & style
- Home type: SingleFamily
- Architectural style: One Story
- Property subtype: Single Family Residence
Materials
- Roof: Tile
Condition
- Year built: 2020
Utilities & green energy
- Electric: Photovoltaics None
- Sewer: Public Sewer
- Water: Public
- Utilities for property: Underground Utilities
Green energy
- Energy efficient items: Windows
Community & HOA
Community
- Subdivision: Binion 20
HOA
- Has HOA: Yes
- Amenities included: Park
- Services included: Association Management
- HOA fee: $80 monthly
- HOA name: Ashcroft@northranch
- HOA phone: 702-222-2851
Location
- Region: North Las Vegas
Financial & listing details
- Price per square foot: $255/sqft
- Tax assessed value: $398,877
- Annual tax amount: $3,895
- Date on market: 7/20/2026
- Listing agreement: Exclusive Right To Sell
- Listing terms: Cash,Conventional,FHA,VA Loan
- Ownership: Single Family Residential
Estimated market value
$438,000
$416,000 - $460,000
$2,116/mo
Price history
| Date | Event | Price |
|---|---|---|
| 7/24/2026 | Listed for sale | $440,000+32.8%$255/sqft |
Source:  LVR #2798851 Report a problem LVR #2798851 Report a problem | ||
| 11/24/2020 | Sold | $331,367$192/sqft |
Source: Public Record Report a problem | ||
Public tax history
| Year | Property taxes | Tax assessment |
|---|---|---|
| 2026 | $3,898 +3% | $139,607 -1% |
| 2025 | $3,784 +3% | $140,986 +3.2% |
| 2024 | $3,674 +3.1% | $136,588 +26.4% |
| 2023 | $3,564 +1.9% | $108,059 +263.2% |
| 2022 | $3,499 +324.5% | $29,750 +21.4% |
| 2021 | $824 | $24,500 |
Find assessor info on the county website
Monthly payment
Est. payment
Payment breakdown
Explore the cost of this home by adjusting the details. Changes won't be saved.Climate risks
Neighborhood: 89081
Nearby schools
GreatSchools rating
- 3/10John Tartan Elementary SchoolGrades: PK-5Distance: 0.5 mi
- 3/10Clifford O. Pete Findlay Middle SchoolGrades: 6-8Distance: 1.8 mi
- 2/10Legacy High SchoolGrades: 9-12Distance: 1.7 mi
Schools provided by the listing agent
- Elementary: Tartan, John,Tartan, John
- Middle: Johnston Carroll
- High: Legacy
Source: LVR. This data may not be complete. We recommend contacting the local school district to confirm school assignments for this home.
- $423,8003 bd2 ba1.7k sqft2623 Dollison Ave, North Las Vegas, NV 89081Off Market
- $485,7003 bd2 ba1.5k sqft2631 Dollison Ave, North Las Vegas, NV 89081Off Market
- $465,0003 bd2 ba1.7k sqft2619 Dollison Ave, North Las Vegas, NV 89081Sold
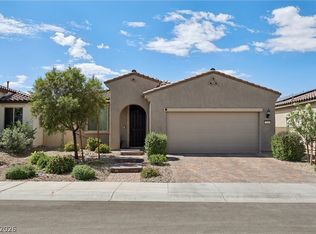
- $419,9003 bd2 ba1.7k sqft2635 Dollison Ave, North Las Vegas, NV 89081Off Market
- $467,5004 bd2 ba2.3k sqft2620 Blue Ave, North Las Vegas, NV 89081Off Market
- $440,6004 bd2 ba1.9k sqft2624 Blue Ave, North Las Vegas, NV 89081Off Market
- $476,6004 bd3 ba2.3k sqft2616 Blue Ave, North Las Vegas, NV 89081Off Market
- $396,6003 bd2 ba1.5k sqft2639 Dollison Ave, North Las Vegas, NV 89081Off Market
A local agent can set up tours, give advice and negotiate with sellers.
Similar homes
- $429,0004 bd2 ba1.8k sqft3152 McLennan Ave, North Las Vegas, NV 89081For Sale
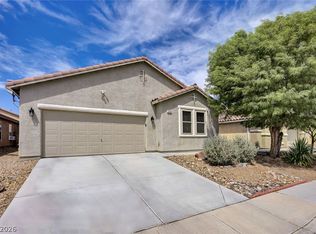 MLS ID #2809482, Avichai Dan Goor, Douglas Elliman of Nevada LLC. LVR
 - $440,0004 bd4 ba2.3k sqft2713 River Ranch Pl, North Las Vegas, NV 89081For Sale
 MLS ID #2810340, Craig Tann, Huntington & Ellis, A Real Est. LVR
 - $410,0003 bd3 ba1.9k sqft5957 Addy Ln, North Las Vegas, NV 89081For Sale
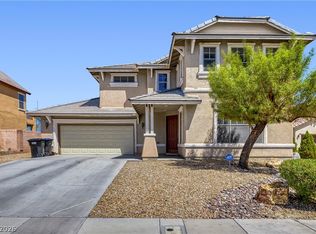 MLS ID #2809554, Antonio Medina Jr, Century 21 Americana. LVR
 - $444,0004 bd2 ba1.9k sqft3220 Black Jade Ave, North Las Vegas, NV 89081For Sale
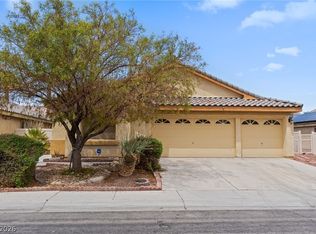 MLS ID #2809314, Macrina M. Crockett, Realty ONE Group, Inc. LVR
 - $429,0003 bd3 ba1.9k sqft2909 Aspen Club Ave, North Las Vegas, NV 89081For SaleMLS ID #2809249, Noah F. Herrera, Platinum Real Estate Prof. LVR
- $459,9003 bd3 ba2.2k sqft3417 Conterra Park Ave, North Las Vegas, NV 89081For SaleMLS ID #2809781, Kostika Xhurka, Legacy Real Estate Group. LVR
- $445,0005 bd3 ba2.5k sqft6109 Brenneman St, North Las Vegas, NV 89081For SaleMLS ID #2807993, Nancy Contreras, Signature Real Estate Group. LVR
- $415,0003 bd2 ba1.9k sqft2513 Torch Ave, North Las Vegas, NV 89081For SaleMLS ID #2794910, Richard J. Brenkus, Keller Williams MarketPlace. LVR
- $439,9004 bd2 ba2k sqft6243 Black Mane Way, North Las Vegas, NV 89081For SaleMLS ID #2800207, Sos Grigoryan, Homelab Realty. LVR
- $427,4993 bd3 ba2k sqft6245 Halstead Ct, North Las Vegas, NV 89081For SaleMLS ID #2805065, Samantha Couvrette, Huntington & Ellis, A Real Est. LVR
- $440,0004 bd2 ba1.8k sqft3129 Bublin Bay Ave, North Las Vegas, NV 89081For SaleMLS ID #2791685, Jack Graham, Simply Vegas. LVR
- $400,0003 bd3 ba1.9k sqft2095 Roundtop Ct, North Las Vegas, NV 89081For SaleMLS ID #2808440, Diane M. Varney, Coldwell Banker Premier. LVR
- $418,0004 bd3 ba2k sqft2920 Bridleton Ave, North Las Vegas, NV 89081For SaleMLS ID #2797391, Benny Perry, Perry Enterprise LLC. LVR
- $460,0003 bd3 ba1.9k sqft6718 Grindstone St, North Las Vegas, NV 89086For SaleMLS ID #2805334, Portia Reed, Century 21 1st Priority Realty. LVR
- $425,0005 bd3 ba2.1k sqft6251 Copper Light St, North Las Vegas, NV 89081For SaleMLS ID #2803689, Gwendolyn Lion, Love Las Vegas Realty. LVR
- $444,9004 bd3 ba2.3k sqft3404 Brayton Mist Dr, North Las Vegas, NV 89081For SaleMLS ID #2801403, Rubi Ramirez Bautista, More Realty Incorporated. LVR
- $440,0003 bd3 ba2.3k sqft6074 Darnley St, North Las Vegas, NV 89081For SaleMLS ID #2764991, Jose E. Hernandez, Petra Realty Group. LVR
- $445,0003 bd3 ba2.5k sqft3221 Aspinwall Ct, North Las Vegas, NV 89081For SaleMLS ID #2786608, Michael Wong, Golden Assets & Property Mgt. LVR
- $415,0003 bd3 ba1.7k sqft3405 Cromford Dr, North Las Vegas, NV 89081For SaleMLS ID #2807592, John Freitag, eXp Realty. LVR
- $459,9004 bd3 ba2.4k sqft6333 Voss St, North Las Vegas, NV 89081For SaleMLS ID #2769661, Nathan Petrosian, Realty ONE Group, Inc. LVR
