Set on a private over-half-acre lot with mature trees in the well-established Rolling Hills neighborhood of Southwest Fort Wayne, this beautifully renovated mid-century ranch offers three bedrooms, two full baths, an attached two-car garage, and a partially finished lower level—all within the highly desirable Homestead school district.Fully renovated in 2023, the home blends original mid-century character with sophisticated modern finishes. The chef-inspired kitchen features white quartz countertops, a distinctive elongated diamond-pattern backsplash, a dedicated coffee bar, and Forno Italian stainless steel appliances highlighted by an impressive 36-inch gas range and oven. Refinished original hardwood floors, slate tile, luxury carpeting, custom light fixtures, and two completely renovated boutique hotel-inspired bathrooms add character throughout.A dramatic 60-inch Ignis electric fireplace anchors the family room, while the lower level offers a movie room with a second Ignis fireplace, wine cellar, laundry room, and abundant storage.Outside, an expansive deck and grilling area with contemporary cable railing overlook the mature, private setting, while a large shed provides additional storage. The exterior was freshly painted in 2025, and a new garage door further enhances the home's updated appearance. With its thoughtful renovation, distinctive mid-century character, modern amenities, and exceptional setting, this is a home designed for both comfortable everyday living and entertaining.
Pending
$324,900
6216 W Hills Rd, Fort Wayne, IN 46804
3beds
1,921sqft
Single Family Residence
Built in 1956
0.58 Acres Lot
$320,700 Zestimate®
$--/sqft
$-- HOA
What's special
- 41 days
- 352
- 10
Likely to sell faster than
Zillow last checked:
Listing updated:
Listed by:
Linda Williams Cell:260-615-2290,
Coldwell Banker Real Estate Gr
Source: IRMLS,MLS#: 202637497
Facts & features
Interior
Bedrooms & bathrooms
- Bedrooms: 3
- Bathrooms: 2
- Full bathrooms: 2
- Main level bedrooms: 3
Bedroom 1
- Level: Main
Bedroom 2
- Level: Main
Dining room
- Level: Main
- Area: 110
- Dimensions: 11 x 10
Kitchen
- Level: Main
- Area: 135
- Dimensions: 15 x 9
Living room
- Level: Main
- Area: 264
- Dimensions: 24 x 11
Heating
- Natural Gas, Forced Air
Cooling
- Central Air
Appliances
- Included: Dishwasher, Refrigerator, Washer, Dryer-Electric, Electric Range
- Laundry: Electric Dryer Hookup
Features
- Walk-In Closet(s), Main Level Bedroom Suite
- Basement: Full,Finished
- Number of fireplaces: 2
- Fireplace features: Living Room
Interior area
- Total structure area: 2,996
- Total interior livable area: 1,921 sqft
- Finished area above ground: 1,483
- Finished area below ground: 438
Property
Parking
- Total spaces: 2
- Parking features: Attached, Garage Door Opener
- Attached garage spaces: 2
Features
- Levels: One
- Stories: 1
- Patio & porch: Deck
- Fencing: None
Lot
- Size: 0.58 Acres
- Dimensions: 130x195
- Features: Level, Landscaped
Details
- Additional structures: Shed
- Parcel number: 021127276002.000075
- Zoning: R1
Construction
Type & style
- Home type: SingleFamily
- Property subtype: Single Family Residence
Materials
- Brick, Vinyl Siding
- Roof: Shingle
Condition
- New construction: No
- Year built: 1956
Utilities & green energy
- Sewer: City
- Water: City
Community & HOA
Community
- Subdivision: Rolling Hills
Location
- Region: Fort Wayne
Financial & listing details
- Annual tax amount: $2,512
- Date on market: 9/11/2026
- Listing terms: Cash,Conventional,FHA,VA Loan
- Road surface type: Asphalt
Estimated market value
$320,700
$305,000 - $337,000
$1,996/mo
Price history
| Date | Event | Price |
|---|---|---|
| 9/23/2026 | Pending sale | $324,900 |
Source:  IRMLS #202637497 Report a problem | ||
| 9/22/2026 | Listed for sale | $324,900 |
Source: IRMLS #202637497 Report a problem | ||
Public tax history
Tax history is unavailable.
Monthly payment
Est. payment
Payment breakdown
Explore the cost of this home by adjusting the details. Changes won't be saved.Climate risks
Neighborhood: Rolling Hills
Nearby schools
Schools provided by the listing agent
- Elementary: Aboite
- Middle: Summit
- High: Homestead
- District: MSD of Southwest Allen Cnty
Source: IRMLS. This data may not be complete. We recommend contacting the local school district to confirm school assignments for this home.
Similar homes
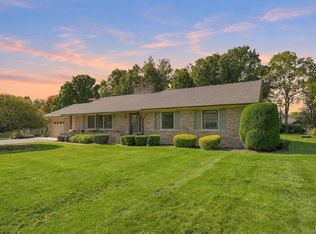
- $317,5003 bd2 ba2.3k sqft9504 Manor Woods Rd, Fort Wayne, IN 46804For Sale
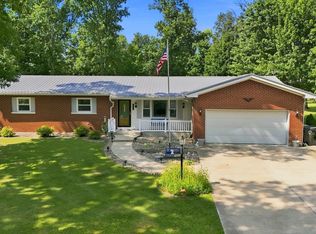 MLS ID #202629817, Denise Smothermon, North Eastern Group Realty. IRMLS
- $289,9003 bd2 ba2.4k sqft6226 E Hills Rd, Fort Wayne, IN 46804For Sale
 MLS ID #202635165, Joao Fiche, Mike Thomas Assoc., Inc. IRMLS
- $355,0003 bd3 ba2.2k sqft9520 Spurwood Ct, Fort Wayne, IN 46804For Sale
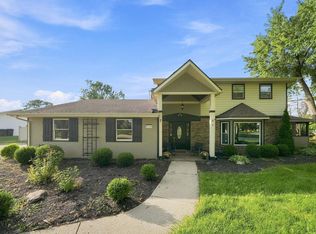 MLS ID #202635900, Hailey Richards, Mike Thomas Assoc., Inc. IRMLS
- $339,9003 bd3 ba2.5k sqft3416 Sun Valley Dr, Fort Wayne, IN 46804For Sale
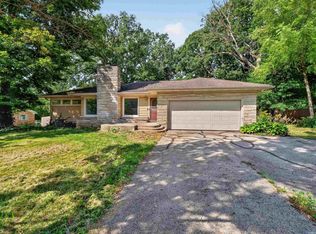 MLS ID #202638422, Tim Haber, RE/MAX Results. IRMLS
